Save
Ask
Tour
Hide
Share
$975,000
New Listing

6 Grenville Crescent
Kingston, ON K7M 3A8

For Sale|Single Family Residence|Active
4
Beds
3
Total Baths
County:
Frontenac
Call Now: (613) 777-2245
Is this the listing for you? We can help make it yours.
(613) 777-2245
6 Grenville Crescent6 Grenville Crescent6 Grenville Crescent6 Grenville Crescent
Save
Ask
Tour
Hide
Share

Mortgage Calculator

Monthly Payment (Est.)

Enter an interest rate to see your estimated monthly payment.
Calculator powered by Showcase IDX, a Constellation1 Company. Copyright ©2026 Information is deemed reliable but not guaranteed.

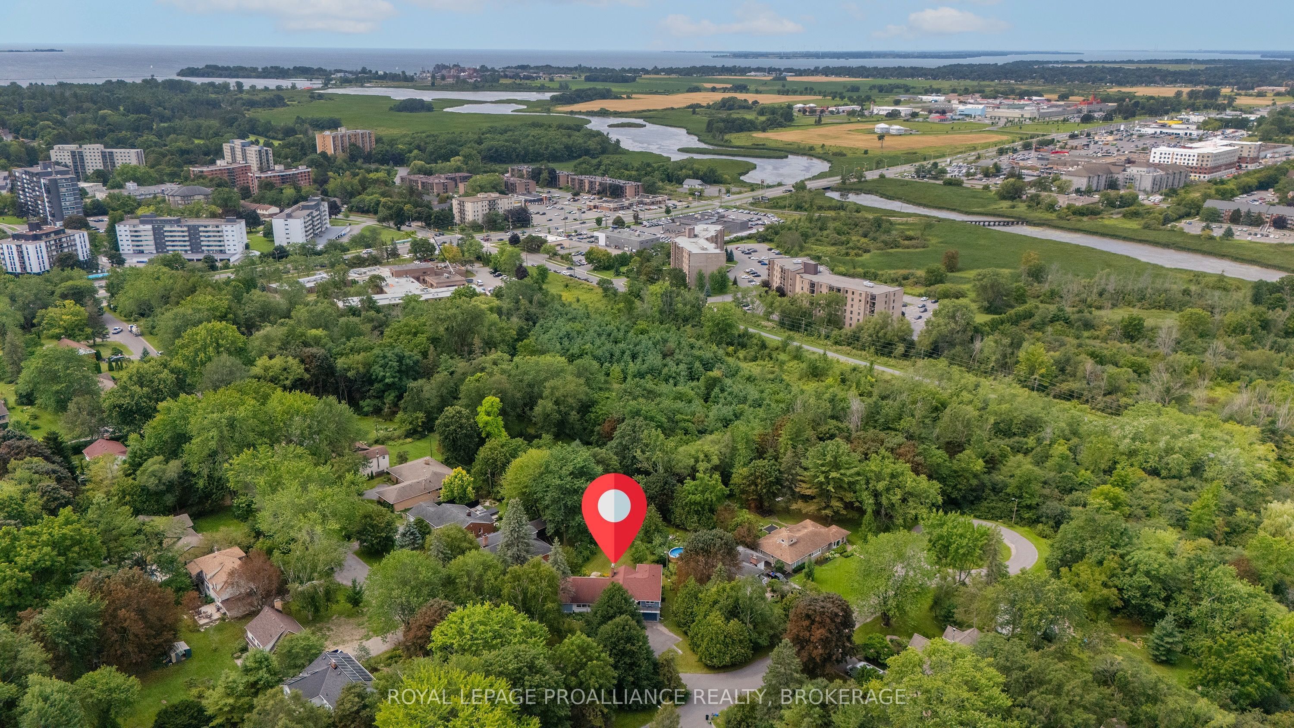
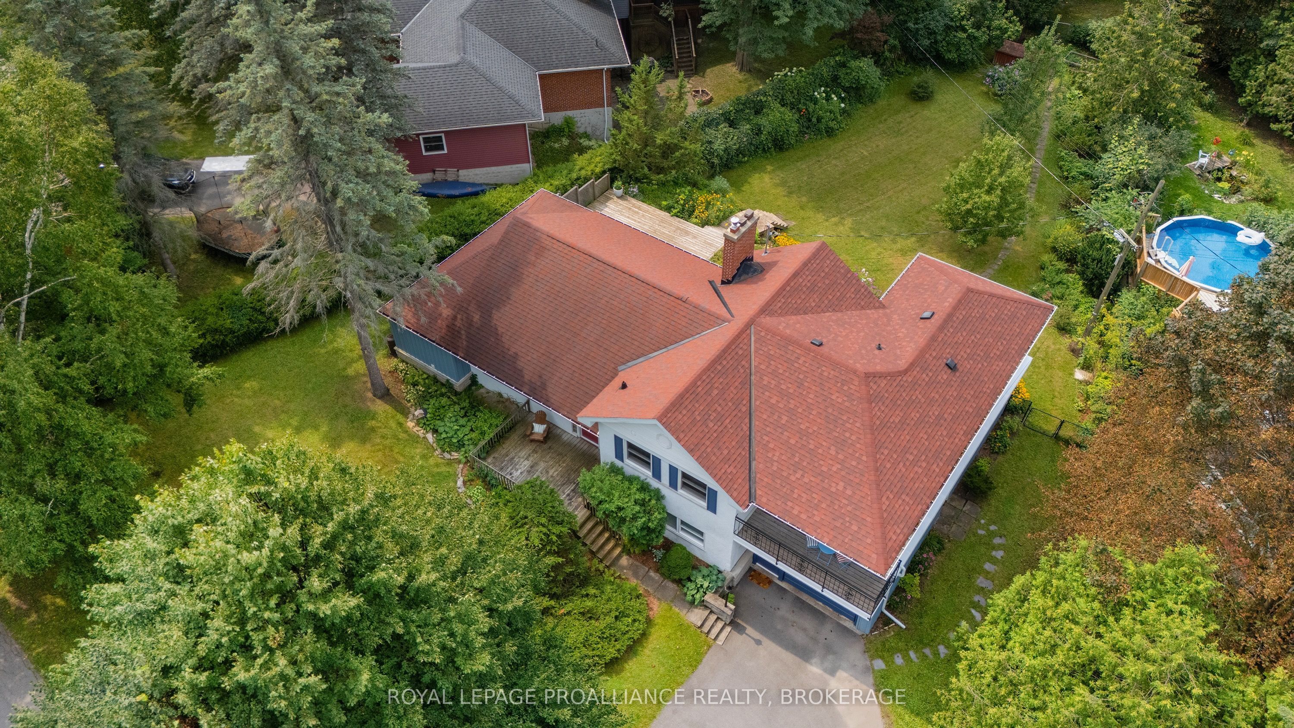
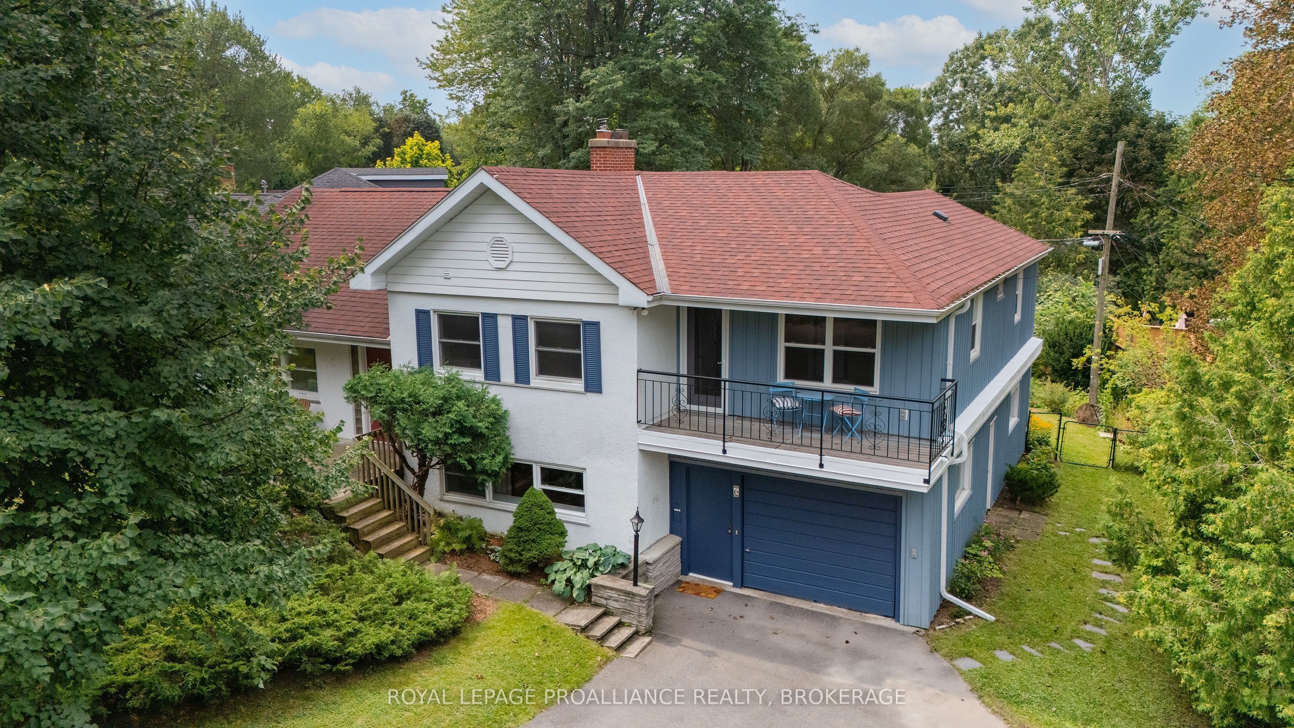
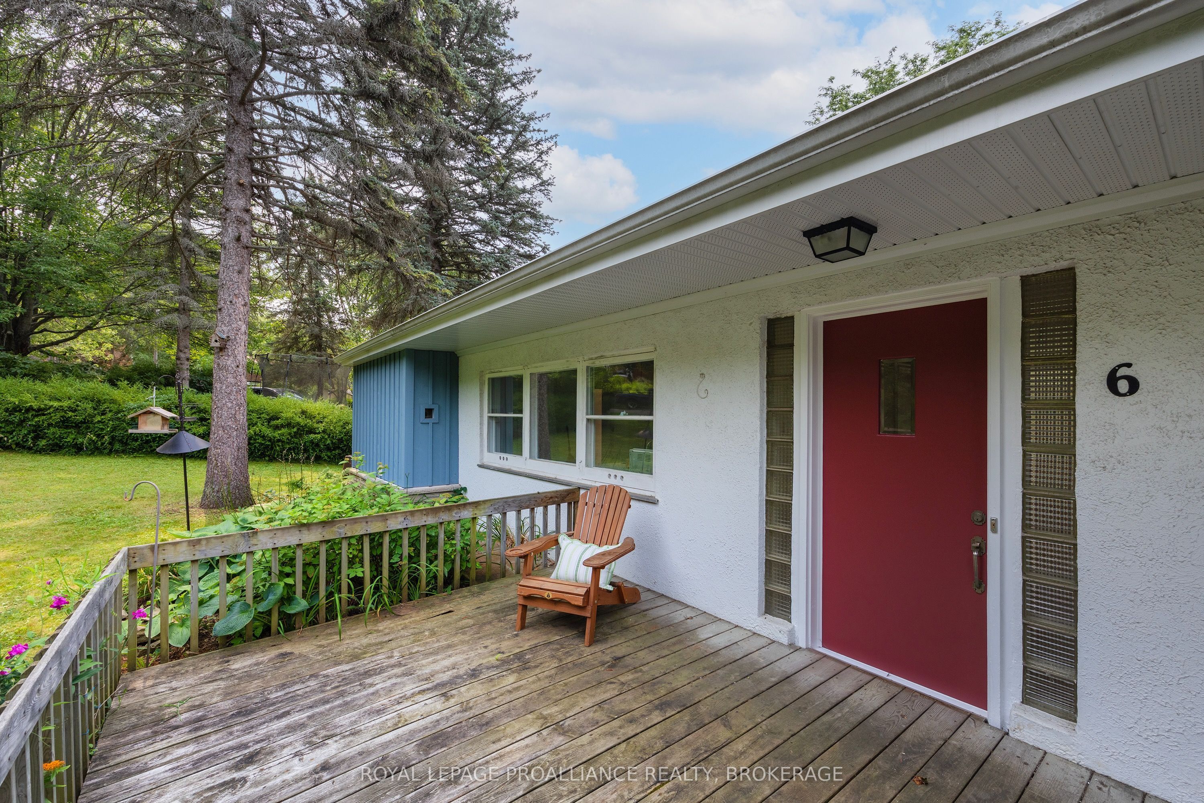
Located in Grenville Park, this 5-level side-split offers approximately 3,000 square feet of living space, 4 bedrooms, and a layout that can be used in all sorts of different ways. The rooms are spacious, the windows are enormous, and almost everywhere you look you're looking out at mature trees and beautiful perennial gardens. There's also an ideal in-law setup with its own kitchenette and full bathroom. It could just as easily work for older kids, guests, a home office, or simply as additional living space depending on what you need. The lot is a huge part of what makes this property so interesting. Its large, private and fully treed, backs directly onto conservation land, and provides direct access to the Rideau Trail System and Cataraqui Creek. Its hard to believe you're still in the city. And then there's Grenville Park itself. The Grenville Park Co-operative Housing Association has been around since 1946 and owns approximately 12.5 acres of parkland for the use of its residents, including a playground, soccer field and tennis court. It's a quiet, established neighbourhood with mature trees, large lots and a real sense of community. What really stands out about 6 Grenville Crescent is just how much it offers in one property - nearly 3,000 square feet, a remarkably flexible layout, huge windows, beautiful perennial gardens, an in-law suite, a large and private treed lot, and direct access to conservation land and the Rideau Trail system. Add Grenville Park to the equation and this is a pretty unique offering in Kingston.

Save
Ask
Tour
Hide
Share
Listing Snapshot
Price 
$975,000
Days On Site 
0 Days
Bedrooms 
4
Inside Area (SqFt) 
N/A
Total Baths 
3
Full Baths 
N/A
Partial Baths 
N/A
Lot Size 
N/A
Year Built 
N/A
MLS® Number 
X14130176
Status 
Active
Property Tax 
$7,545.55
Maintenance Fees 
N/A
Sq Ft Source 
N/A
Friends & Family
Recent Activity
8 hours agoListing first seen on site
8 hours agoListing updated with changes from the MLS®
General Features
Attached Garage 
Yes
Cross Street 
Portsmouth Avenue and Elmwood Street
Direction Faces 
North
Garage 
Yes
Land Lease 
No
Parking 
Attached
Parking Spaces 
5
Property Sub Type 
Single Family Residence
Security 
Smoke Detector(s)
Style 
Backsplit 5
Utilities 
Cable Available
Water Source 
Public
Zoning 
A1
Interior Features
Basement 
FullUnfinished
Cooling 
Other
Fireplace 
Yes
Fireplace Features 
Living Room
Heating 
Wood StoveElectricBaseboard
Interior 
In-Law FloorplanStorage
Bathroom 
Dimensions - 1.32 x 1.28Level - First
Bedroom 2 
Dimensions - 4.05 x 4.36Level - Upper
Bedroom 3 
Dimensions - 3.94 x 2.62Level - Upper
Bedroom 4 
Dimensions - 4.07 x 7.45Level - Upper
Cold Room/Cantina 
Dimensions - 1.92 x 5.5Level - Basement
Dining Room 
Dimensions - 5.79 x 3.07Level - Main
Foyer 
Dimensions - 4.16 x 4.64Level - First
Laundry 
Dimensions - 3.74 x 3.07Level - Main
Living Room 
Dimensions - 4.11 x 7.3Level - Main
Master Bedroom 
Dimensions - 4.14 x 4.63Level - Upper
Office 
Dimensions - 4.5 x 4.5Level - First
Utility Room 
Dimensions - 8.8 x 3.23Level - Basement
Workshop 
Dimensions - 7.7 x 7.8Level - Basement
Save
Ask
Tour
Hide
Share
Exterior Features
Construction Details 
Stucco
Fencing 
Fenced
Lot Features 
GreenbeltLevelLandscaped
Patio And Porch 
Deck
Pool Features 
None
Roof 
Asphalt
View 
Trees/WoodsForestGardenPark/Greenbelt
Waterview 
Trees/WoodsForestGardenPark/Greenbelt
Listing courtesy of ROYAL LEPAGE PROALLIANCE REALTY, BROKERAGE

Listing information is provided by Participants of the Toronto Real Estate Board. VOW information is provided exclusively for personal, non-commercial use, and may not be used for any purpose other than to identify prospective properties consumers may be interested in purchasing. Information is deemed reliable but not guaranteed. Copyright 2026, Toronto Real Estate Board
Last checked 2026-10-30 04:53 AM UTC

Neighborhood & Commute
Source: Walkscore
Save
Ask
Tour
Hide
Share