



1000 Wise StreetKingston, ON K7P 2V9
Mortgage Calculator
Monthly Payment (Est.)
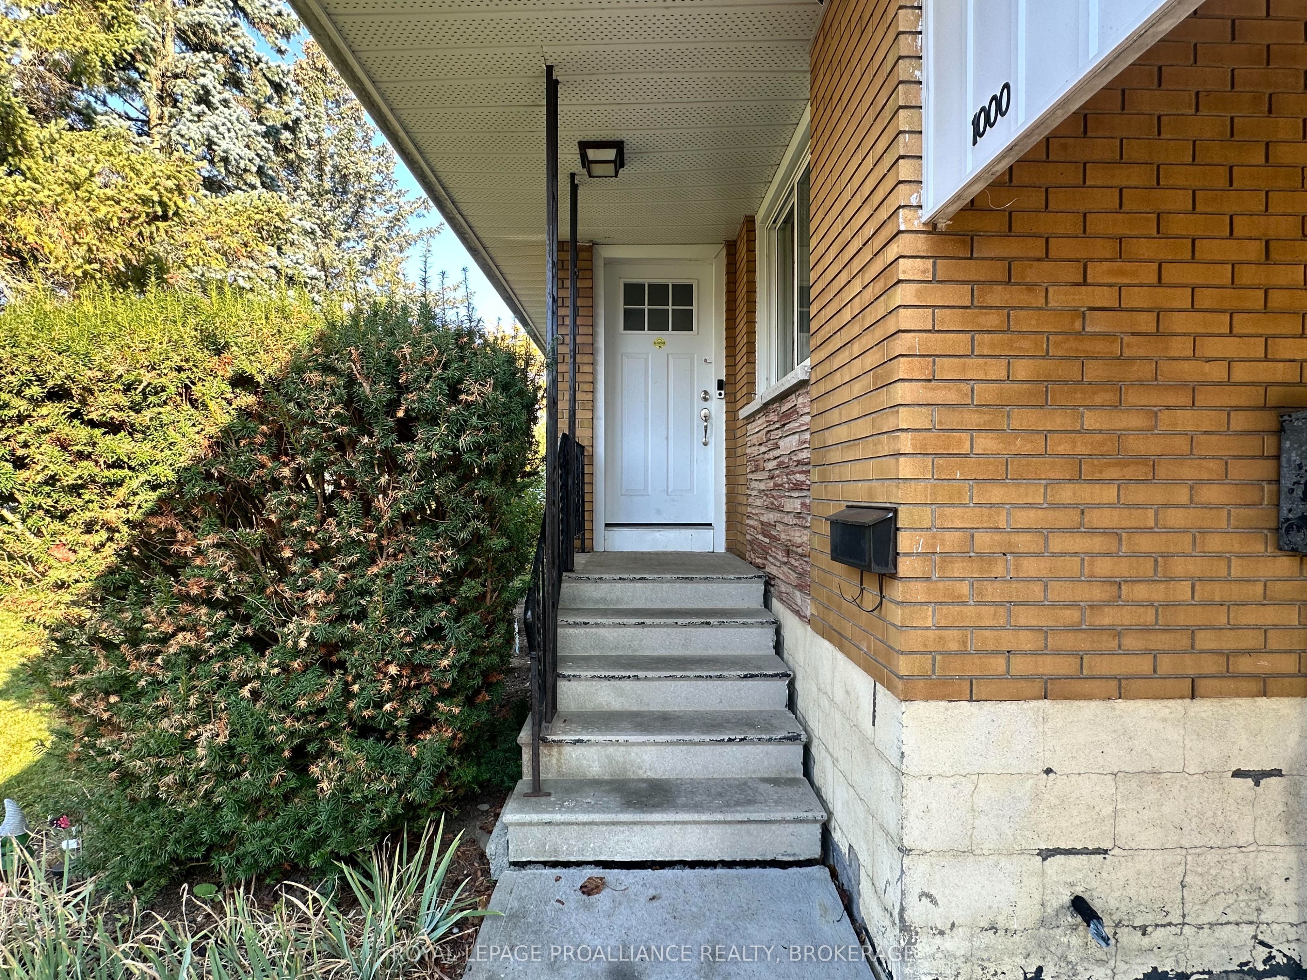
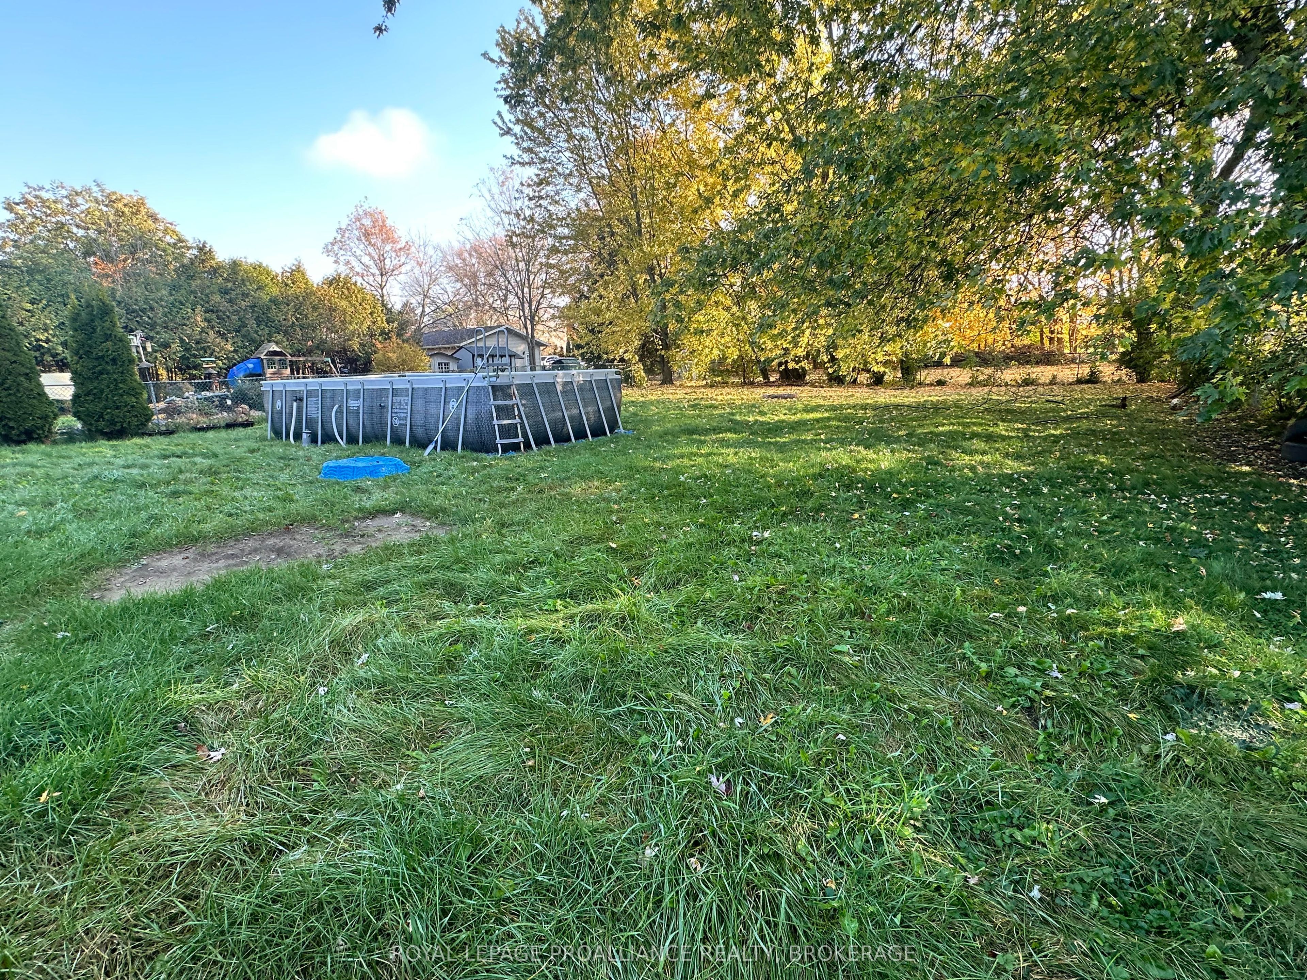
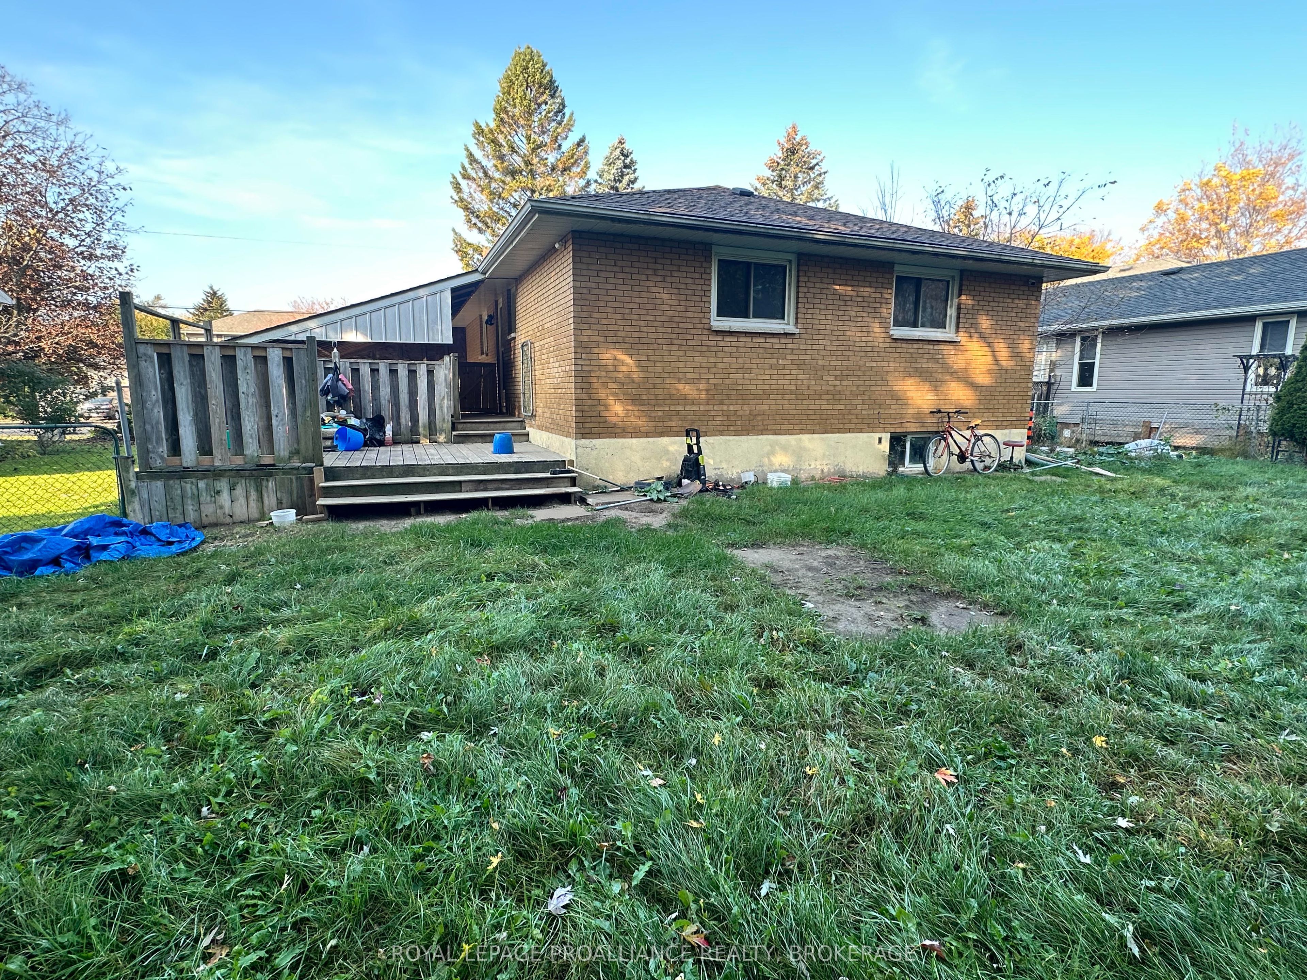
Enter an interest rate to see your estimated monthly payment.Welcome to 1000 Wise Street! Situated on an impressive 65 x 180 ft. lot on a quiet street in Kingston's desirable west end, this all brick bungalow offers plenty of space, a functional layout and an excellent opportunity to make it your own. The main level features a living room overlooking the front yard, three bedrooms and a full bathroom. The finished lower level provides additional living space with a spacious family room, fourth bedroom, second full bathroom, utility room and ample storage. One of the property's standout features is the expansive, fully fenced backyard, offering a park like setting with mature greenery, plenty of privacy and endless possibilities for outdoor enjoyment. Whether you're looking for room to entertain, garden or simply enjoy the outdoors, this generous lot is a rare find within the city. Conveniently located close to Lancaster Public School & St. Teresa of Calcutta Catholic School, Holy Cross Catholic Secondary School, Woodbine park, walking trails, shopping and everyday amenities. With its solid all brick construction, generous lot size and convenient location, this property presents an excellent opportunity for buyers looking to add their personal touches and create a home that truly reflects their style.
| 11 hours ago | Listing first seen on site | |
| 11 hours ago | Listing updated with changes from the MLS® |

Listing information is provided by Participants of the Toronto Real Estate Board. VOW information is provided exclusively for personal, non-commercial use, and may not be used for any purpose other than to identify prospective properties consumers may be interested in purchasing. Information is deemed reliable but not guaranteed. Copyright 2026, Toronto Real Estate Board
Last checked 2026-10-30 04:53 AM UTC