Save
Ask
Tour
Hide
Share
$639,900
New Listing

726 Margaret Way
Kingston, ON K7K 0B9

For Sale|Single Family Residence|Active
3
Beds
3
Total Baths
County:
Frontenac
Call Now: (613) 777-2245
Is this the listing for you? We can help make it yours.
(613) 777-2245
726 Margaret Way726 Margaret Way726 Margaret Way726 Margaret Way
Save
Ask
Tour
Hide
Share

Mortgage Calculator

Monthly Payment (Est.)

Enter an interest rate to see your estimated monthly payment.
Calculator powered by Showcase IDX, a Constellation1 Company. Copyright ©2026 Information is deemed reliable but not guaranteed.

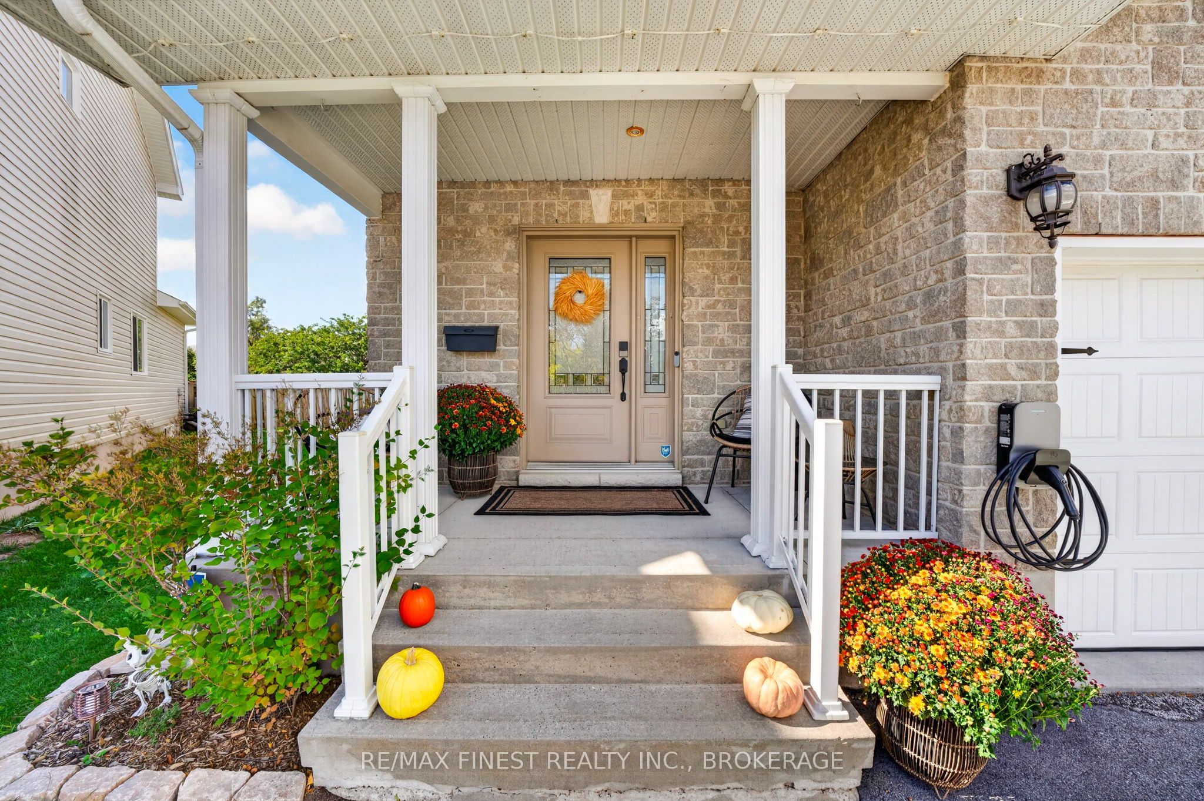
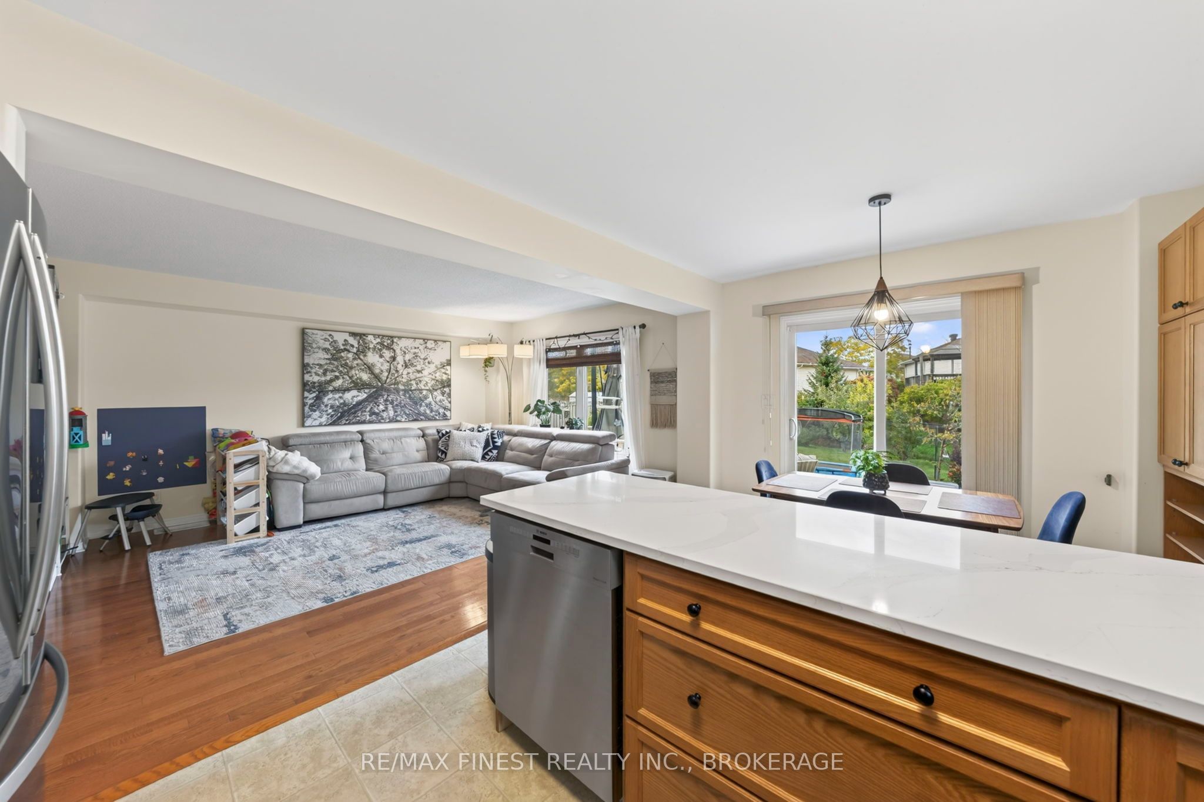
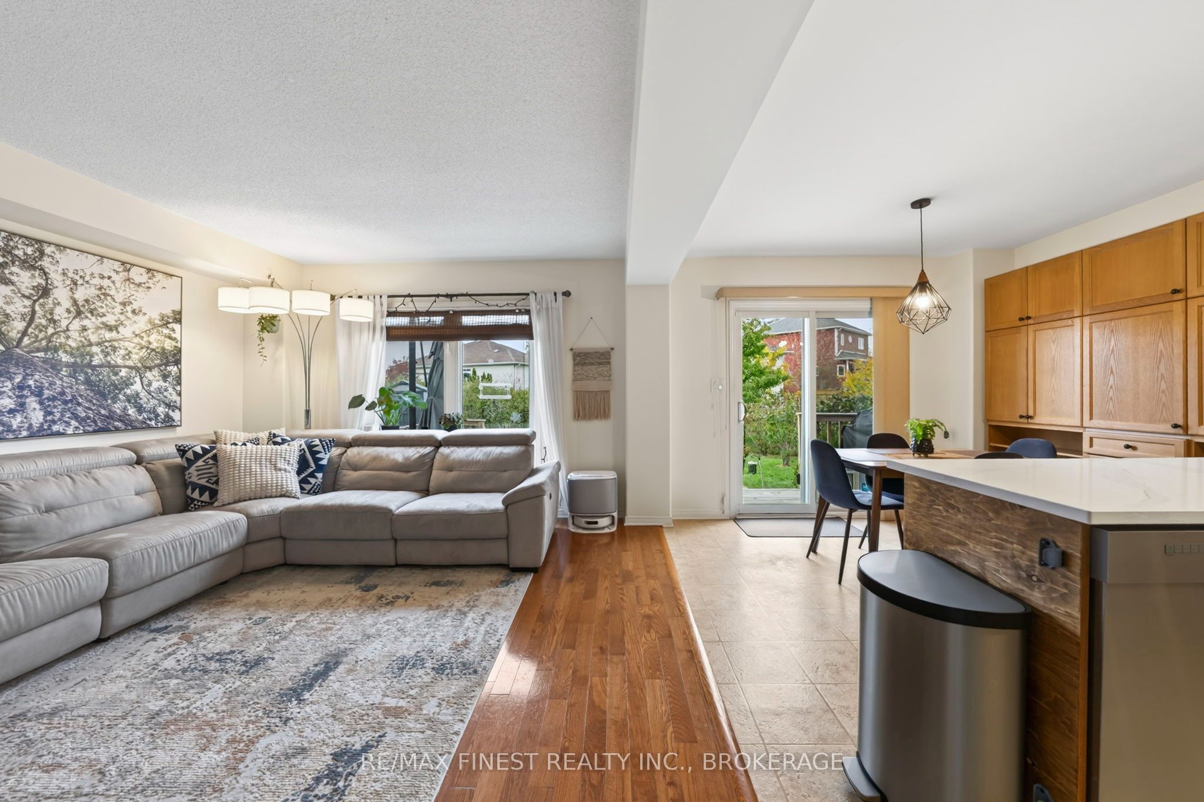
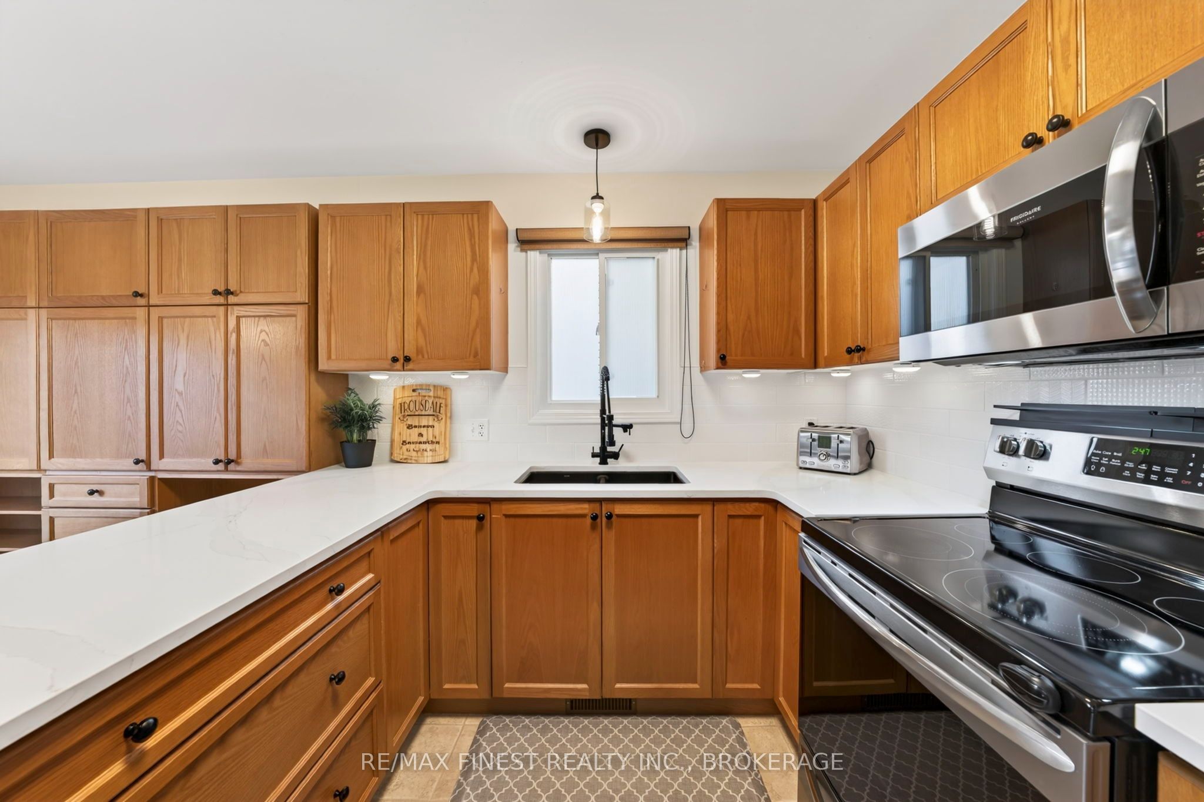
Stunning, updated 3-bed, 2.5-bath home with attached garage situated on an incredible, premium pie-shaped lot on Margaret Way in highly sought-after Kingston East! Located just minutes from downtown Kingston, multiple schools CFB Kingston, and easy highway access. This property truly is a gem, the attention to detail with the recent renovations and upgrades are not only thoughtful but stylish. The main floor features a bright layout and a beautifully renovated kitchen (2026) boasting new quartz countertops, custom tile work, new dishwasher(2026) new hardware, and a reverse osmosis water filtration system. The upper level includes a beautifully renovated main bathroom and three spacious bedrooms. The lower level has been tastefully finished with gorgeous LVP flooring, and a newly added full bathroom offering fantastic extra living space. Walk out to your large backyard featuring a newly poured concrete pad perfect for outdoor entertaining. Future-proofed with a 200-AMP electrical panel upgrade and a dedicated EV charger already installed. Impeccably maintained and move-in ready-just turn the key!"

Save
Ask
Tour
Hide
Share
Listing Snapshot
Price 
$639,900
Days On Site 
0 Days
Bedrooms 
3
Inside Area (SqFt) 
N/A
Total Baths 
3
Full Baths 
N/A
Partial Baths 
N/A
Lot Size 
N/A
Year Built 
N/A
MLS® Number 
X14128680
Status 
Active
Property Tax 
$4,384.37
Maintenance Fees 
N/A
Sq Ft Source 
N/A
Friends & Family
Recent Activity
13 hours agoListing first seen on site
13 hours agoListing updated with changes from the MLS®
General Features
Attached Garage 
Yes
Cross Street 
Fieldstone to 726 Margaret Way
Direction Faces 
South
Garage 
Yes
Land Lease 
No
Number Of Stories 
2
Parking 
Attached
Parking Spaces 
3
Property Sub Type 
Single Family Residence
Security 
Smoke Detector(s)
Style 
2-Storey
Utilities 
Cable Available
Water Source 
Public
Interior Features
Basement 
Sump PumpFullFinished
Cooling 
Central Air
Heating 
Natural GasForced Air
Bathroom 
Dimensions - 2.67 x 1.99Level - Lower
Bedroom 2 
Dimensions - 3.59 x 3.19Level - Second
Bedroom 3 
Dimensions - 3.79 x 2.74Level - Second
Dining Room 
Dimensions - 3.13 x 2.41Level - Main
Foyer 
Dimensions - 2.74 x 2.76Level - Main
Kitchen 
Dimensions - 3.13 x 2.62Level - Main
Laundry 
Dimensions - 3.32 x 2.57Level - Lower
Living Room 
Dimensions - 3.84 x 3.84Level - Main
Powder Room 
Dimensions - 0.9 x 2.43Level - Main
Recreation 
Dimensions - 3.71 x 4.57Level - Lower
Utility Room 
Dimensions - 2.71 x 2.51Level - Lower
Save
Ask
Tour
Hide
Share
Exterior Features
Construction Details 
BrickVinyl Siding
Lot Features 
On Golf CourseLevel
Other Structures 
Shed(s)
Patio And Porch 
Deck
Pool Features 
None
Roof 
Asphalt
Listing courtesy of RE/MAX FINEST REALTY INC., BROKERAGE

Listing information is provided by Participants of the Toronto Real Estate Board. VOW information is provided exclusively for personal, non-commercial use, and may not be used for any purpose other than to identify prospective properties consumers may be interested in purchasing. Information is deemed reliable but not guaranteed. Copyright 2026, Toronto Real Estate Board
Last checked 2026-10-30 04:53 AM UTC

Neighborhood & Commute
Source: Walkscore
Save
Ask
Tour
Hide
Share