Save
Ask
Tour
Hide
Share
$814,814
2 Days On Site

765 Palace Road
Greater Napanee, ON K7R 3K9

For Sale|Single Family Residence|Active
4
Beds
4
Total Baths
County:
Lennox & Addington
Call Now: (613) 777-2245
Is this the listing for you? We can help make it yours.
(613) 777-2245
765 Palace Road765 Palace Road765 Palace Road765 Palace Road
Save
Ask
Tour
Hide
Share

Mortgage Calculator

Monthly Payment (Est.)

Enter an interest rate to see your estimated monthly payment.
Calculator powered by Showcase IDX, a Constellation1 Company. Copyright ©2026 Information is deemed reliable but not guaranteed.

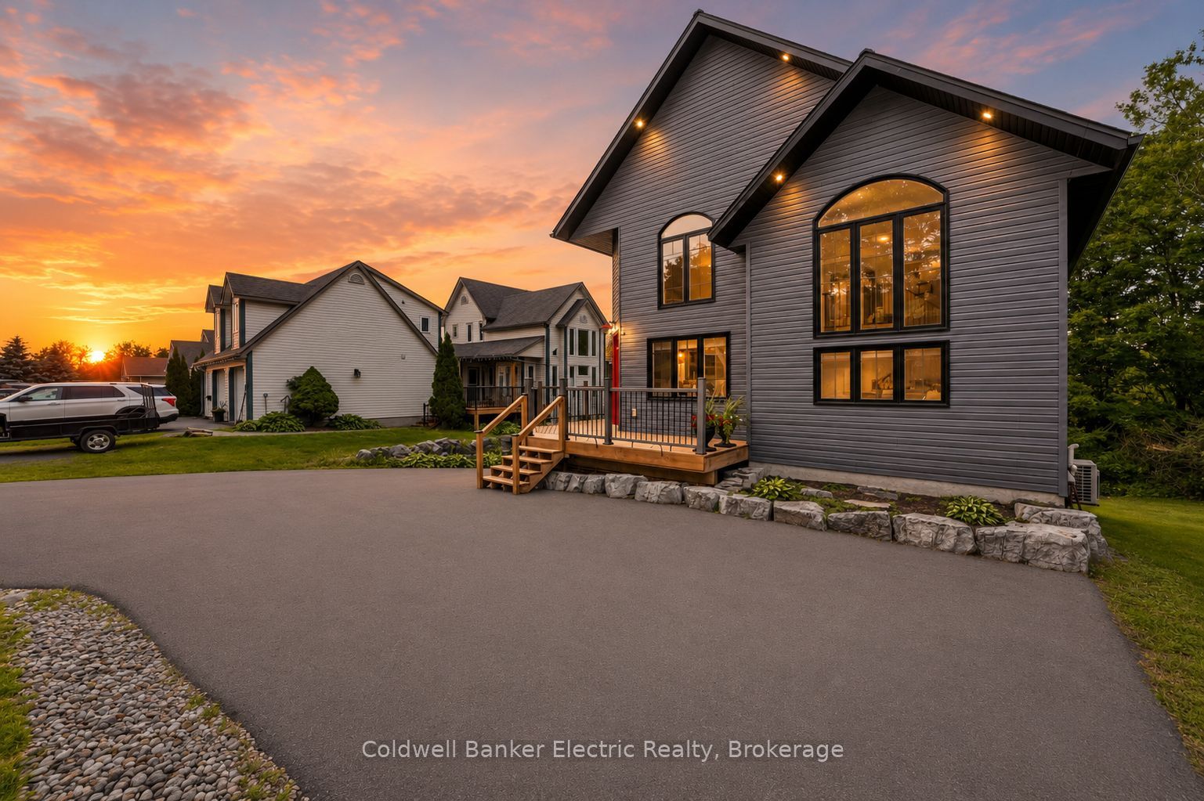
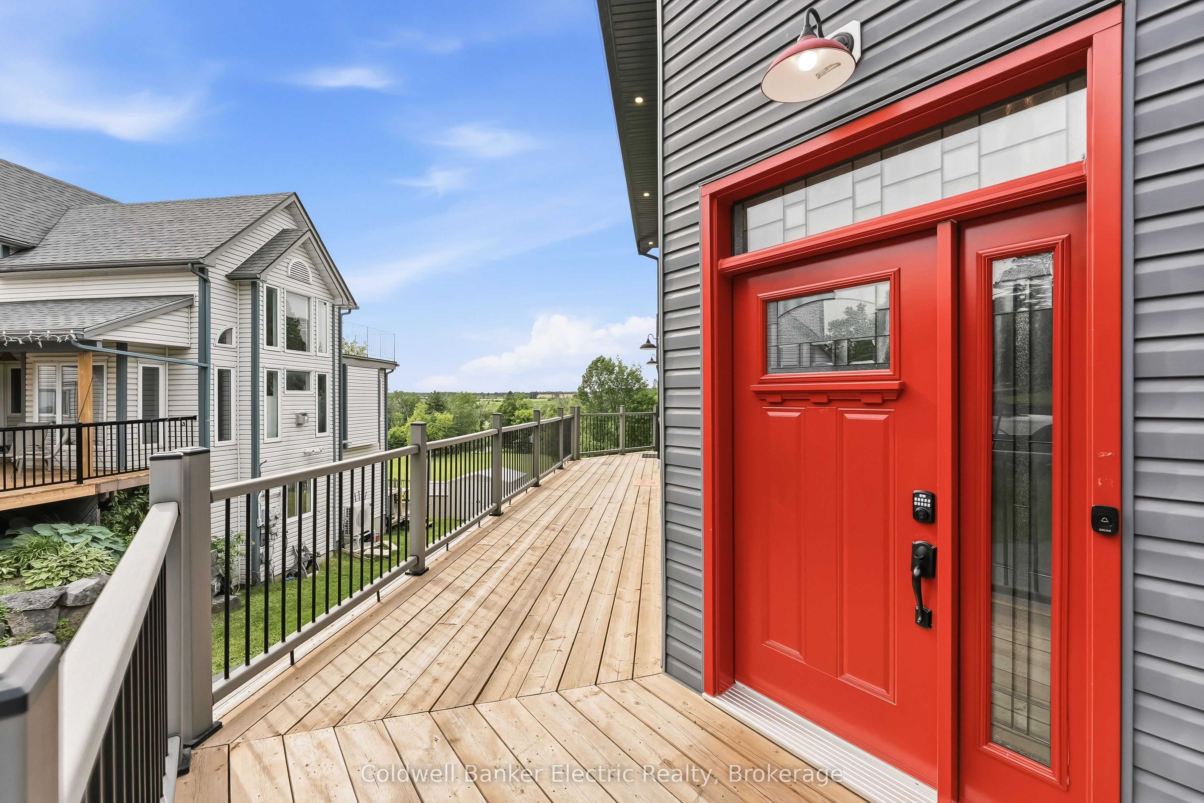
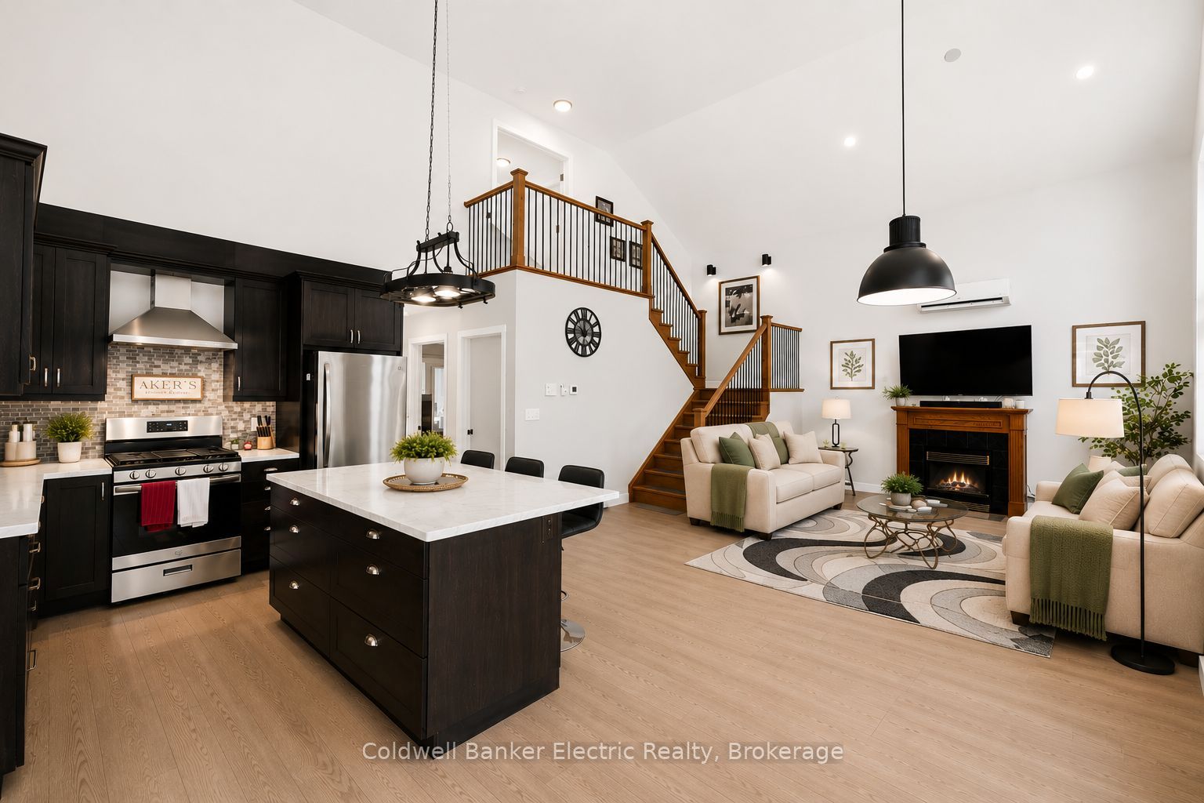
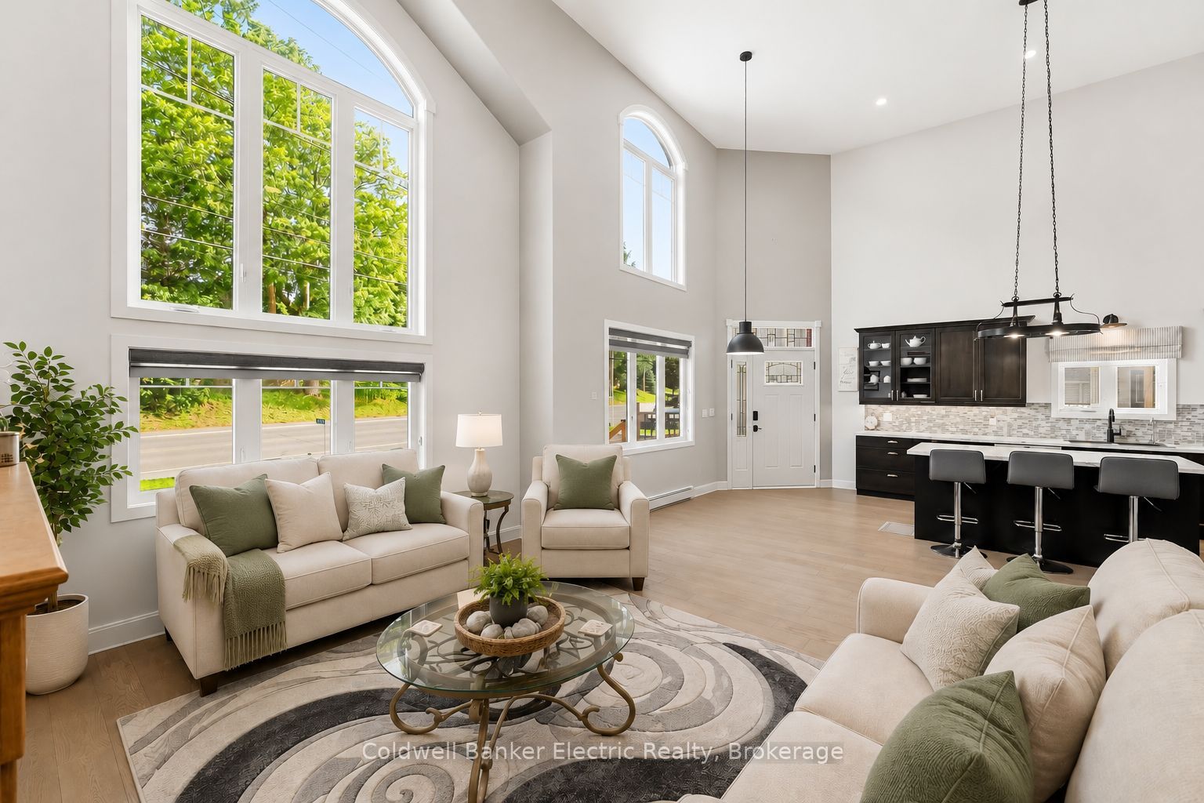
5 THINGS YOU'LL LOVE ABOUT THIS HOME - 1) THE INCOME POTENTIAL - With 3 separate living spaces, including a fully legal basement apartment, you can live in one unit and rent out the other two, making this custom luxury home surprisingly attainable for even a first-time buyer. 2) THE LOCATION: Close enough to the 401 for an easy commute, set back far enough that you'll never hear it. On city services, with a true country feel just 2 minutes from downtown Napanee. 3) THE LOT: 2 acres backing onto a ravine, with deer and wildlife right in your backyard. One of the largest residential lots in town, with more backyard than frontage and mature trees shading the home throughout. 4) THE CUSTOM BUILD: Built in 2021, this home features an ICF foundation, steel roof, engineered hardwood floors, tall ceilings, and a sleek modern aesthetic throughout. Radiant in-floor heating in the office, tankless hot water, HRV, fibre internet, and a GenerLink power hookup round out the high-end finishes. 5) THE LAYOUT: A main floor primary bedroom with a 3-piece ensuite, walk-in closet, and private walkout office. The kitchen and living space soar with 2-storey ceilings, and a wraparound deck connects your ground floor bedroom to the front entrance. A 26x38' garage features a separate 1 bed, 1 bath loft above, complete with its own kitchen, laundry, and parking.

Save
Ask
Tour
Hide
Share
Listing Snapshot
Price 
$814,814
Days On Site 
2 Days
Bedrooms 
4
Inside Area (SqFt) 
N/A
Total Baths 
4
Full Baths 
N/A
Partial Baths 
N/A
Lot Size 
1.724 Acres
Year Built 
N/A
MLS® Number 
X14125086
Status 
Active
Property Tax 
$5,763.26
Maintenance Fees 
N/A
Sq Ft Source 
N/A
Friends & Family
Recent Activity
10 hours agoListing updated with changes from the MLS®
2 days agoListing first seen on site
General Features
Acres 
1.724
Cross Street 
Palace Rd & Hwy 2
Direction Faces 
North
Garage 
Yes
Land Lease 
No
Parking 
Detached
Parking Spaces 
6
Property Sub Type 
Single Family Residence
Style 
Bungaloft
Utilities 
Cable Available
Water Source 
Public
Zoning 
R1
Interior Features
Appliances 
Water PurifierWater Softener
Basement 
Walk-Out AccessFullFinished
Cooling 
Central Air
Heating 
Natural GasForced Air
Interior 
In-Law Floorplan
Bathroom 
Dimensions - 1.45 x 3.58Level - Second
Bedroom 2 
Dimensions - 4.74 x 3.58Level - First
Bedroom 3 
Dimensions - 3.76 x 3.67Level - Basement
Bedroom 4 
Dimensions - 2.48 x 5.99Level - Second
Dining Room 
Dimensions - 4.51 x 2.24Level - First
Kitchen 
Dimensions - 4.24 x 3.29Level - Second
Living Room 
Dimensions - 4.01 x 5.35Level - First
Master Bedroom 
Dimensions - 6.34 x 3.58Level - Second
Office 
Dimensions - 6.32 x 2.04Level - First
Utility Room 
Dimensions - 4.66 x 4.24Level - Basement
Save
Ask
Tour
Hide
Share
Exterior Features
Construction Details 
Vinyl Siding
Exterior 
Lighting
Lot Features 
GreenbeltIrregular LotWooded
Other Structures 
Workshop
Patio And Porch 
DeckPatioPorch
Pool Features 
None
Roof 
Metal
View 
Trees/WoodsForest
Waterview 
Trees/WoodsForest
Listing courtesy of Coldwell Banker Electric Realty

Listing information is provided by Participants of the Toronto Real Estate Board. VOW information is provided exclusively for personal, non-commercial use, and may not be used for any purpose other than to identify prospective properties consumers may be interested in purchasing. Information is deemed reliable but not guaranteed. Copyright 2026, Toronto Real Estate Board
Last checked 2026-10-29 02:19 AM UTC

Neighborhood & Commute
Source: Walkscore
Save
Ask
Tour
Hide
Share