



4820 Alex Mclean LaneFrontenac, ON K0H 1H0
Mortgage Calculator
Monthly Payment (Est.)
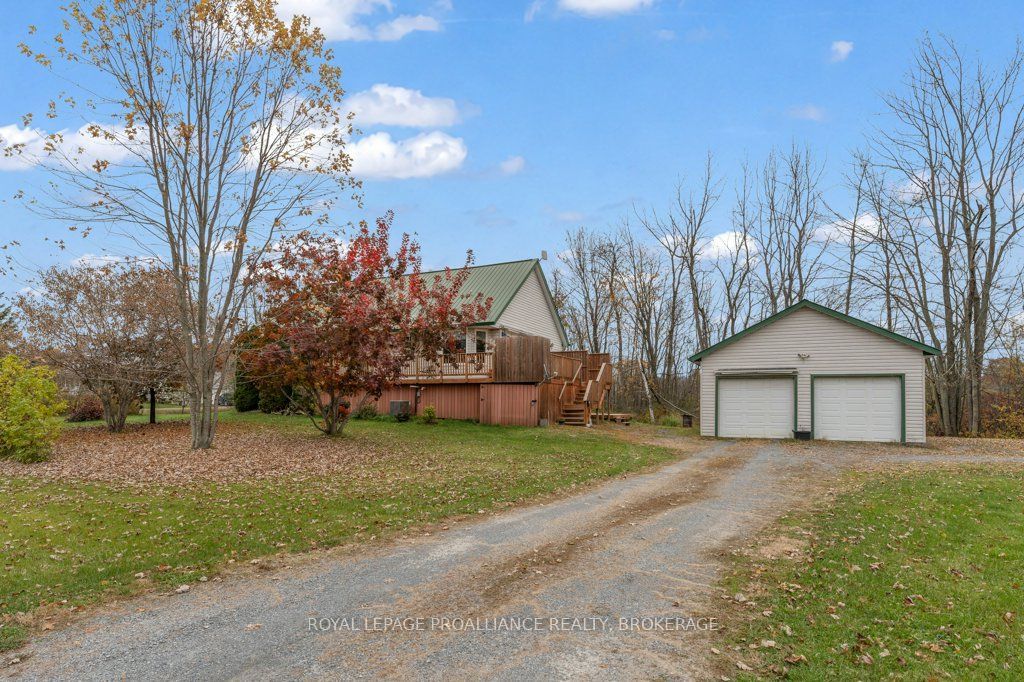
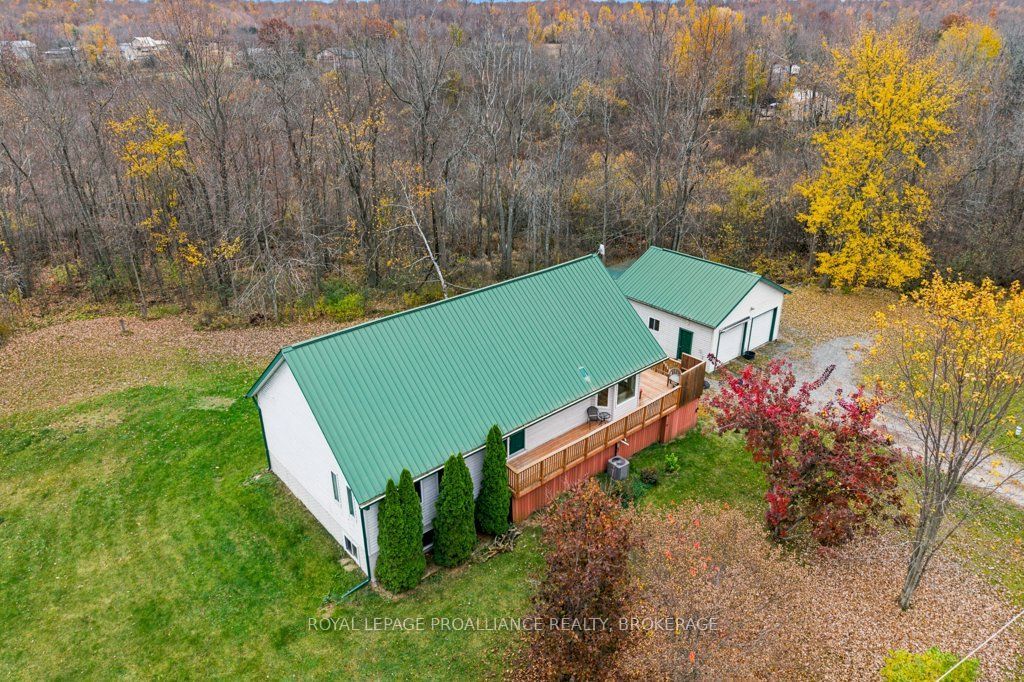
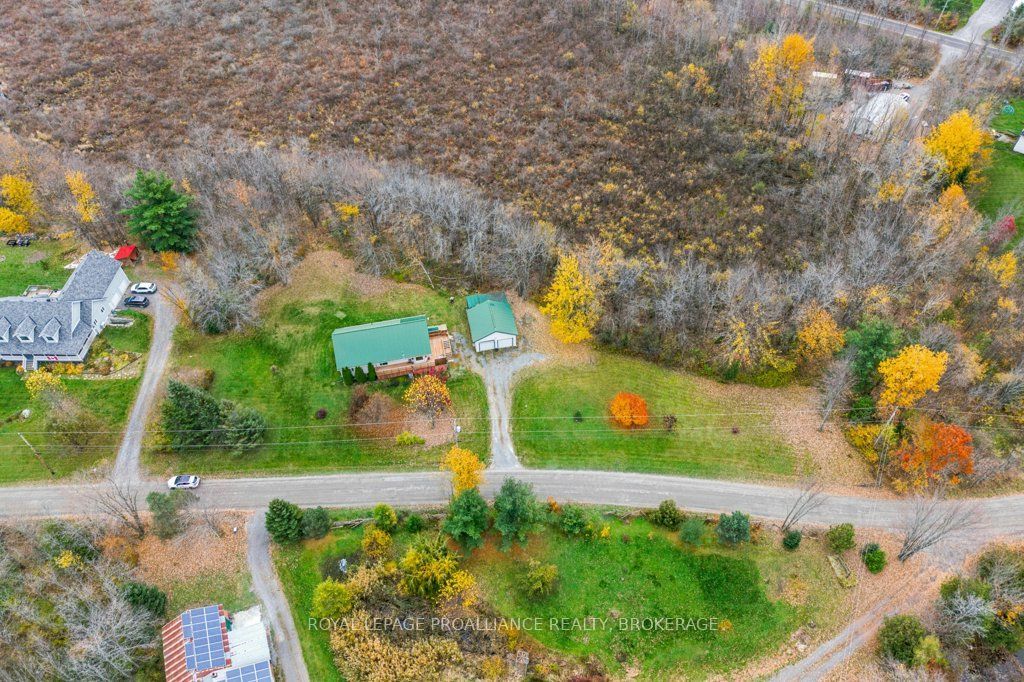
Enter an interest rate to see your estimated monthly payment.Nestled in a quiet country community, surrounded by nature and close to nearby lakes, this inviting 3 bedroom 3 bathroom raised bungalow offers the perfect blend of peaceful surroundings, comfortable living and sought after versatility. Featuring a bright, spacious eat in kitchen, large living room and nicely appointed bedrooms this home is ideal for everyday family living and gathering with friends. Hardwood flooring throughout the main level adds to the warmth and charm of this home. Outside the wrap around deck invites you to slow down, enjoy your morning coffee, entertain on summer evenings or simply enjoy the nature surrounding you. The finished lower level offers in-law suite potential, complete with a secondary entrance, kitchen and bathroom already in place. An unfinished loft area above the main floor finishes off the highlight reel of this home. For those needing space for vehicles, hobbies or recreational toys, the large detached double garage provides plenty of flexibility. With upgrades already in place including a newer septic, new bay window, new furnace, air conditioner and metal roof, you can focus on all this property has to offer. Whether you are dreaming of backyard gatherings, weekends exploring the area or simply enjoying the slower pace of country life, this property delivers the space, freedom and lifestyle you have been looking for.
| 11 hours ago | Listing first seen on site | |
| 11 hours ago | Listing updated with changes from the MLS® |

Listing information is provided by Participants of the Toronto Real Estate Board. VOW information is provided exclusively for personal, non-commercial use, and may not be used for any purpose other than to identify prospective properties consumers may be interested in purchasing. Information is deemed reliable but not guaranteed. Copyright 2026, Toronto Real Estate Board
Last checked 2026-10-29 02:19 AM UTC