Save
Ask
Tour
Hide
Share
$699,000
New Listing

1008 MOCKINGBIRD Lane
Frontenac, ON K0H 2T0

For Sale|Single Family Residence|Active
3
Beds
2
Total Baths
County:
Frontenac
Call Now: (613) 777-2245
Is this the listing for you? We can help make it yours.
(613) 777-2245
Upcoming Open Houses
Sun, Nov 1, 11:00 AM - 12:00 PM
1008 MOCKINGBIRD Lane1008 MOCKINGBIRD Lane1008 MOCKINGBIRD Lane1008 MOCKINGBIRD Lane
Save
Ask
Tour
Hide
Share

Mortgage Calculator

Monthly Payment (Est.)

Enter an interest rate to see your estimated monthly payment.
Calculator powered by Showcase IDX, a Constellation1 Company. Copyright ©2026 Information is deemed reliable but not guaranteed.

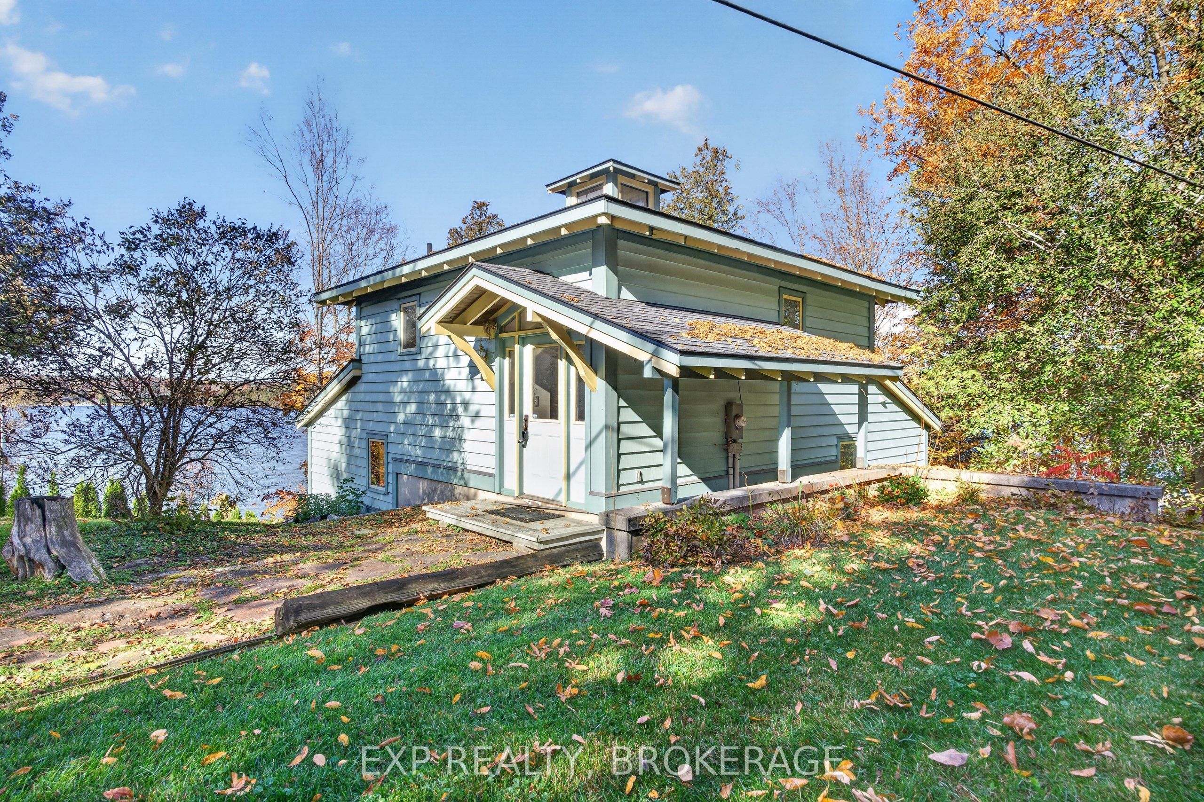
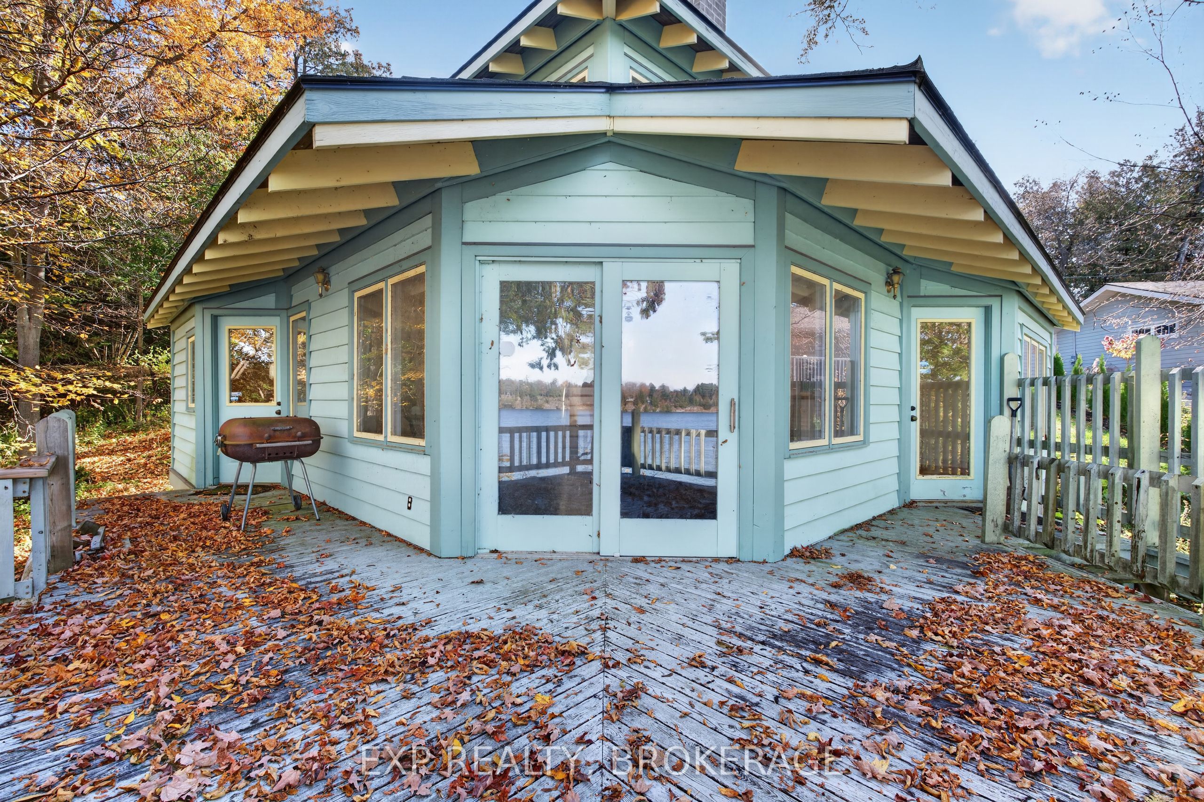
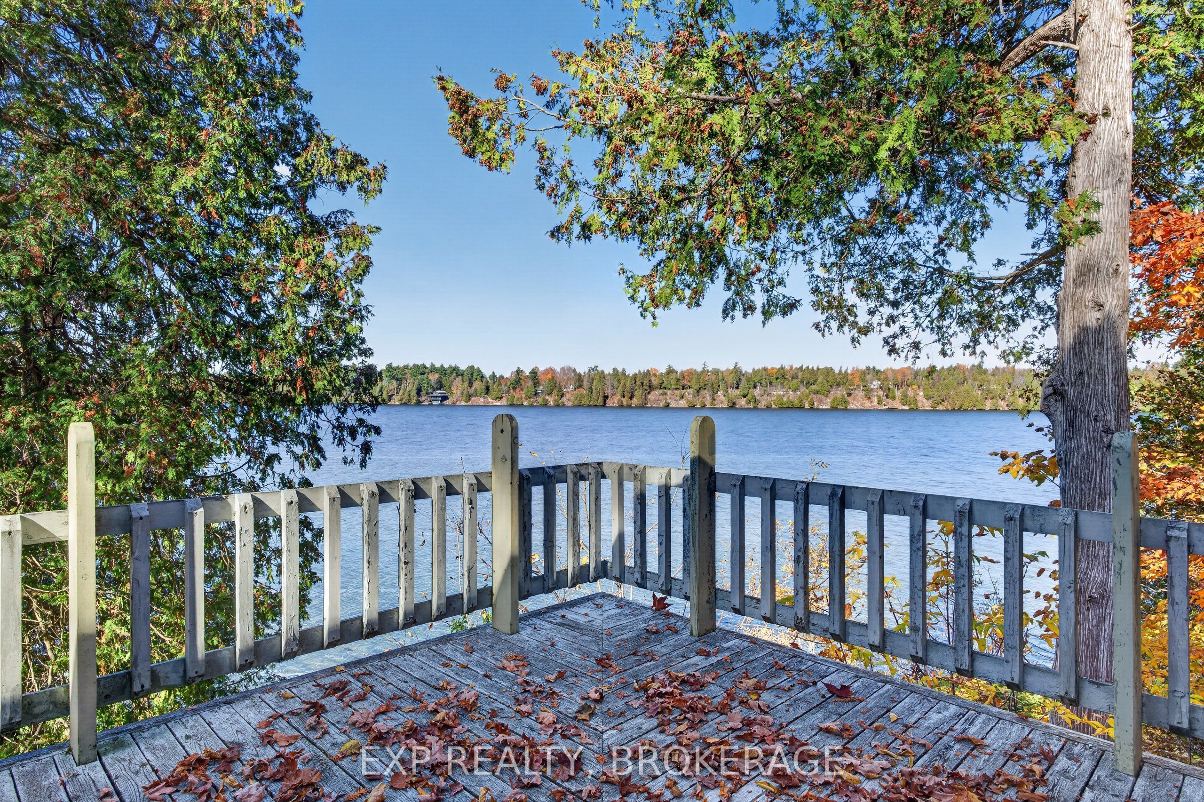
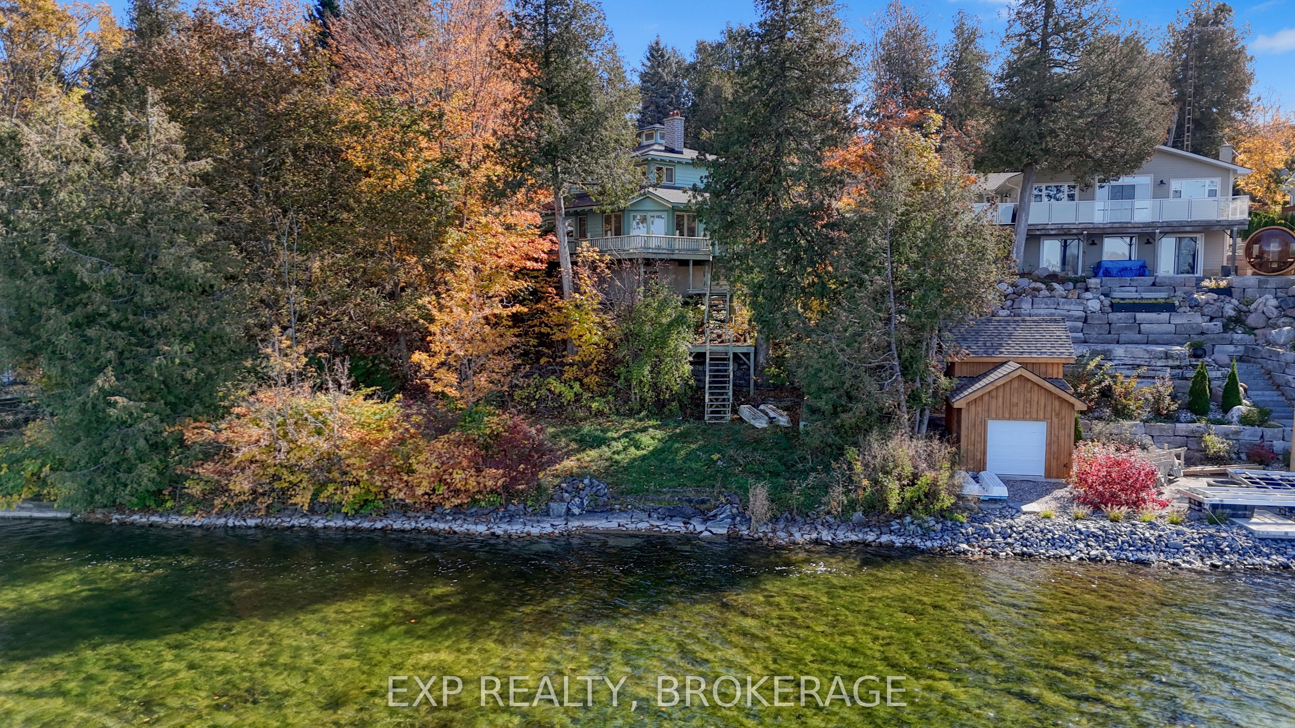
Set on a fantastic, tree-lined lot along a quiet street, 1008 Mockingbird Lane offers a sense of privacy from neighbouring homes while showcasing amazing views of Loughborough Lake right from the kitchen and main living room. Enjoy deep, clean waterfront ideal for swimming, boating, fishing, and all your favourite water activities. The natural setting provides the perfect backdrop for morning coffee, outdoor dining, or simply relaxing and taking in the lake's beauty. Down by the shoreline, you'll have easy access to the water and the chance to create your own waterfront gathering space, perfect for summer evenings around the fire with family and friends. The home offers tremendous potential and, with some personal touches and updates, could become the ideal year-round residence, weekend retreat, or investment property. Opportunities to enter the Loughborough Lake market at an affordable price point are increasingly hard to find. Don't miss your chance to enjoy peaceful waterfront living just minutes from the amenities of Kingston.

Save
Ask
Tour
Hide
Share
Listing Snapshot
Price 
$699,000
Days On Site 
0 Days
Bedrooms 
3
Inside Area (SqFt) 
N/A
Total Baths 
2
Full Baths 
N/A
Partial Baths 
N/A
Lot Size 
0.58 Acres
Year Built 
N/A
MLS® Number 
X14124040
Status 
Active
Property Tax 
$4,415
Maintenance Fees 
N/A
Sq Ft Source 
N/A
Friends & Family
Recent Activity
12 hours agoListing first seen on site
12 hours agoListing updated with changes from the MLS®
General Features
Acres 
0.58
Cross Street 
Holmes Road to Silverwood Drive to Cedar Ridges Ro
Direction Faces 
North
Disclosures 
Easement
Land Lease 
No
Parking 
PrivateTandem
Parking Spaces 
3
Property Sub Type 
Single Family Residence
Security 
Other
Sewer 
Septic Tank
Style 
Bungalow-Raised
Water Source 
WellPrivate
Zoning 
SR
Interior Features
Basement 
Unfinished
Fireplace 
Yes
Fireplace Features 
Other
Fireplaces 
1
Heating 
ElectricForced Air
Bathroom 
Dimensions - 2.06 x 1.63Level - Upper
Bedroom 
Dimensions - 2.95 x 3.47Level - Lower
Bedroom 2 
Dimensions - 3.68 x 2.15Level - Upper
Dining Room 
Dimensions - 2.7 x 4.06Level - Lower
Kitchen 
Dimensions - 3.64 x 4.18Level - Lower
Laundry 
Dimensions - 2.07 x 2.12Level - Upper
Living Room 
Dimensions - 5.84 x 4.33Level - Lower
Master Bedroom 
Dimensions - 4.21 x 4.08Level - Upper
Save
Ask
Tour
Hide
Share
Exterior Features
Construction Details 
Wood Siding
Frontage 
Waterfront
Lot Features 
Irregular LotOn Golf CourseWaterfront
Patio And Porch 
Deck
Pool Features 
None
Roof 
Asphalt
View 
WaterLakePanoramicTrees/Woods
Waterfront 
Yes
Waterfront Features 
Lake
Waterview 
WaterLakePanoramicTrees/Woods
Listing courtesy of EXP REALTY, BROKERAGE

Listing information is provided by Participants of the Toronto Real Estate Board. VOW information is provided exclusively for personal, non-commercial use, and may not be used for any purpose other than to identify prospective properties consumers may be interested in purchasing. Information is deemed reliable but not guaranteed. Copyright 2026, Toronto Real Estate Board
Last checked 2026-10-29 02:19 AM UTC

Neighborhood & Commute
Source: Walkscore
Save
Ask
Tour
Hide
Share