Save
Ask
Tour
Hide
Share
$301,500
New Listing

358 Queen Mary Road 207
Kingston, ON K7M 7E8

For Sale|Condominium|Active
2
Beds
1
Total Bath
County:
Frontenac
Call Now: (613) 777-2245
Is this the listing for you? We can help make it yours.
(613) 777-2245
358 Queen Mary Road 207358 Queen Mary Road 207358 Queen Mary Road 207358 Queen Mary Road 207
Save
Ask
Tour
Hide
Share

Mortgage Calculator

Monthly Payment (Est.)

Enter an interest rate to see your estimated monthly payment.
Calculator powered by Showcase IDX, a Constellation1 Company. Copyright ©2026 Information is deemed reliable but not guaranteed.

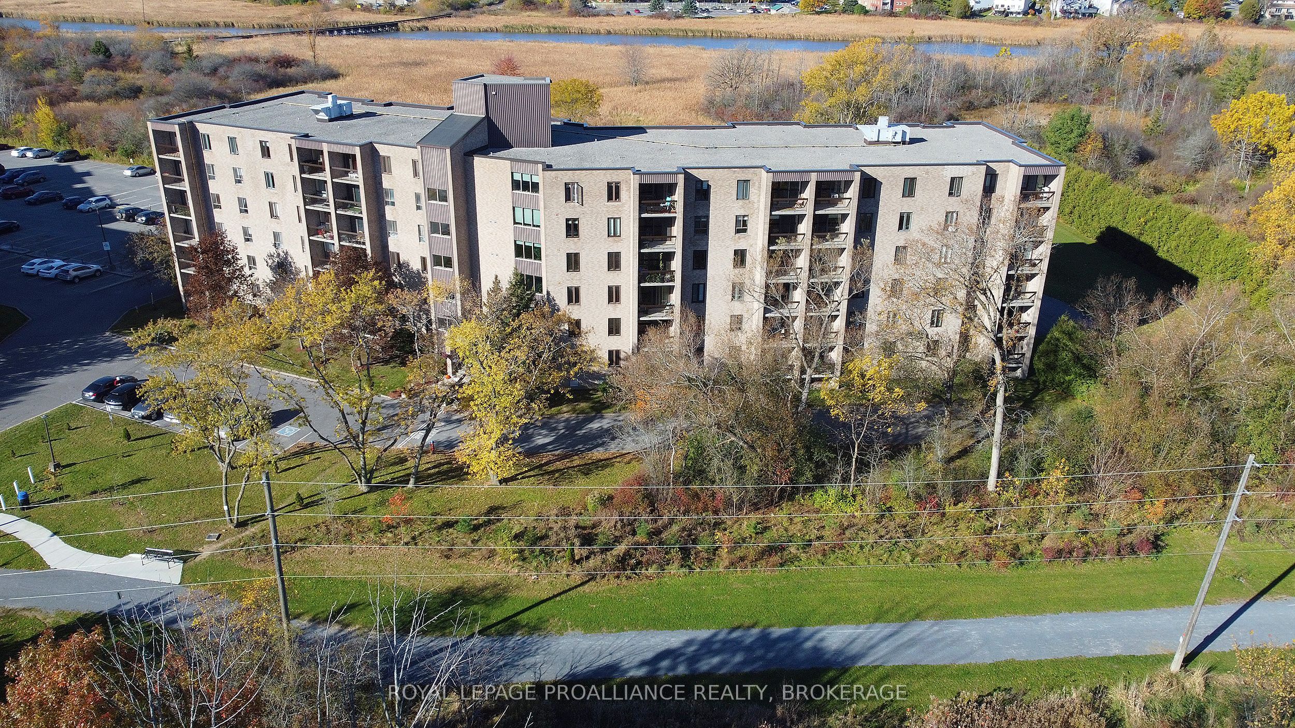
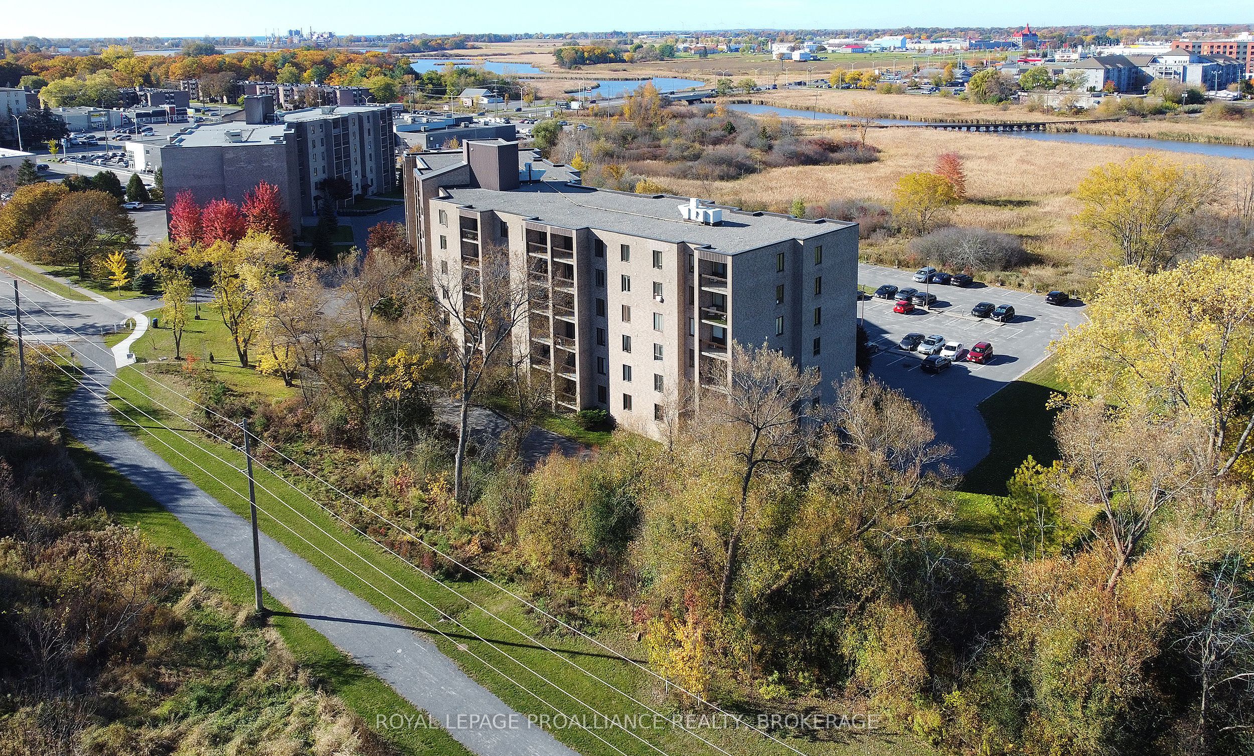
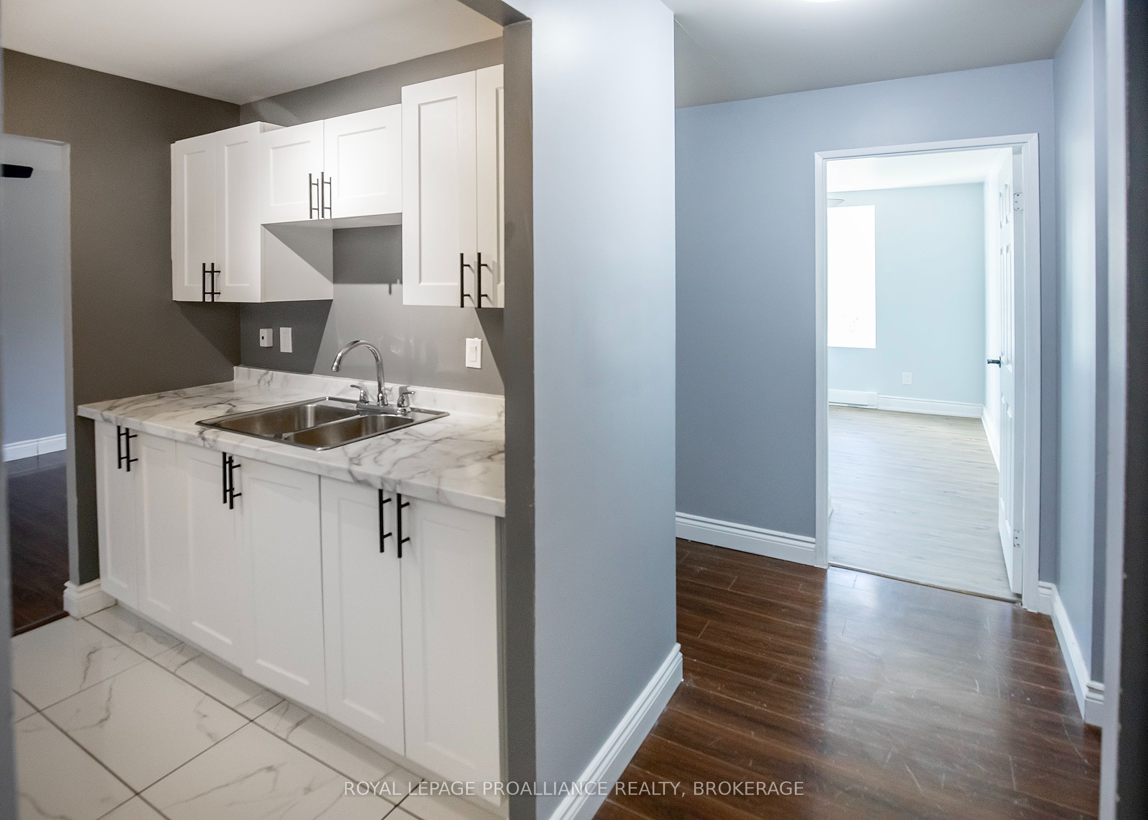
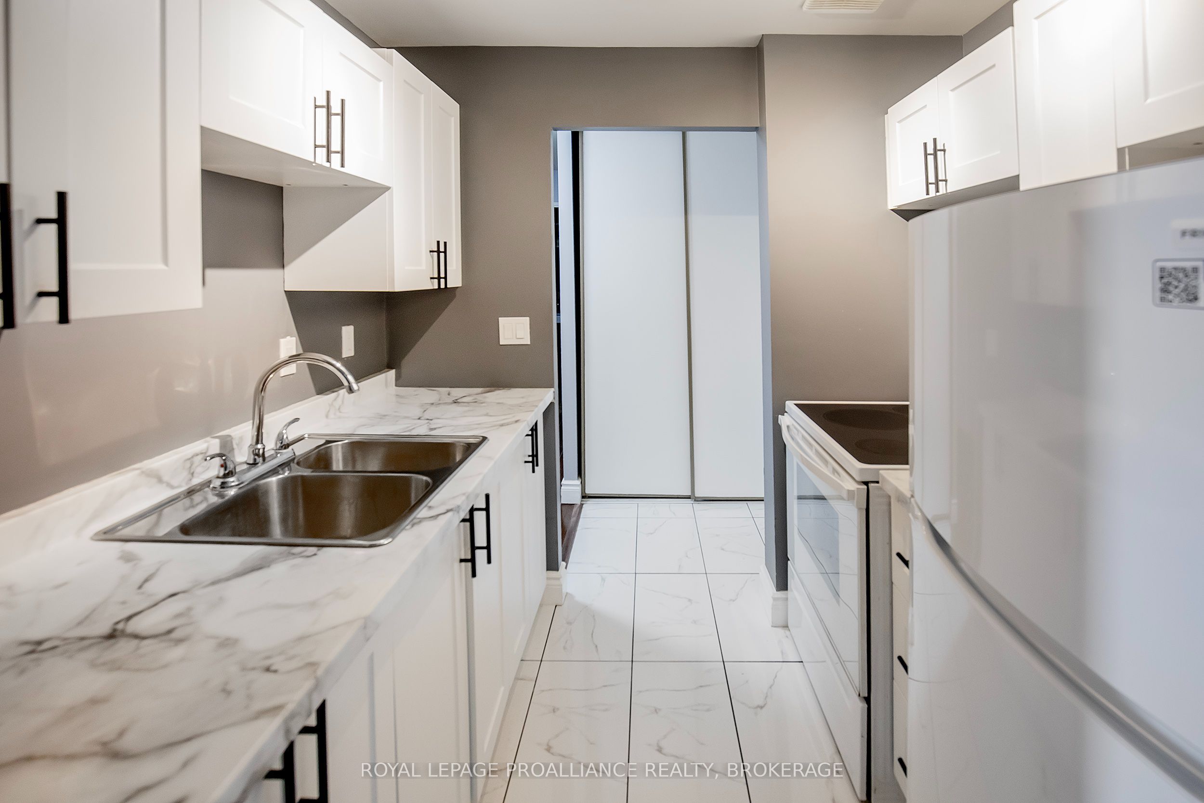
Welcome to this beautifully updated 2-bedroom, 1-bathroom condo, featuring a range of modern upgrades throughout. Enjoy an updated kitchen and bathroom, freshly painted and stylish lighting that create a fresh, inviting feel. Step out onto your private balcony overlooking a peaceful walking trail-the perfect spot to relax and enjoy the outdoors. The unit also includes one parking space for added convenience. The building offers many amenities including laundry facilities on each floor, an exercise room and common room. Ideally located close to public transit, shopping, and easy access to downtown, this condo offers a wonderful combination of comfort, convenience, and accessibility. Whether you're a first-time buyer, downsizing, or looking for a smart investment opportunity, this move-in-ready home is worth a look! This home is now ready for new owners and new memories.

Save
Ask
Tour
Hide
Share
Listing Snapshot
Price 
$301,500
Days On Site 
0 Days
Bedrooms 
2
Inside Area (SqFt) 
N/A
Total Baths 
1
Full Baths 
N/A
Partial Baths 
N/A
Lot Size 
N/A
Year Built 
N/A
MLS® Number 
X14123678
Status 
Active
Property Tax 
$2,431.8
Maintenance Fees 
$518.61
Sq Ft Source 
N/A
Friends & Family
Recent Activity
12 hours agoListing first seen on site
12 hours agoListing updated with changes from the MLS®
General Features
Cross Street 
Queen Mary & Bath Road
Direction Faces 
East
Land Lease 
No
Number Of Stories 
2
Parking Spaces 
1
Property Sub Type 
Condominium
Style 
1 Storey/Apt
Interior Features
Basement 
None
Heating 
ElectricBaseboard
Laundry Features 
Common AreaIn Hall
Bathroom 
Dimensions - 2.46 x 1.25Level - Main
Bedroom 2 
Dimensions - 2.83 x 2.47Level - Main
Dining Room 
Dimensions - 2.92 x 2.4Level - Main
Kitchen 
Dimensions - 2.14 x 1.86Level - Main
Living Room 
Dimensions - 3.38 x 3.36Level - Main
Master Bedroom 
Dimensions - 3.38 x 3.37Level - Main
Other 
Dimensions - 1.58 x 1.28Level - Main
Save
Ask
Tour
Hide
Share
Exterior Features
Construction Details 
Brick
Exterior 
Balcony
Lot Features 
Greenbelt
View 
Trees/Woods
Waterview 
Trees/Woods
Community Features
Maintenance Fee 
$518.61
Listing courtesy of ROYAL LEPAGE PROALLIANCE REALTY, BROKERAGE

Listing information is provided by Participants of the Toronto Real Estate Board. VOW information is provided exclusively for personal, non-commercial use, and may not be used for any purpose other than to identify prospective properties consumers may be interested in purchasing. Information is deemed reliable but not guaranteed. Copyright 2026, Toronto Real Estate Board
Last checked 2026-10-29 01:29 AM UTC

Neighborhood & Commute
Source: Walkscore
Save
Ask
Tour
Hide
Share