



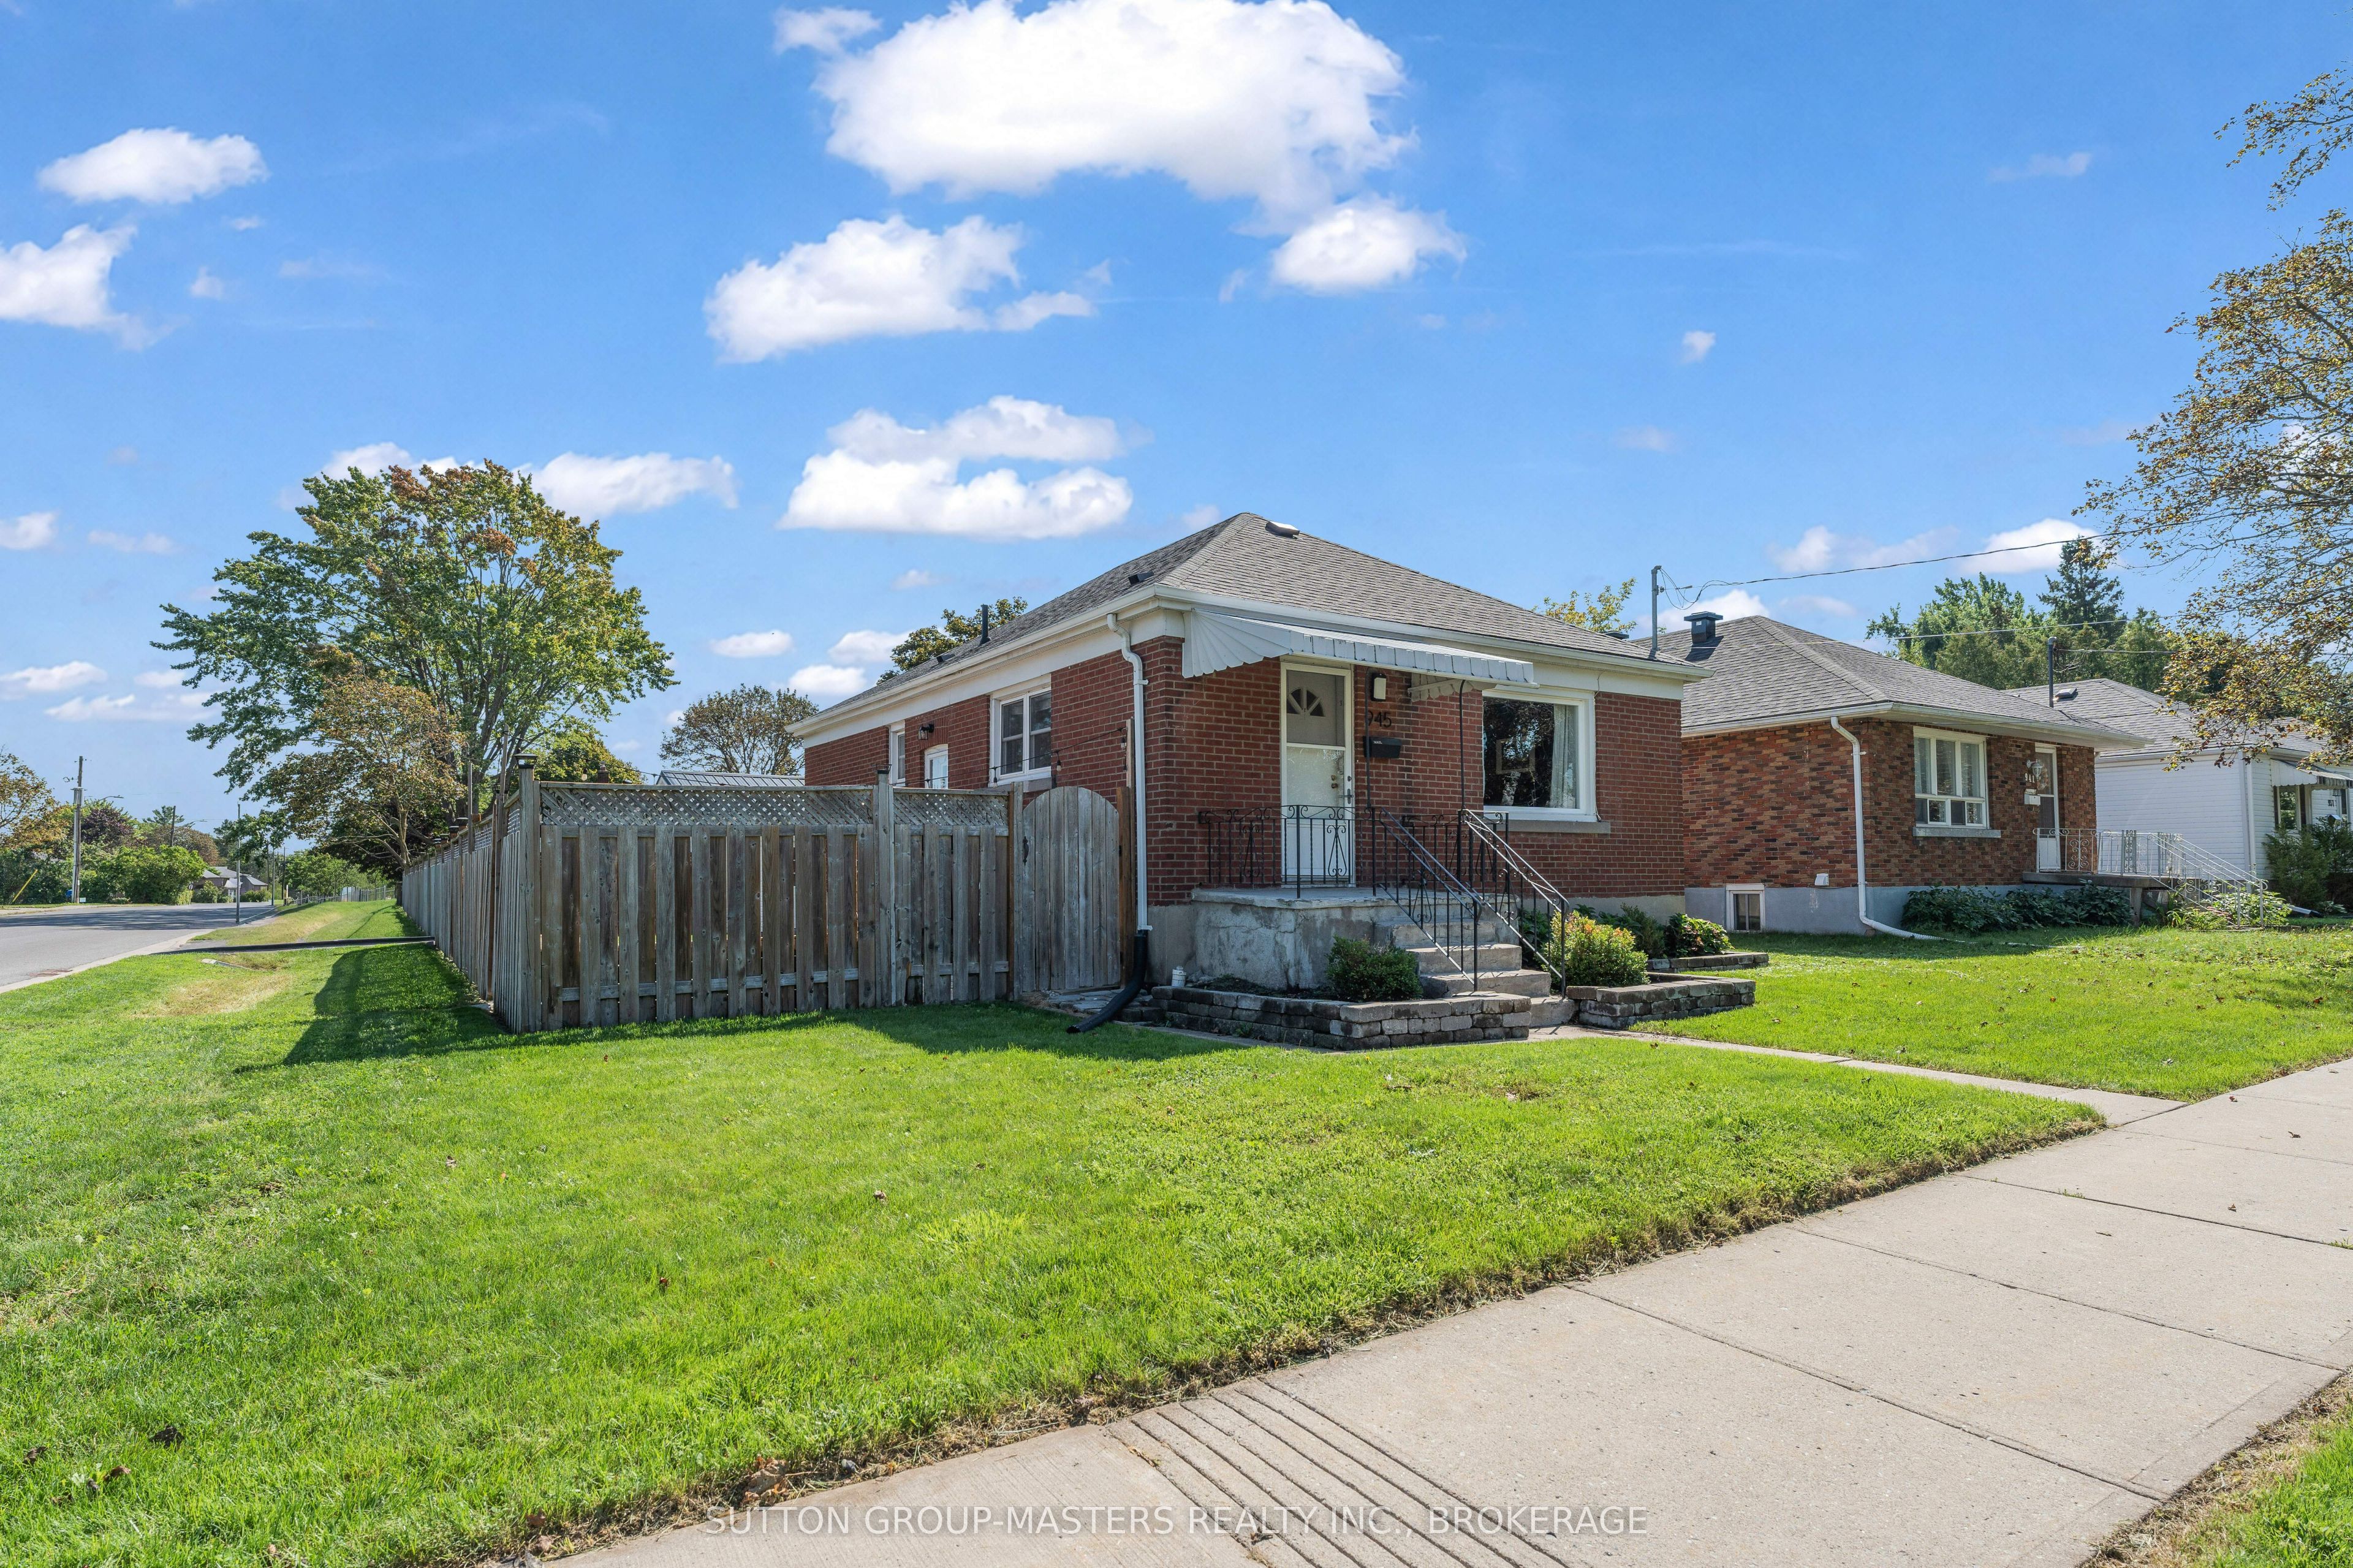
945 Victoria StreetKingston, ON K7K 4T9
Mortgage Calculator
Monthly Payment (Est.)
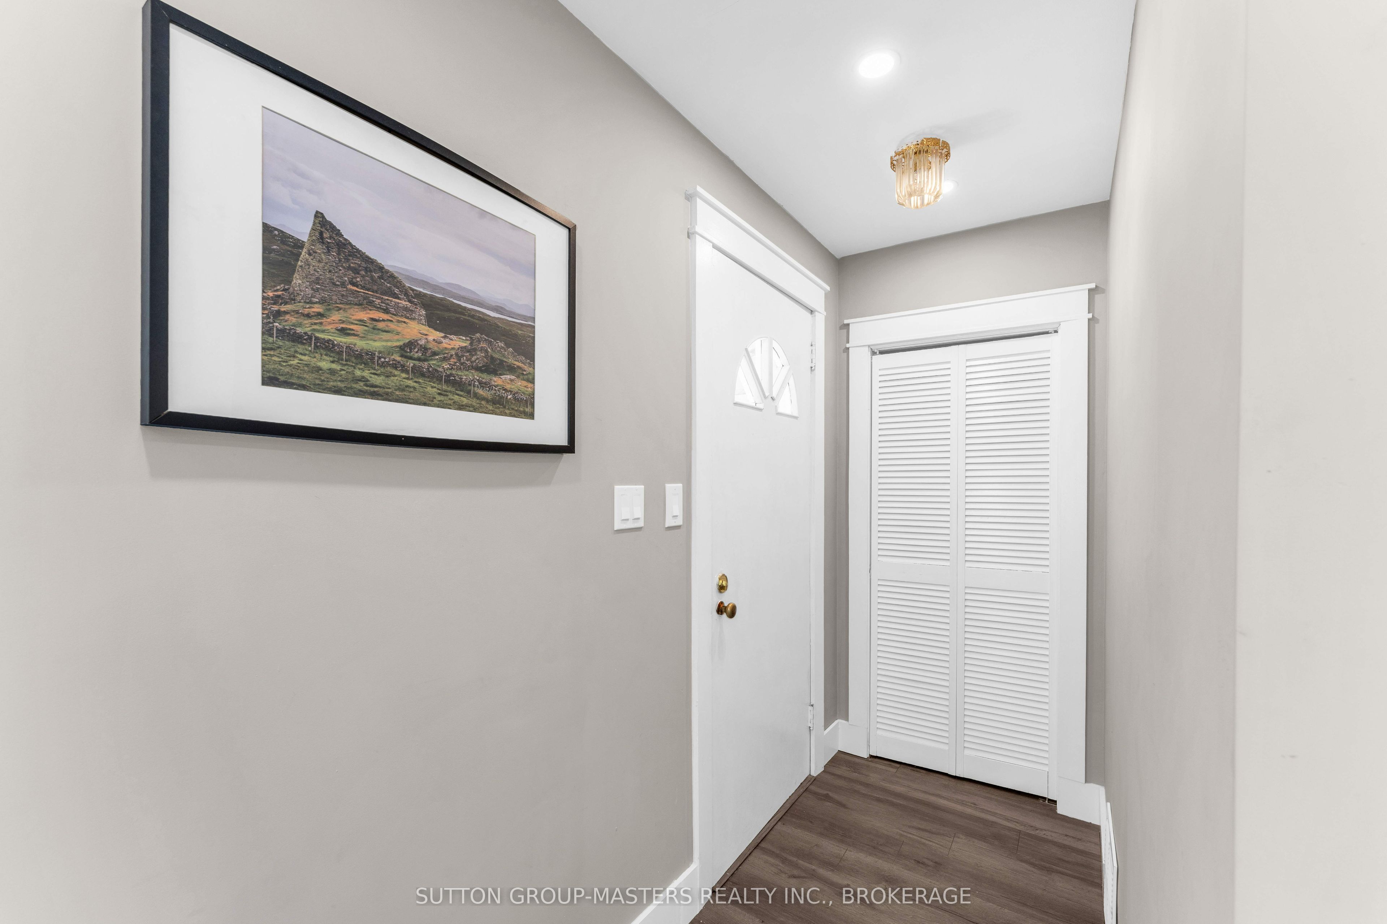
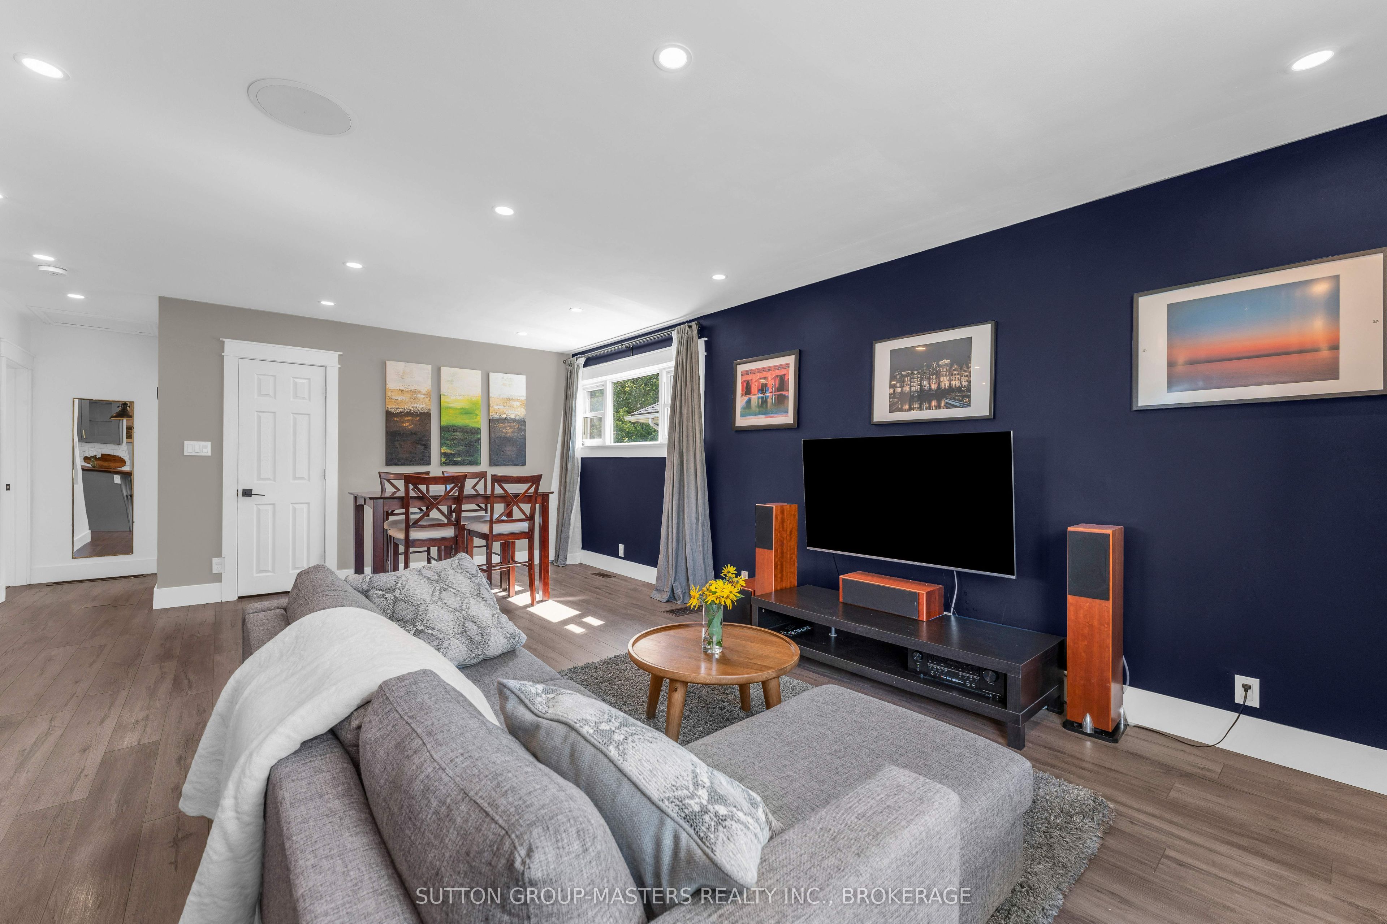
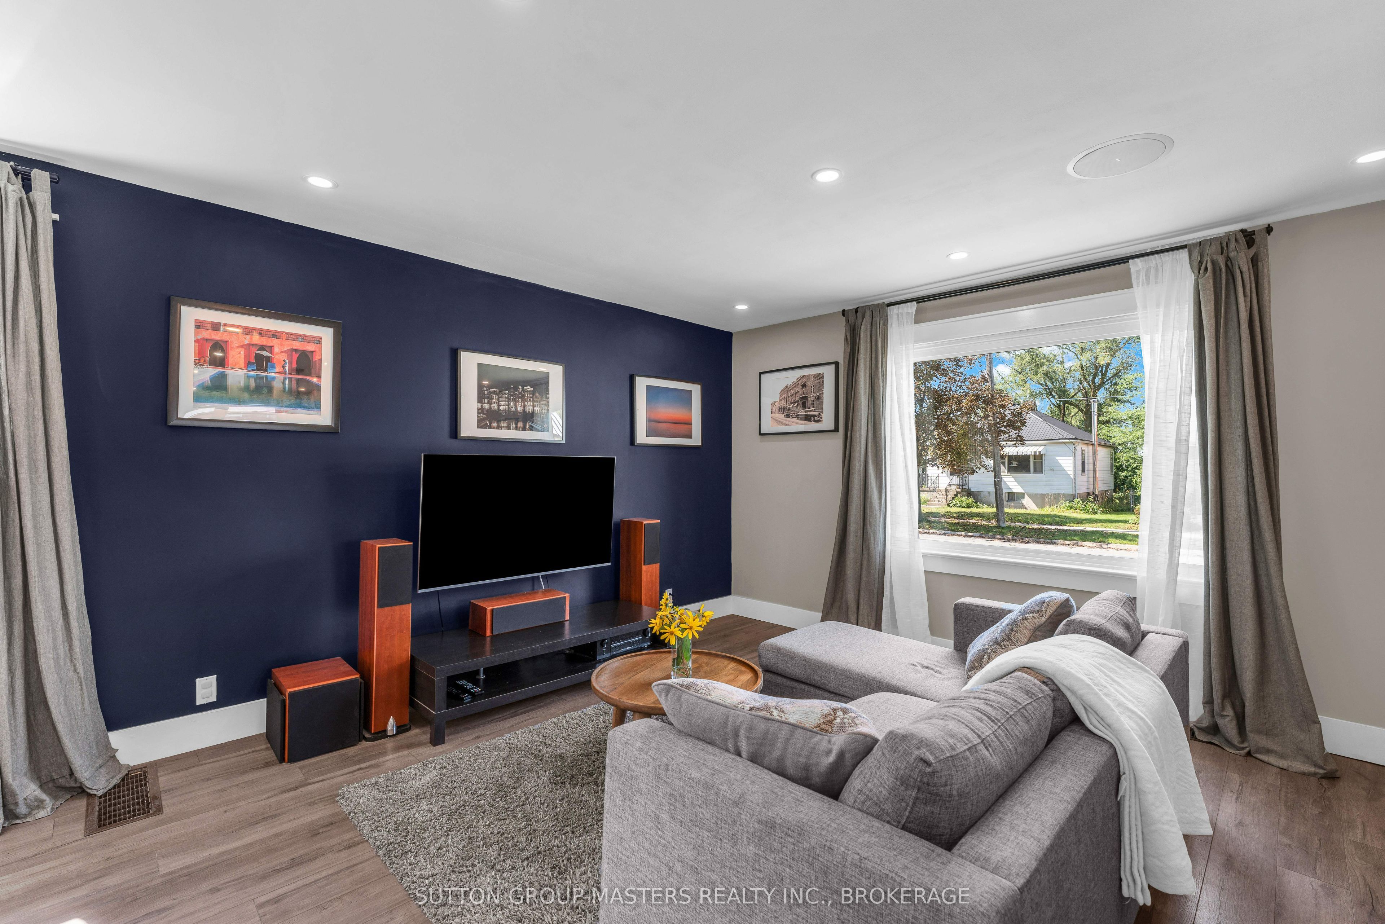
Enter an interest rate to see your estimated monthly payment.Welcome to 945 Victoria Street, a charming and thoughtfully updated home set on an impressive 50' x 125' corner lot in Kingscourt. Offering an excellent blend of comfortable living space, modern updates and a fantastic location, this home is an ideal opportunity for first-time buyers looking for affordability without the added headache of taking on a long list of renovations. The main floor features a bright, open-concept living, dining and kitchen area with plenty of natural light, pot lighting throughout and durable laminate flooring. The modern kitchen offers a subway tile backsplash and stainless steel appliances including a gas stove. Two well-appointed bedrooms feature hardwood flooring, while the updated three-piece bathroom is finished with ceramic tile. A convenient side entrance leads directly to a stone patio and the expansive backyard, offering plenty of green space to enjoy. The detached 1.5-car garage features a durable steel roof and provides excellent space for parking, storage or hobbies. Downstairs, the fully finished and waterproofed basement adds valuable additional living space, including a spacious recreation room, third bedroom with built-in desk and double closets, and a modern four-piece bathroom. Extensive updates provide peace of mind, including a newer furnace and AC (2018), finished basement (2019), sewer lateral and water main replacement (2021), HWT (2021), majority of windows replaced (2023), repointing completed (2023-24), and roof shingles (2024). Ideally located with a quick commute to the 401, just around the corner from the Oak Street bike path and community garden, and within walking distance of the Memorial Centre Farmers Market. A move-in-ready home offering great value, generous outdoor space and a convenient Kingscourt location - perfect for buyers ready to make Kingston home.
| 12 hours ago | Listing first seen on site | |
| 12 hours ago | Listing updated with changes from the MLS® |

Listing information is provided by Participants of the Toronto Real Estate Board. VOW information is provided exclusively for personal, non-commercial use, and may not be used for any purpose other than to identify prospective properties consumers may be interested in purchasing. Information is deemed reliable but not guaranteed. Copyright 2026, Toronto Real Estate Board
Last checked 2026-10-29 01:29 AM UTC