Save
Ask
Tour
Hide
Share
$1,699,900
1 Day On Site

888 CR 8 N/A
Greater Napanee, ON K7R 3K7

For Sale|Single Family Residence|Active
5
Beds
4
Total Baths
County:
Lennox & Addington
Call Now: (613) 777-2245
Is this the listing for you? We can help make it yours.
(613) 777-2245
888 CR 8 N/A888 CR 8 N/A888 CR 8 N/A888 CR 8 N/A
Save
Ask
Tour
Hide
Share

Mortgage Calculator

Monthly Payment (Est.)

Enter an interest rate to see your estimated monthly payment.
Calculator powered by Showcase IDX, a Constellation1 Company. Copyright ©2026 Information is deemed reliable but not guaranteed.

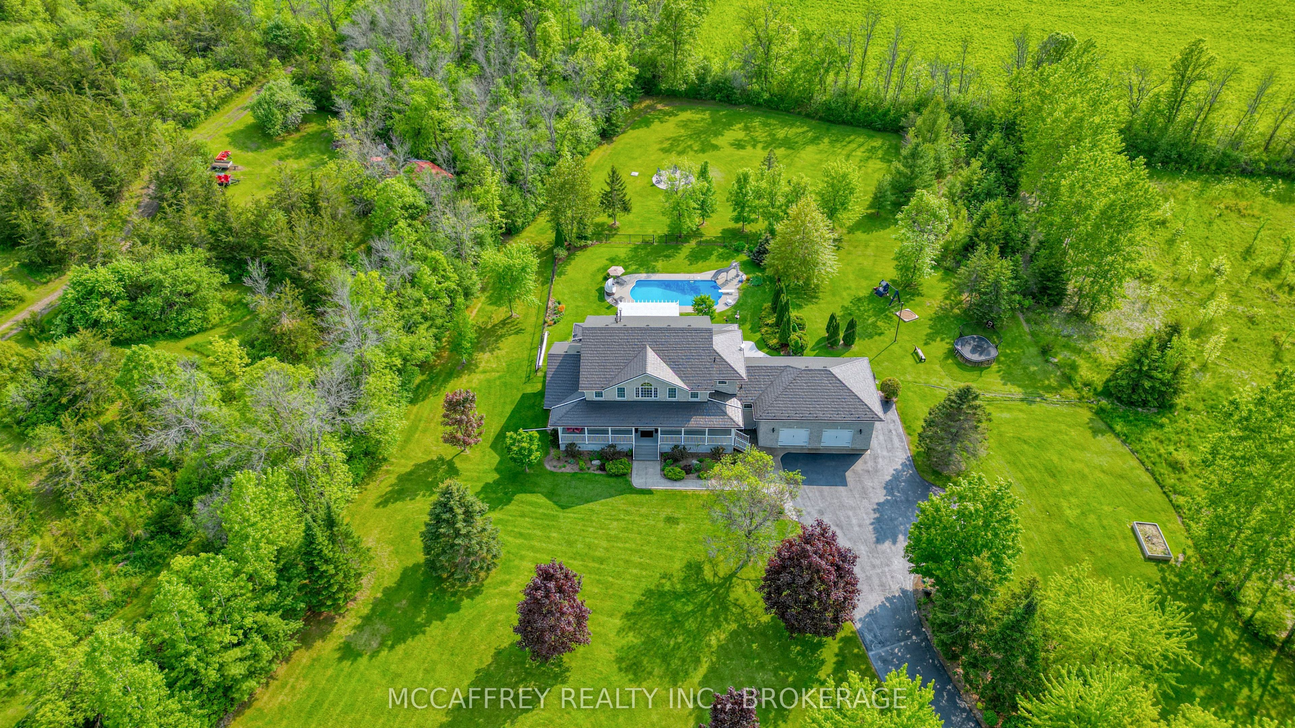
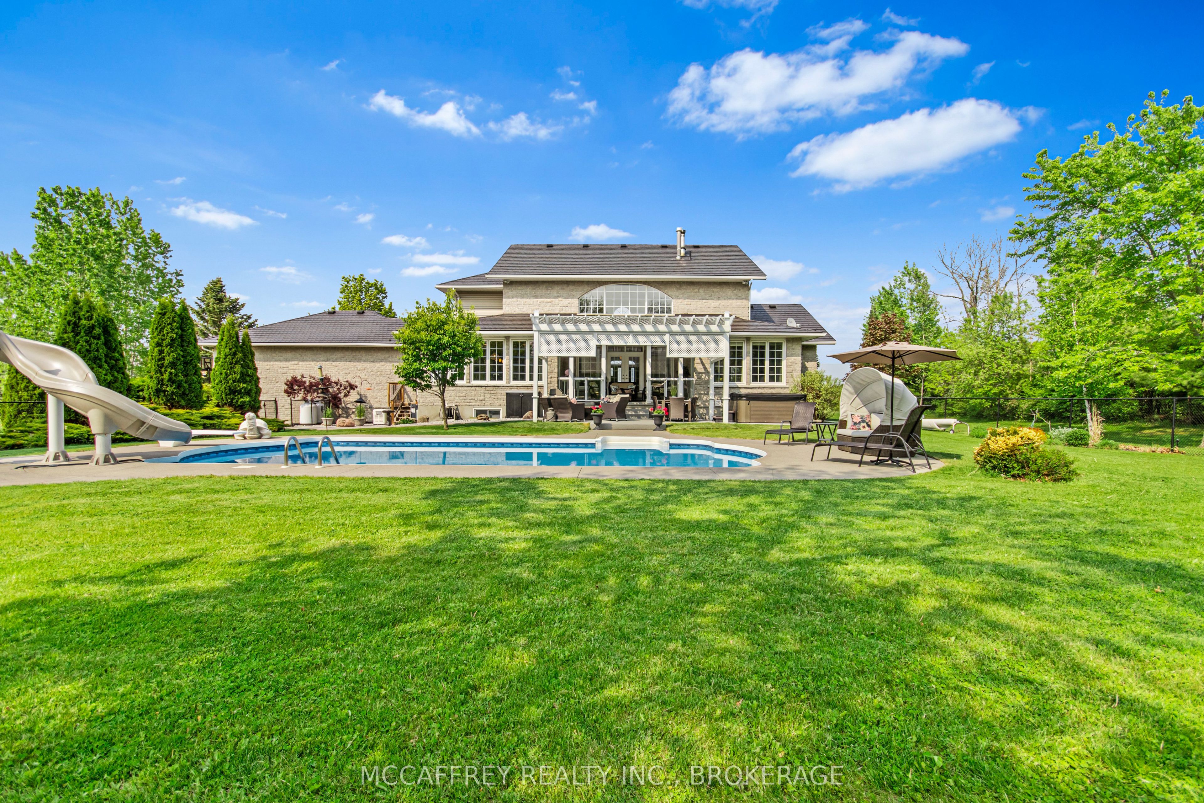
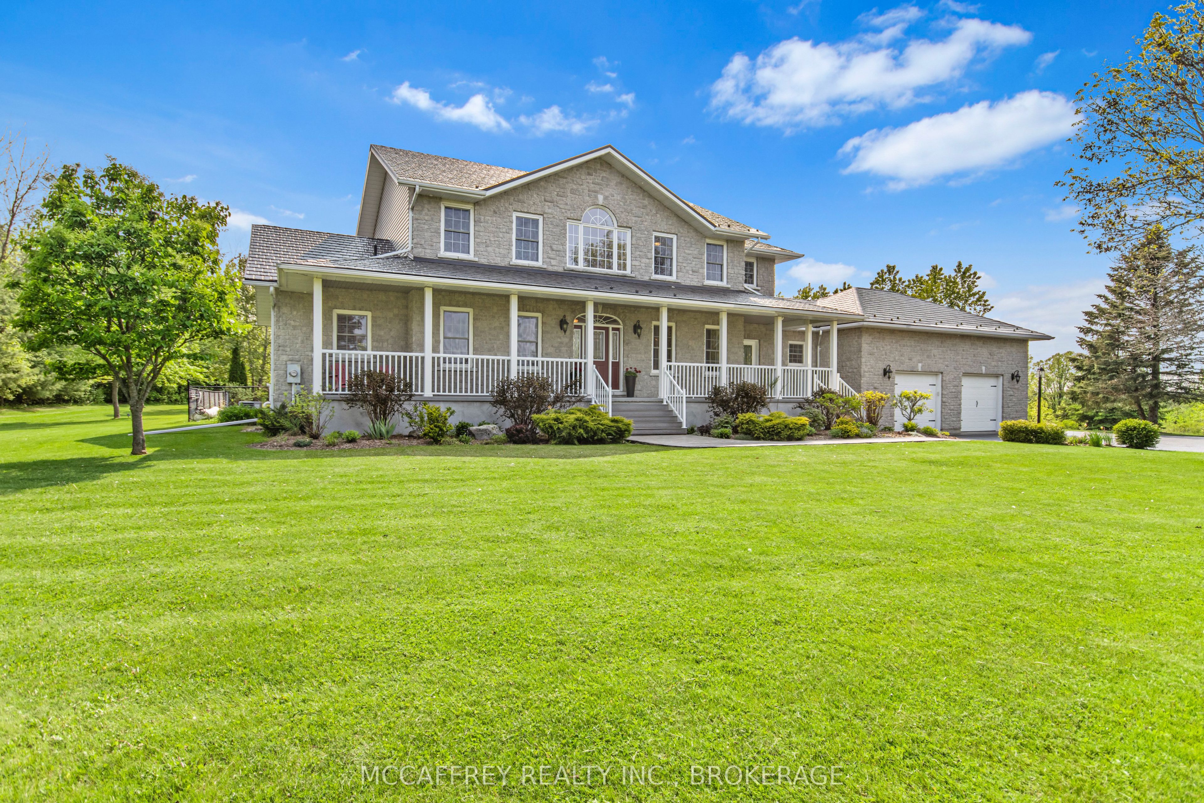
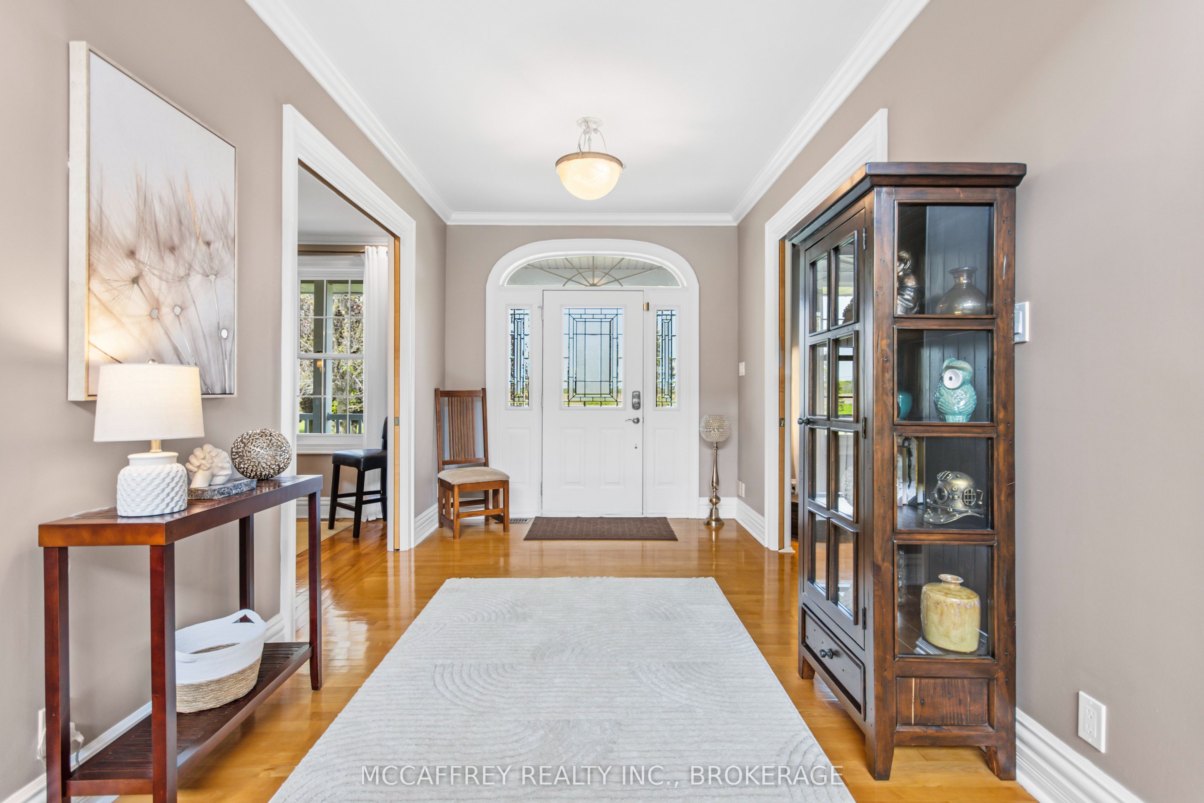
Discover an exquisite stone estate nestled on 18 picturesque acres located just minutes from downtown Napanee. Upon entry, marvel at the spacious open-concept kitchen and great room, accentuated by a magnificent floor-to-ceiling stone fireplace and panoramic windows that invite the outside in, offering breathtaking views of the private landscape. The main floor reveals a primary suite with dual walk-in closets and a spacious en-suite bath. Venture upstairs to discover 3 additional bedrooms, plus a functional office and 2 full bathrooms, promising ample space for family, guests or professional pursuits. The lower level was fully renovated in 2018 and presents a multifaceted space with a rec room, home theatre area, gym, den, full kitchen, and bathroom and walk out to garage. The exterior is equally impressive, boasting an oversized double car garage, a paved driveway and a resort-like backyard. This extraordinary outdoor living space is equipped with a fire pit and a heated inground pool with a slide - an impeccable venue for summertime gatherings. A continuous commitment to maintenance and upgrade over the past 9 years is evident in the new pool heater, elephant pool cover, reliable 11kw generac system, granite countertops throughout, resilient steel roof, elegant stone walkways, striking stone fireplace, furnace, a/c and so much more. Five minutes from Napanee, 10 minutes from the 401, a quick 30-minute commute to the Kingston airport, and an approximate 2-hour drive from both Toronto and Ottawa. Come step into a realm of serene luxury and spacious living, a property where every day feels like a private getaway. This is not just a house - it's a lifestyle, waiting for you to call it home. Don't miss out on this one of a kind executive property

Save
Ask
Tour
Hide
Share
Listing Snapshot
Price 
$1,699,900
Days On Site 
1 Day
Bedrooms 
5
Inside Area (SqFt) 
N/A
Total Baths 
4
Full Baths 
N/A
Partial Baths 
N/A
Lot Size 
N/A
Year Built 
N/A
MLS® Number 
X14121020
Status 
Active
Property Tax 
$9,674.34
Maintenance Fees 
N/A
Sq Ft Source 
N/A
Friends & Family
Recent Activity
yesterdayListing first seen on site
yesterdayListing updated with changes from the MLS®
General Features
Attached Garage 
Yes
Cross Street 
County Rd 8
Direction Faces 
West
Garage 
Yes
Land Lease 
No
Number Of Stories 
2
Parking 
OtherAttached
Parking Spaces 
22
Property Sub Type 
Single Family Residence
Security 
Security System
Sewer 
Septic Tank
Style 
2-Storey
Water Source 
PrivateWell
Zoning 
PA
Interior Features
Appliances 
Water SoftenerWater Purifier
Basement 
FinishedFull
Cooling 
Central Air
Fireplace 
Yes
Fireplace Features 
GasPropaneFamily Room
Fireplaces 
1
Heating 
PropaneForced Air
Bathroom 
Dimensions - 2.42 x 2.79Level - Second
Bedroom 
Dimensions - 3.84 x 3.96Level - Second
Breakfast 
Dimensions - 2.43 x 5.22Level - Main
Den 
Dimensions - 5.0 x 3.11Level - Basement
Dining Room 
Dimensions - 2.46 x 3.61Level - Basement
Exercise Room 
Dimensions - 5.0 x 3.82Level - Basement
Family Room 
Dimensions - 4.36 x 6.09Level - Main
Foyer 
Dimensions - 4.23 x 2.62Level - Main
Kitchen 
Dimensions - 6.75 x 3.81Level - Basement
Laundry 
Dimensions - 4.03 x 2.31Level - Main
Library 
Dimensions - 4.06 x 3.93Level - Main
Master Bedroom 
Dimensions - 6.78 x 3.76Level - Main
Mud Room 
Dimensions - 2.24 x 4.32Level - Basement
Office 
Dimensions - 3.85 x 2.63Level - Second
Other 
Dimensions - 3.35 x 1.76Level - MainFeatures - Walk-In Closet(s)
Pantry 
Dimensions - 1.1 x 1.88Level - Main
Recreation 
Dimensions - 12.01 x 6.76Level - Basement
Utility Room 
Dimensions - 2.96 x 3.19Level - Basement
Save
Ask
Tour
Hide
Share
Exterior Features
Construction Details 
StoneVinyl Siding
Fencing 
Fenced
Lot Features 
On Golf Course
Patio And Porch 
Deck
Pool Features 
In Ground
Roof 
Metal
Listing courtesy of MCCAFFREY REALTY INC., BROKERAGE

Listing information is provided by Participants of the Toronto Real Estate Board. VOW information is provided exclusively for personal, non-commercial use, and may not be used for any purpose other than to identify prospective properties consumers may be interested in purchasing. Information is deemed reliable but not guaranteed. Copyright 2026, Toronto Real Estate Board
Last checked 2026-10-29 03:07 AM UTC

Neighborhood & Commute
Source: Walkscore
Save
Ask
Tour
Hide
Share