Save
Ask
Tour
Hide
Share
$824,900
1 Day On Site

219 KIDDS Road
Stone Mills, ON K0K 2A0

For Sale|Single Family Residence|Active
3
Beds
3
Total Baths
County:
Lennox & Addington
Call Now: (613) 777-2245
Is this the listing for you? We can help make it yours.
(613) 777-2245
219 KIDDS Road219 KIDDS Road219 KIDDS Road219 KIDDS Road
Save
Ask
Tour
Hide
Share

Mortgage Calculator

Monthly Payment (Est.)

Enter an interest rate to see your estimated monthly payment.
Calculator powered by Showcase IDX, a Constellation1 Company. Copyright ©2026 Information is deemed reliable but not guaranteed.

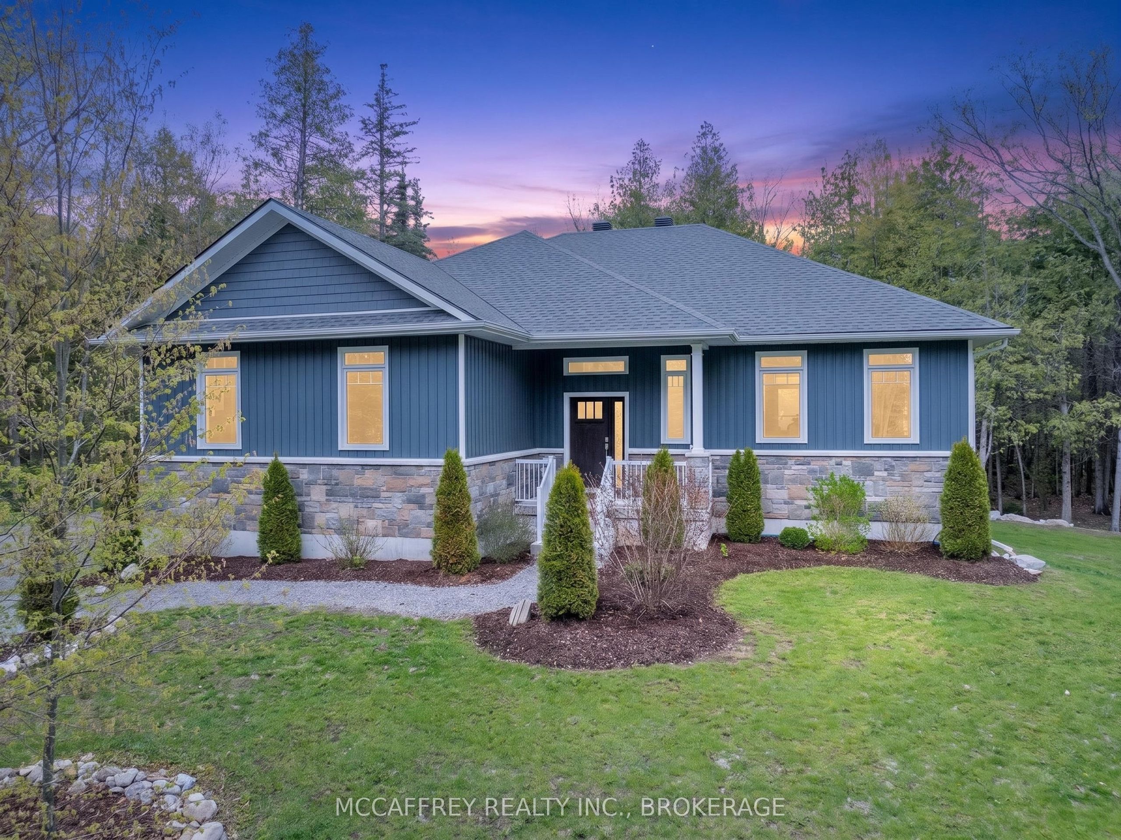
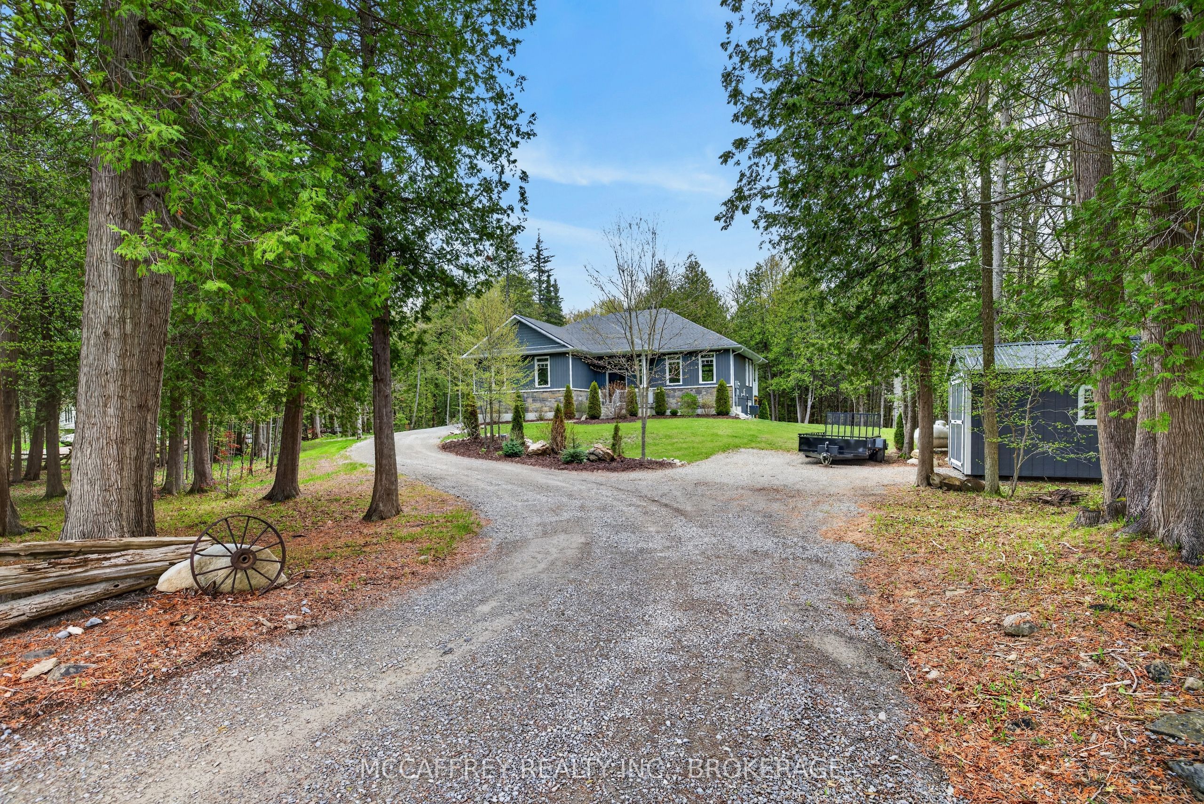
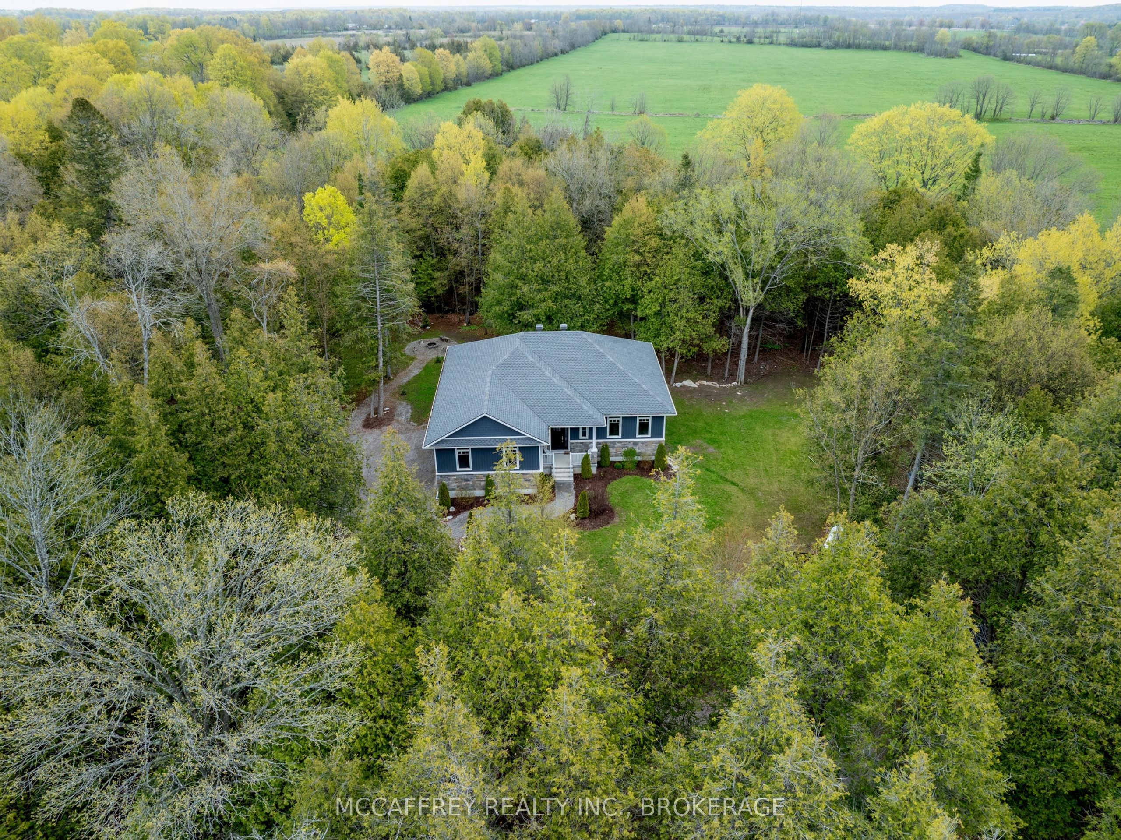
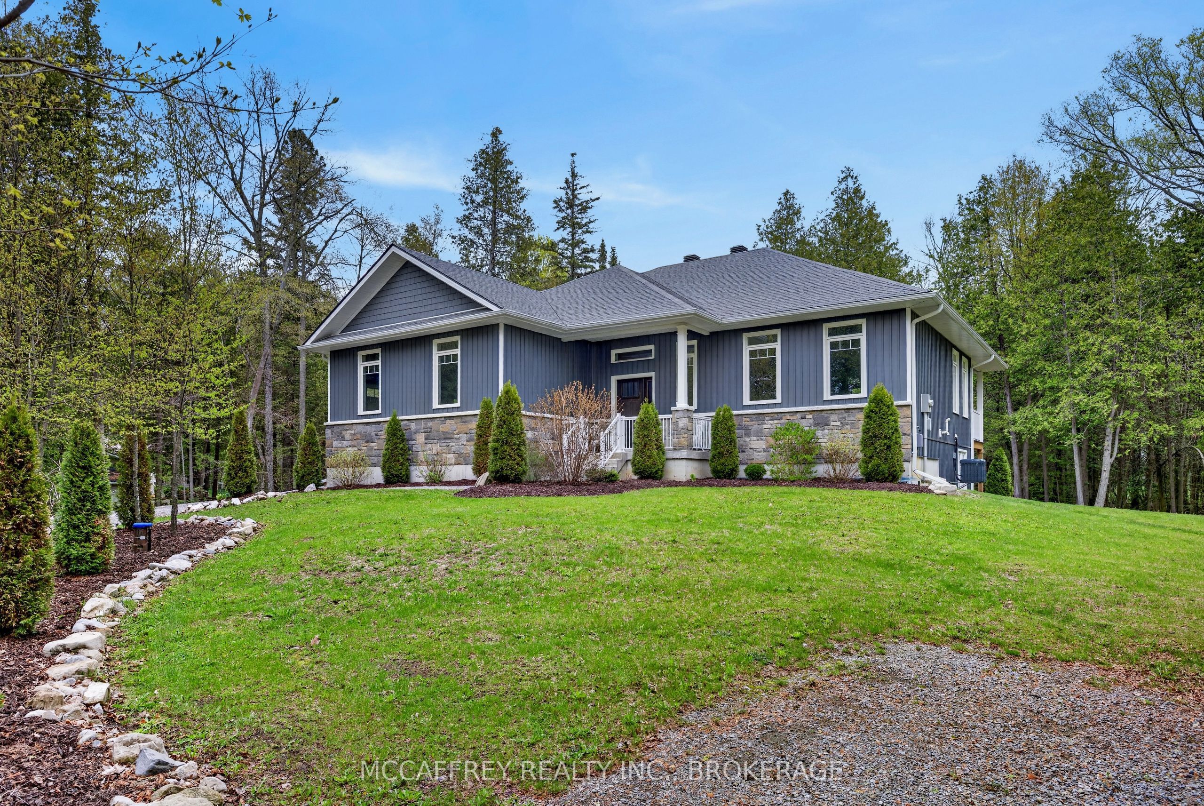
Nestled within a lush cedar forest, this stunning executive raised bungalow, built in 2021, offers a rare combination of modern luxury and natural beauty with the added bonus of being just 15 minutes to Hwy-401 and Napanee. Set on a private 1-acre lot, this home is designed for the discerning buyer who appreciates the finer details and tranquil surroundings. Featuring an attached oversized 2.5 car garage, 2+1 bedrooms, bright open concept living/kitchen/dining, stone fireplaces in both living and primary, massive primary bed with ensuite & walk in closet, covered deck, fully realized lower level with huge quartz wet bar, lending potential for a future in-law suite, large theatre room wired for sound (could be a large fourth bedroom), a third bedroom and half bath (with tub/shower rough in). Finally, the home you have been waiting for!

Save
Ask
Tour
Hide
Share
Listing Snapshot
Price 
$824,900
Days On Site 
1 Day
Bedrooms 
3
Inside Area (SqFt) 
N/A
Total Baths 
3
Full Baths 
N/A
Partial Baths 
N/A
Lot Size 
1 Acre
Year Built 
N/A
MLS® Number 
X14120192
Status 
Active
Property Tax 
$4,430
Maintenance Fees 
N/A
Sq Ft Source 
N/A
Friends & Family
Recent Activity
yesterdayListing first seen on site
yesterdayListing updated with changes from the MLS®
General Features
Acres 
1
Attached Garage 
Yes
Cross Street 
HIGHWAY 41
Direction Faces 
North
Garage 
Yes
Land Lease 
No
Parking 
PrivateAttached
Parking Spaces 
12
Property Sub Type 
Single Family Residence
Security 
Smoke Detector(s)Carbon Monoxide Detector(s)
Sewer 
Septic Tank
Style 
Bungalow-Raised
Water Source 
WellPrivate
Zoning 
RU
Interior Features
Appliances 
Water SoftenerWater Purifier
Basement 
Sump PumpPartially Finished
Cooling 
Central Air
Fireplace Features 
Electric
Fireplaces 
2
Heating 
PropaneForced Air
Bathroom 
Dimensions - 2.4 x 1.55Level - Lower
Bedroom 2 
Dimensions - 10.7 x 4.267Level - Main
Bedroom 3 
Dimensions - 3.779 x 3.44Level - Lower
Dining Room 
Dimensions - 4.6 x 3.474Level - Main
Kitchen 
Dimensions - 4.57 x 2.62Level - Main
Living Room 
Dimensions - 7.28 x 4.6Level - Main
Master Bedroom 
Dimensions - 5.33 x 4.42Level - Main
Media Room 
Dimensions - 5.09 x 5.61Level - Lower
Other 
Dimensions - 1.67 x 1.98Level - MainFeatures - Walk-In Closet(s)
Recreation 
Dimensions - 9.81 x 6.126Level - Lower
Save
Ask
Tour
Hide
Share
Exterior Features
Construction Details 
Brick VeneerVinyl Siding
Lot Features 
WoodedRolling SlopeLandscaped
Other Structures 
Shed(s)
Patio And Porch 
Deck
Pool Features 
None
Roof 
Asphalt
View 
Trees/WoodsForest
Waterview 
Trees/WoodsForest
Listing courtesy of MCCAFFREY REALTY INC., BROKERAGE

Listing information is provided by Participants of the Toronto Real Estate Board. VOW information is provided exclusively for personal, non-commercial use, and may not be used for any purpose other than to identify prospective properties consumers may be interested in purchasing. Information is deemed reliable but not guaranteed. Copyright 2026, Toronto Real Estate Board
Last checked 2026-10-29 02:19 AM UTC

Neighborhood & Commute
Source: Walkscore
Save
Ask
Tour
Hide
Share