Save
Ask
Tour
Hide
Share
$419,900
2 Days On Site

65 Hickory Street
Gananoque, ON K7G 2P6

For Sale|Duplex|Active
4
Beds
2
Total Baths
County:
Leeds and Grenville
Call Now: (613) 777-2245
Is this the listing for you? We can help make it yours.
(613) 777-2245
65 Hickory Street65 Hickory Street65 Hickory Street65 Hickory Street
Save
Ask
Tour
Hide
Share

Mortgage Calculator

Monthly Payment (Est.)

Enter an interest rate to see your estimated monthly payment.
Calculator powered by Showcase IDX, a Constellation1 Company. Copyright ©2026 Information is deemed reliable but not guaranteed.

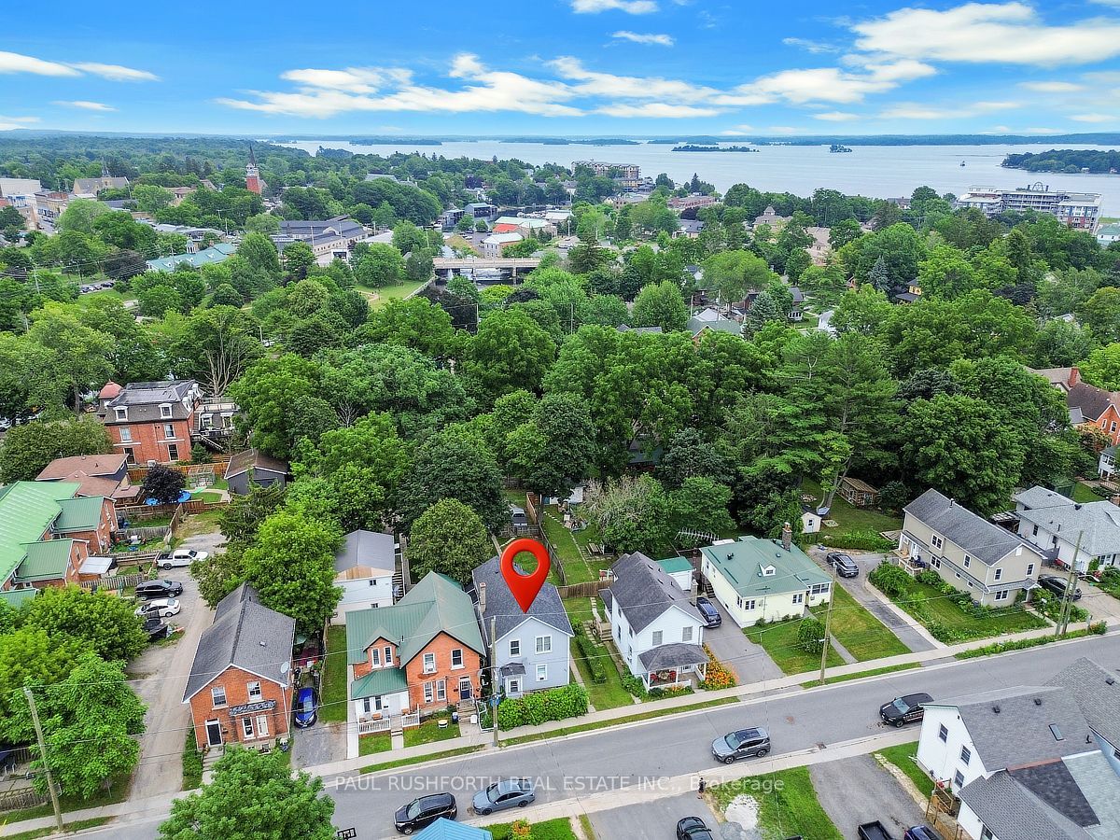
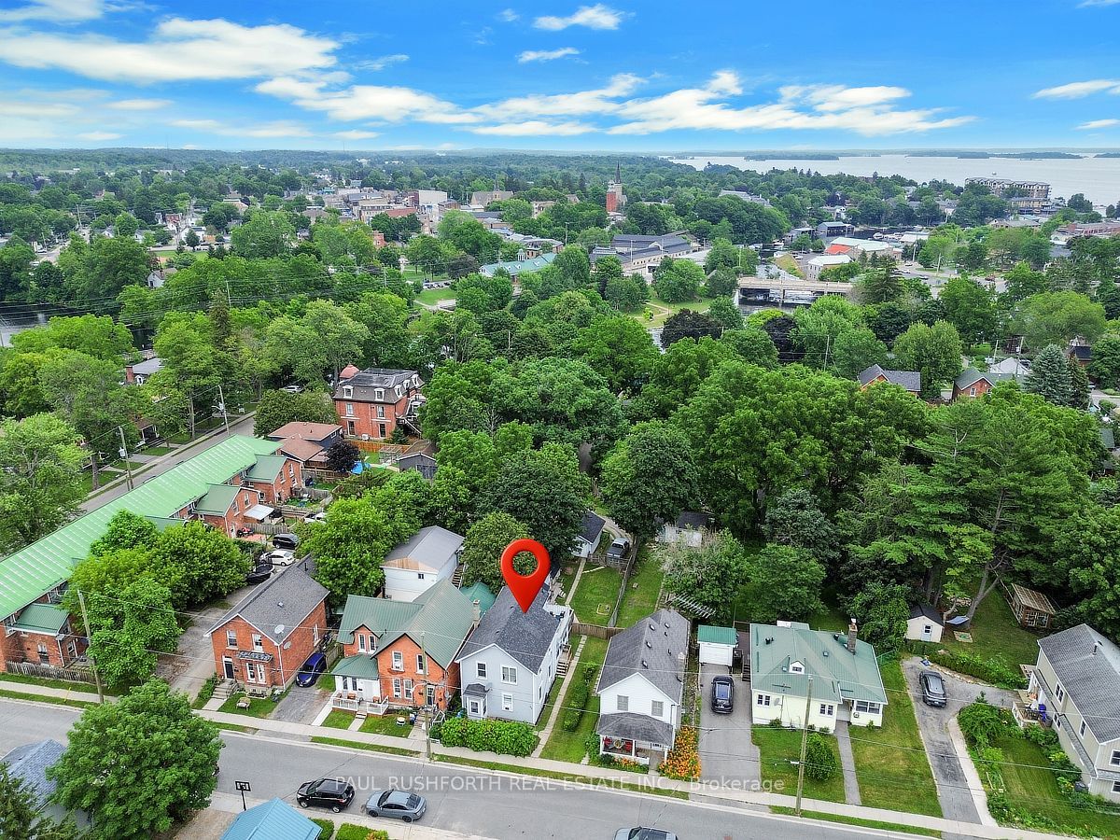
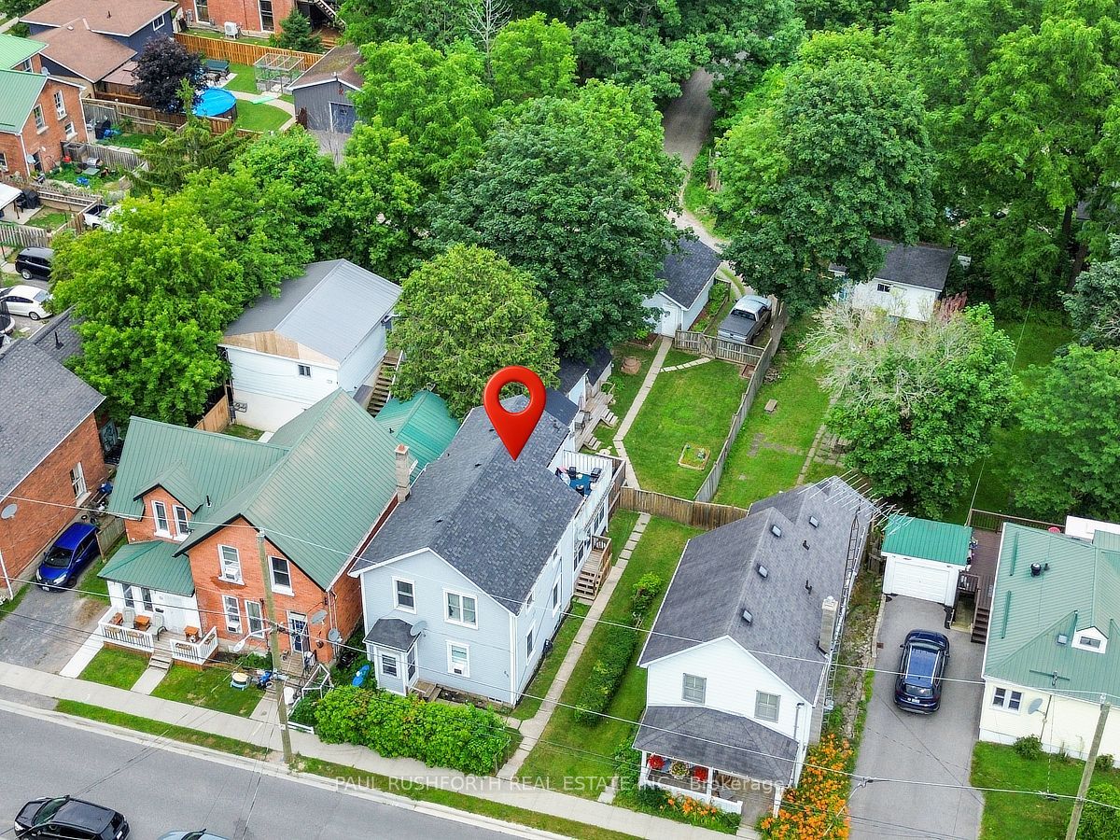
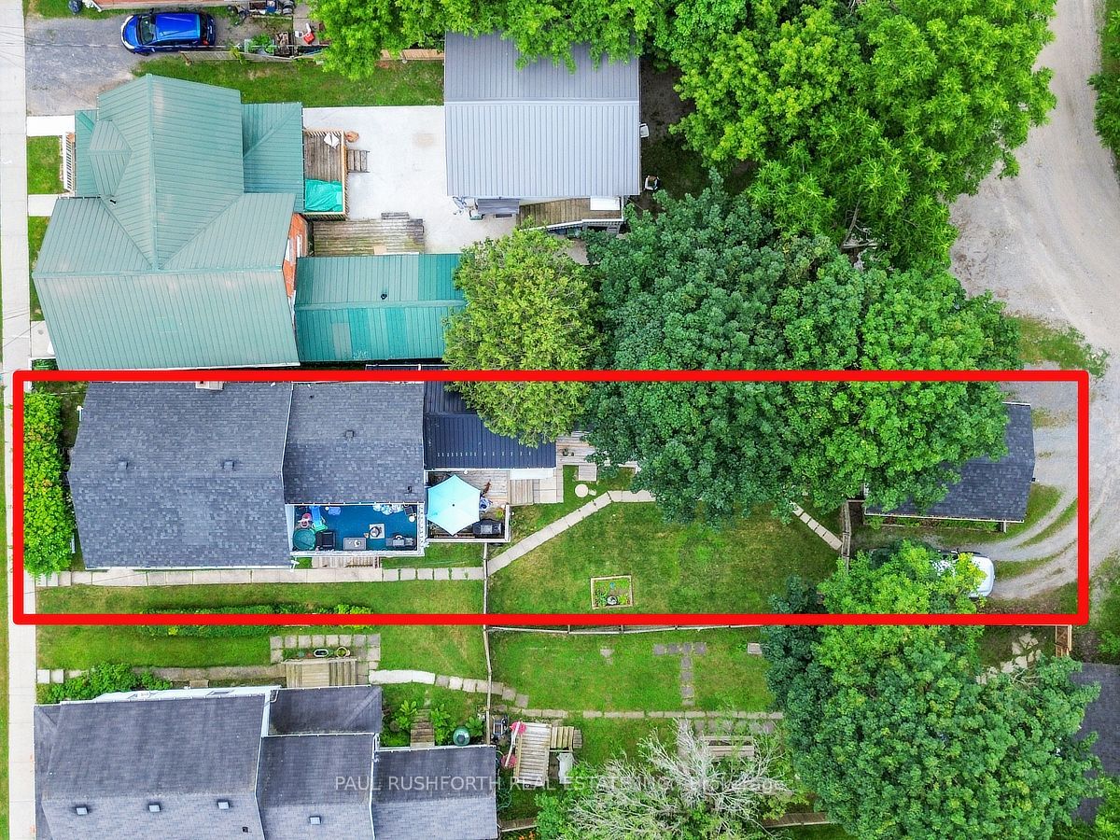
Welcome to this charming up-and-down duplex nestled in the heart of beautiful Gananoque! Featuring two well-appointed 2-bedroom units, this property offers incredible flexibility for investors, owner-occupants, or those looking to generate rental income while building equity. Each unit provides a functional layout with comfortable living spaces, making them highly appealing to tenants and contributing to the property's strong income potential. Whether you're adding to your investment portfolio or purchasing your first income property, this duplex presents an excellent opportunity. Ideally located just minutes from downtown, shops, restaurants, schools, parks, the waterfront, and all the amenities Gananoque has to offer, you'll appreciate the convenience and lifestyle this location provides. With excellent rental appeal, a desirable central location, and long-term investment potential, this charming duplex is an opportunity you won't want to miss.

Save
Ask
Tour
Hide
Share
Listing Snapshot
Price 
$419,900
Days On Site 
2 Days
Bedrooms 
4
Inside Area (SqFt) 
N/A
Total Baths 
2
Full Baths 
N/A
Partial Baths 
N/A
Lot Size 
N/A
Year Built 
N/A
MLS® Number 
X14119902
Status 
Active
Property Tax 
$3,764
Maintenance Fees 
N/A
Sq Ft Source 
N/A
Friends & Family
Recent Activity
3 days agoListing first seen on site
3 days agoListing updated with changes from the MLS®
General Features
Cross Street 
King Street West
Direction Faces 
East
Foundation 
Block
Garage 
Yes
Land Lease 
No
Number Of Stories 
2
Parking 
Detached
Parking Spaces 
3
Property Sub Type 
Duplex
Style 
2-Storey
Water Source 
Public
Interior Features
Basement 
Unfinished
Heating 
Natural GasForced Air
Bathroom 
Dimensions - 2.24 x 1.93Level - Second
Bedroom 2 
Dimensions - 3.46 x 3.42Level - Main
Dining Room 
Dimensions - 2.38 x 3.21Level - Second
Kitchen 
Dimensions - 1.58 x 4.72Level - Second
Living Room 
Dimensions - 3.89 x 3.39Level - Second
Master Bedroom 
Dimensions - 4.73 x 3.52Level - Main
Mud Room 
Dimensions - 2.24 x 2.71Level - Main
Sunroom 
Dimensions - 2.18 x 5.35Level - Main
Save
Ask
Tour
Hide
Share
Exterior Features
Construction Details 
Brick
Pool Features 
None
Roof 
Asphalt
Listing courtesy of PAUL RUSHFORTH REAL ESTATE INC.

Listing information is provided by Participants of the Toronto Real Estate Board. VOW information is provided exclusively for personal, non-commercial use, and may not be used for any purpose other than to identify prospective properties consumers may be interested in purchasing. Information is deemed reliable but not guaranteed. Copyright 2026, Toronto Real Estate Board
Last checked 2026-10-30 04:18 AM UTC

Neighborhood & Commute
Source: Walkscore
Save
Ask
Tour
Hide
Share