Save
Ask
Tour
Hide
Share
$839,000
3 Days On Site

223 King Street W
Gananoque, ON K7G 2G7

For Sale|Single Family Residence|Active
4
Beds
3
Total Baths
County:
Leeds and Grenville
Call Now: (613) 777-2245
Is this the listing for you? We can help make it yours.
(613) 777-2245
223 King Street W223 King Street W223 King Street W223 King Street W
Save
Ask
Tour
Hide
Share

Mortgage Calculator

Monthly Payment (Est.)

Enter an interest rate to see your estimated monthly payment.
Calculator powered by Showcase IDX, a Constellation1 Company. Copyright ©2026 Information is deemed reliable but not guaranteed.

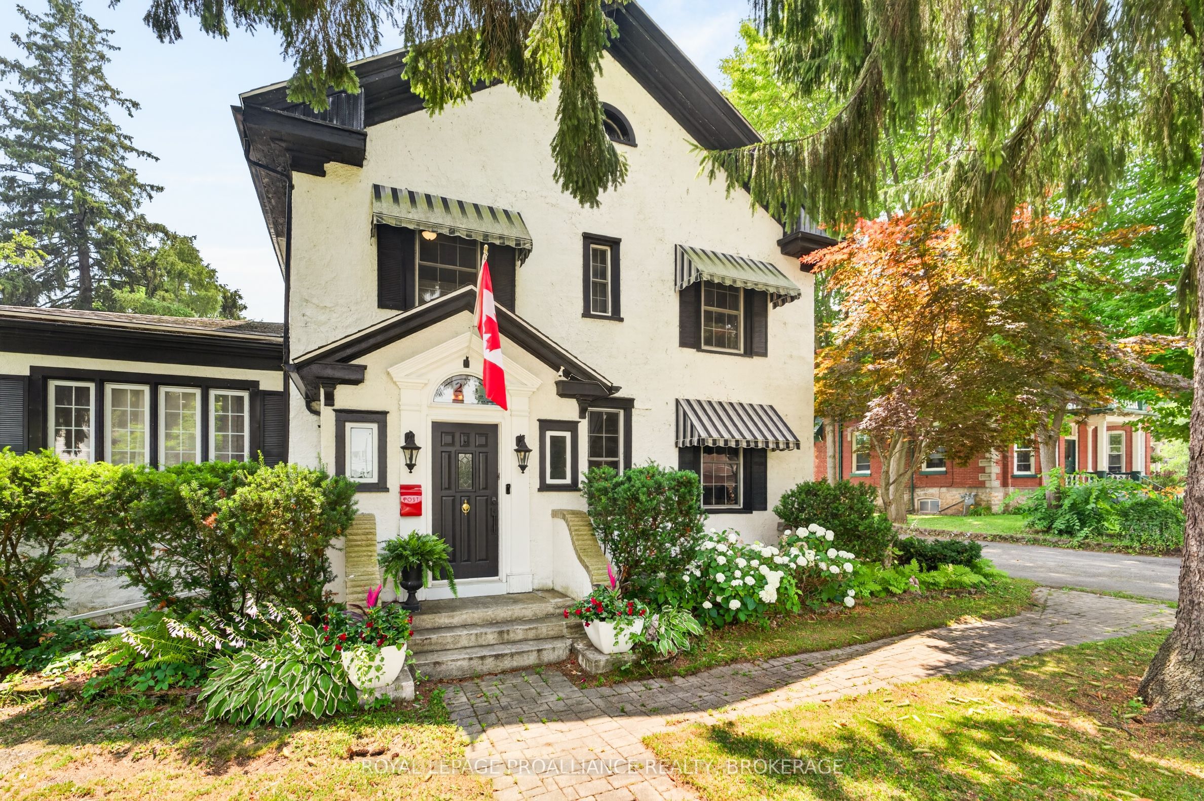
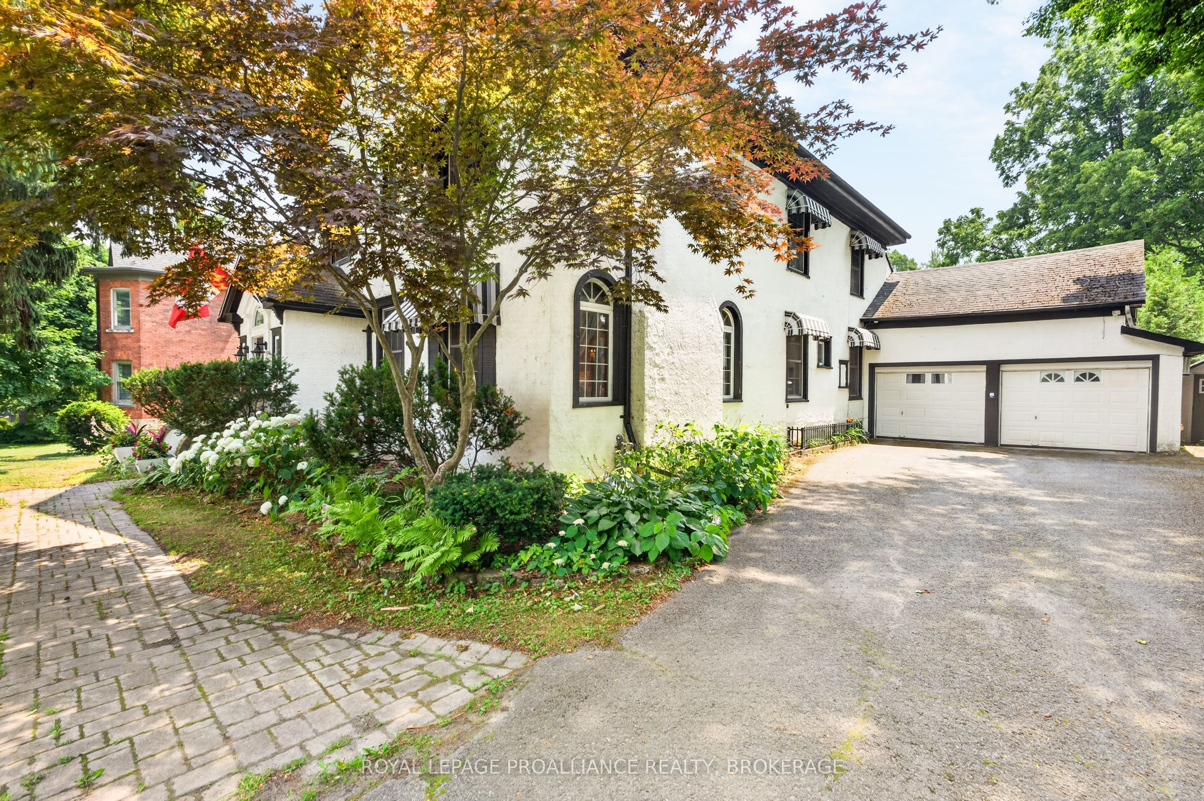
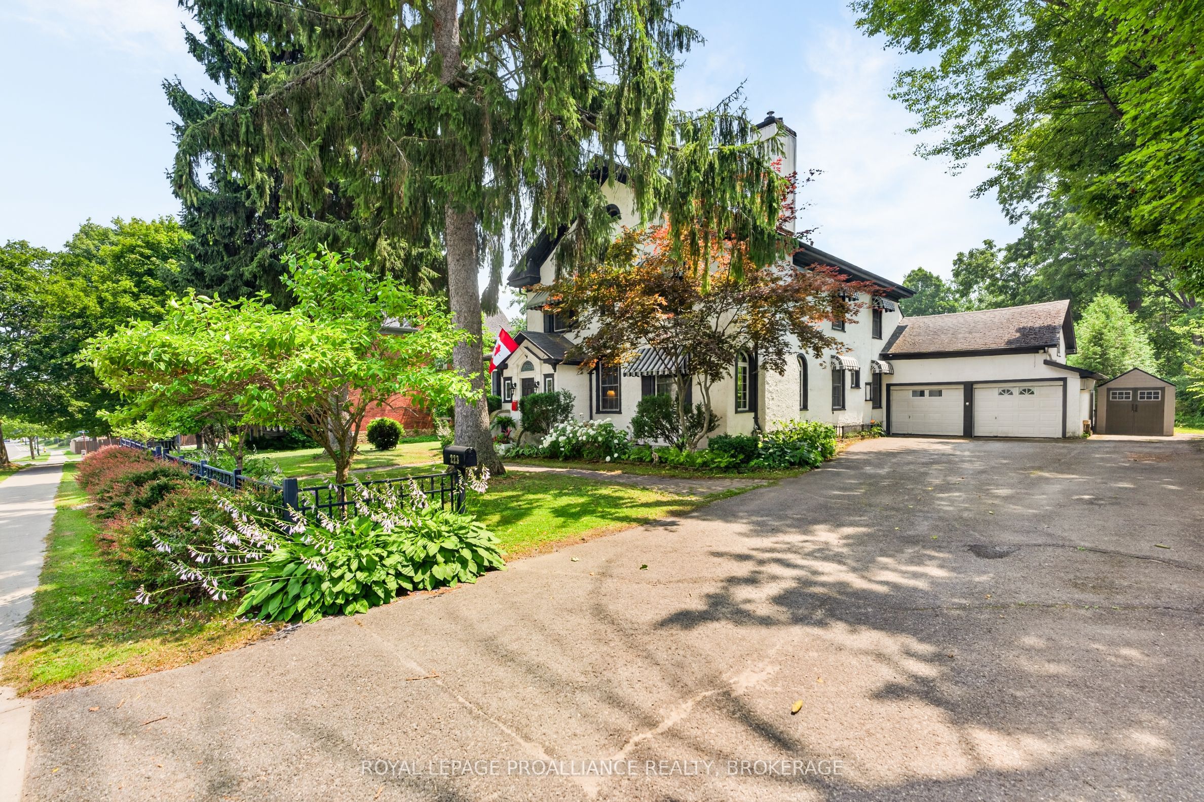
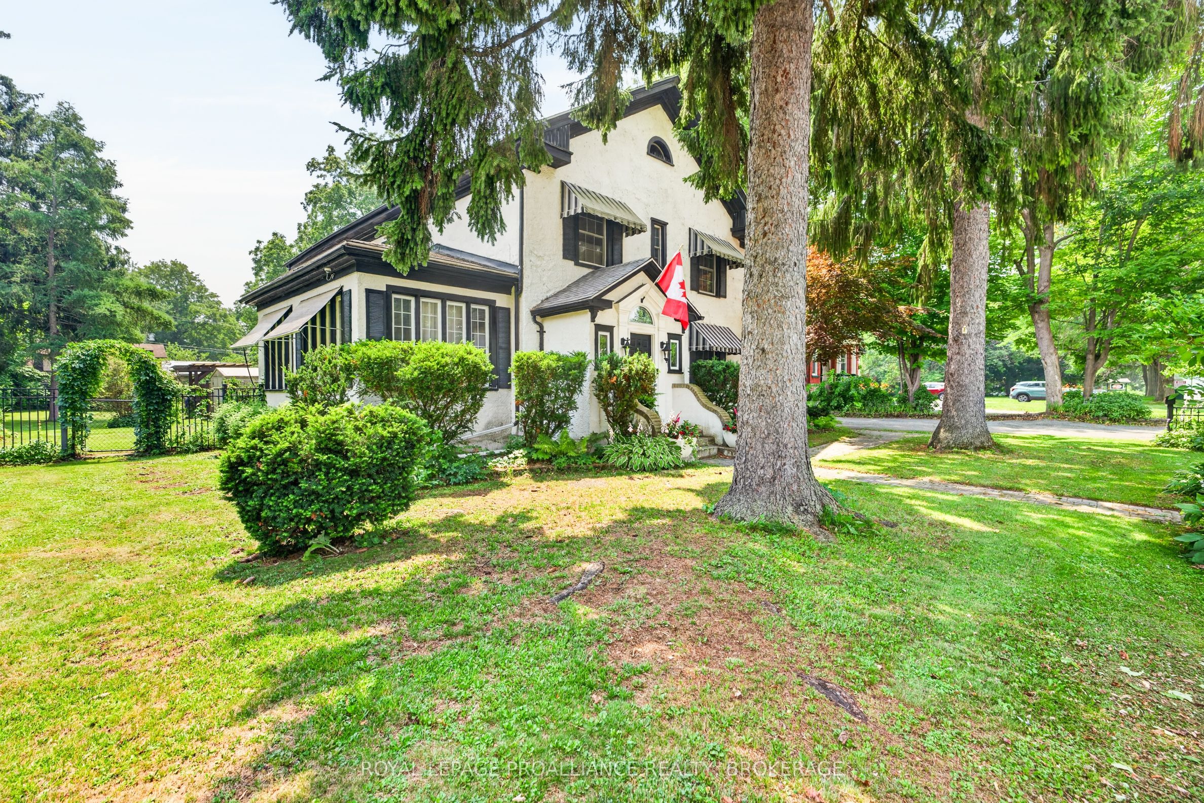
Welcome to this exceptional 2,700 sq. ft. Victorian home where timeless character and modern luxury come together seamlessly. Offering 4 spacious bedrooms and a double attached garage, this meticulously maintained residence has been beautifully updated while preserving the charm and craftsmanship that make Victorian homes so desirable. The thoughtfully renovated interior features spacious principal rooms, stunning architectural details, and a luxurious primary retreat complete with a beautifully appointed spa-inspired ensuite. Every major upgrade has been completed, allowing you to simply move in and enjoy. Step outside to your own private backyard oasis. Situated on a large, beautifully landscaped lot, this incredible property features a sparkling inground pool and a stunning covered patio overlooking the pool--the perfect setting for relaxing, entertaining, or enjoying warm summer evenings with family and friends. Located just a 5-minute walk to the breathtaking St. Lawrence River, you'll enjoy easy access to waterfront walks, parks, boating, and all the beauty this sought-after area has to offer. Rarely does a home combine the elegance and character of a Victorian with the comfort, quality, and amenities of a modern home. This is one-of-a-kind property that must be seen to be appreciated.

Save
Ask
Tour
Hide
Share
Listing Snapshot
Price 
$839,000
Days On Site 
3 Days
Bedrooms 
4
Inside Area (SqFt) 
N/A
Total Baths 
3
Full Baths 
N/A
Partial Baths 
N/A
Lot Size 
N/A
Year Built 
N/A
MLS® Number 
X14119398
Status 
Active
Property Tax 
$6,463.99
Maintenance Fees 
N/A
Sq Ft Source 
N/A
Friends & Family
Recent Activity
yesterdayListing updated with changes from the MLS®
3 days agoListing first seen on site
General Features
Attached Garage 
Yes
Cross Street 
King Street and Hickory Street
Direction Faces 
South
Foundation 
Stone
Garage 
Yes
Land Lease 
No
Number Of Stories 
2
Parking 
Attached
Parking Spaces 
8
Property Sub Type 
Single Family Residence
Security 
Smoke Detector(s)
Style 
2 1/2 Storey
Utilities 
Cable Available
Water Source 
Public
Interior Features
Basement 
Unfinished
Cooling 
Window Unit(s)
Heating 
Radiant
Bedroom 2 
Dimensions - 4.4 x 3.4Level - Upper
Bedroom 3 
Dimensions - 4.4 x 4.6Level - Upper
Bedroom 4 
Dimensions - 3.4 x 4.6Level - Upper
Dining Room 
Dimensions - 5.5 x 4.8Level - Main
Kitchen 
Dimensions - 4.9 x 4.2Level - Main
Laundry 
Dimensions - 2.2 x 2.1Level - Main
Living Room 
Dimensions - 7.3 x 6.1Level - Main
Master Bedroom 
Dimensions - 4.3 x 4.8Level - Upper
Office 
Dimensions - 3.4 x 4.8Level - Main
Other 
Dimensions - 5.1 x 4.5Level - Upper
Sitting 
Dimensions - 3.4 x 6.0Level - Main
Save
Ask
Tour
Hide
Share
Exterior Features
Construction Details 
Stucco
Lot Features 
On Golf CourseLevelLandscaped
Patio And Porch 
Patio
Pool Features 
In Ground
Roof 
Asphalt
Listing courtesy of ROYAL LEPAGE PROALLIANCE REALTY, BROKERAGE

Listing information is provided by Participants of the Toronto Real Estate Board. VOW information is provided exclusively for personal, non-commercial use, and may not be used for any purpose other than to identify prospective properties consumers may be interested in purchasing. Information is deemed reliable but not guaranteed. Copyright 2026, Toronto Real Estate Board
Last checked 2026-10-29 02:19 AM UTC

Neighborhood & Commute
Source: Walkscore
Save
Ask
Tour
Hide
Share