



3 Forest CourtGreater Napanee, ON K7R 3L1
Mortgage Calculator
Monthly Payment (Est.)
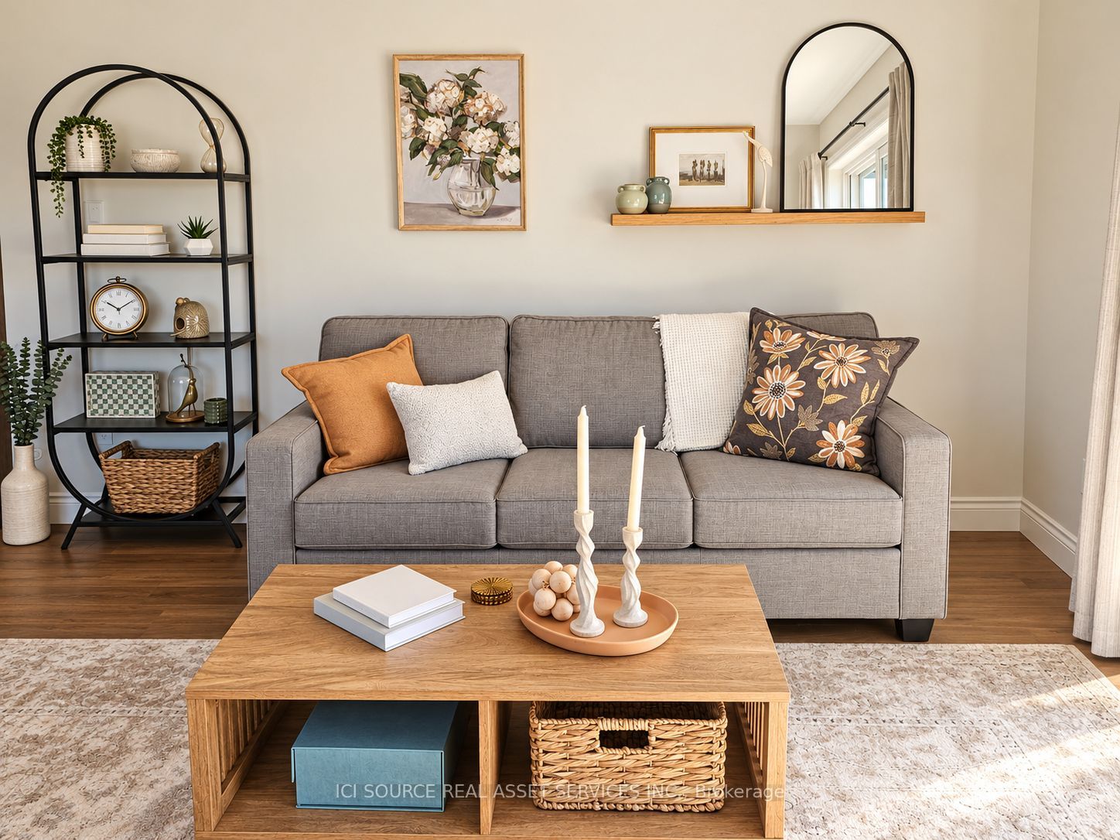
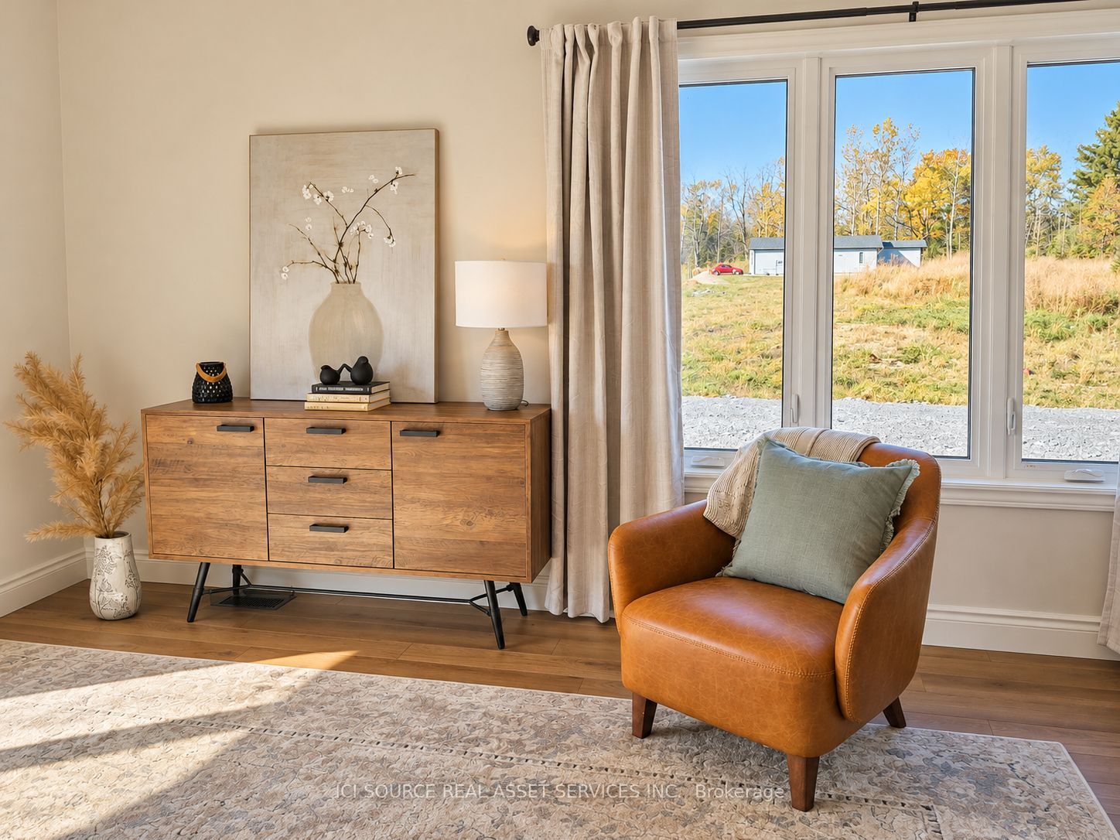
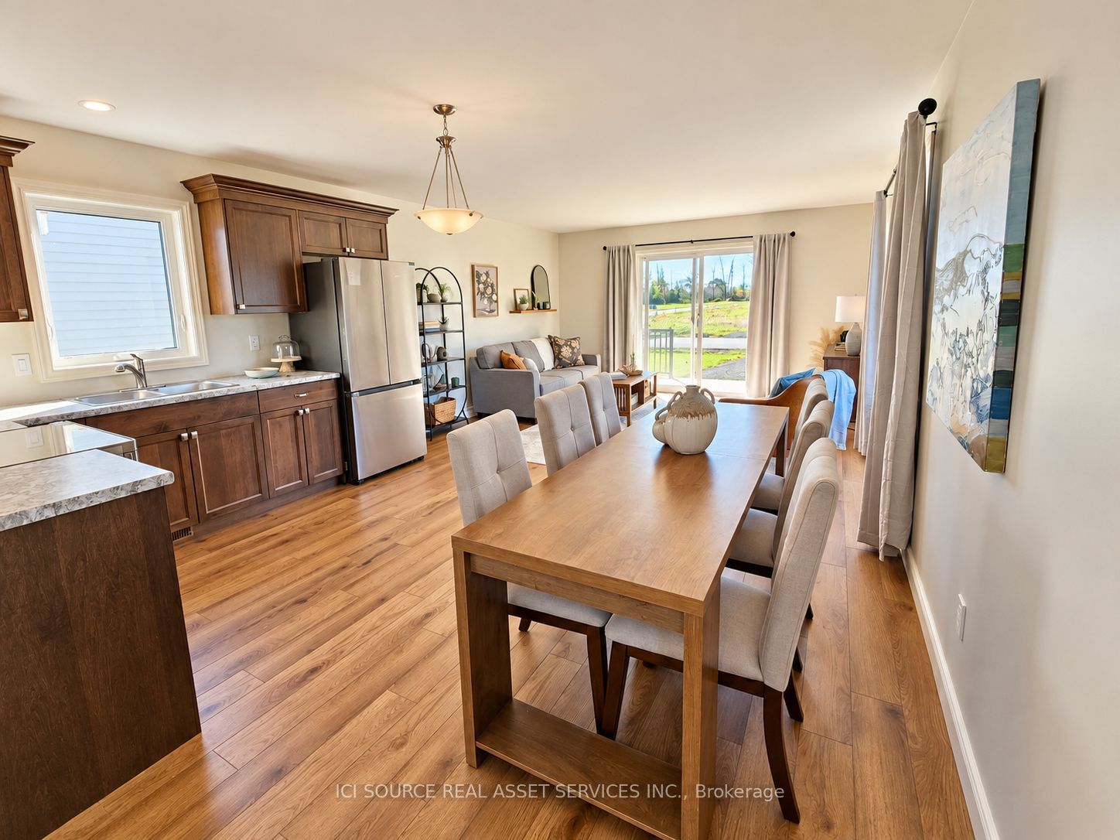
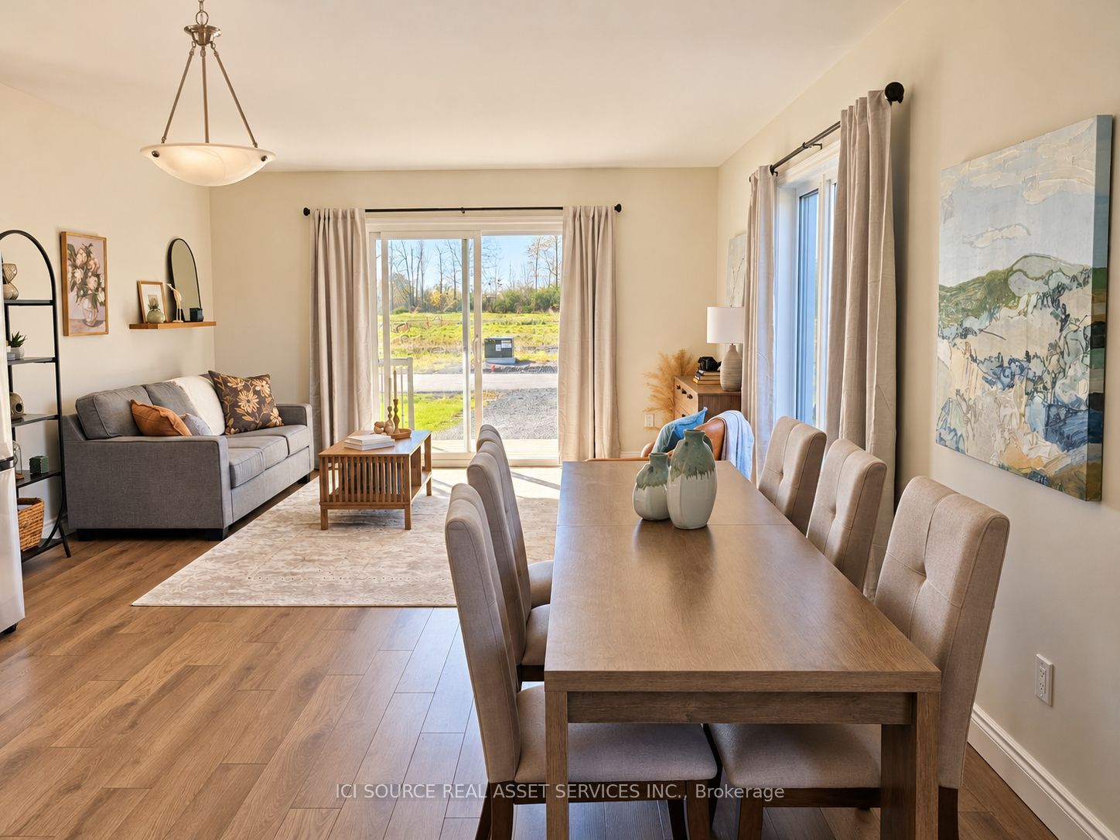
Enter an interest rate to see your estimated monthly payment.Brand new detached ranch style home at Sunday Place in Greater Napanee, offered at just $299,900 including HST. The Napanee model features two bedrooms, comfortable single-level living and an included 5 foot crawl space. Make it your own with customization options available, including a choice of finishes to suit your style, subject to the model and stage of construction. Enjoy added value with a $5,000 appliance credit and your first three months of land lease free. Own your home with a monthly land lease of only $550. Property taxes and utilities are additional. Mortgage options with as little as 5% down are now available to all buyers, subject to lender approval and qualification. Sunday Place is an owners-only land lease community offering year round living with city water and sewer, close to shopping, dining and local amenities. A planned recreation centre with an outdoor pool will provide future opportunities to meet neighbours and enjoy community life. Explore the Napanee model, available customization choices and current incentives. Price includes HST with applicable rebates reflected, subject to eligibility. Incentives and customization are subject to purchase agreement terms. Recreation centre and pool are planned amenities and are not yet built. *For Additional Property Details Click The Brochure Icon Below*
| yesterday | Listing updated with changes from the MLS® | |
| 3 days ago | Listing first seen on site |

Listing information is provided by Participants of the Toronto Real Estate Board. VOW information is provided exclusively for personal, non-commercial use, and may not be used for any purpose other than to identify prospective properties consumers may be interested in purchasing. Information is deemed reliable but not guaranteed. Copyright 2026, Toronto Real Estate Board
Last checked 2026-10-29 02:19 AM UTC