Save
Ask
Tour
Hide
Share
$609,000
2 Days On Site

Landmark
165 Ontario Street 309
Kingston, ON K7L 2Y6

For Sale|Condominium|Active
2
Beds
1
Total Bath
County:
Frontenac
Call Now: (613) 777-2245
Is this the listing for you? We can help make it yours.
(613) 777-2245
165 Ontario Street 309165 Ontario Street 309165 Ontario Street 309165 Ontario Street 309
Save
Ask
Tour
Hide
Share

Mortgage Calculator

Monthly Payment (Est.)

Enter an interest rate to see your estimated monthly payment.
Calculator powered by Showcase IDX, a Constellation1 Company. Copyright ©2026 Information is deemed reliable but not guaranteed.

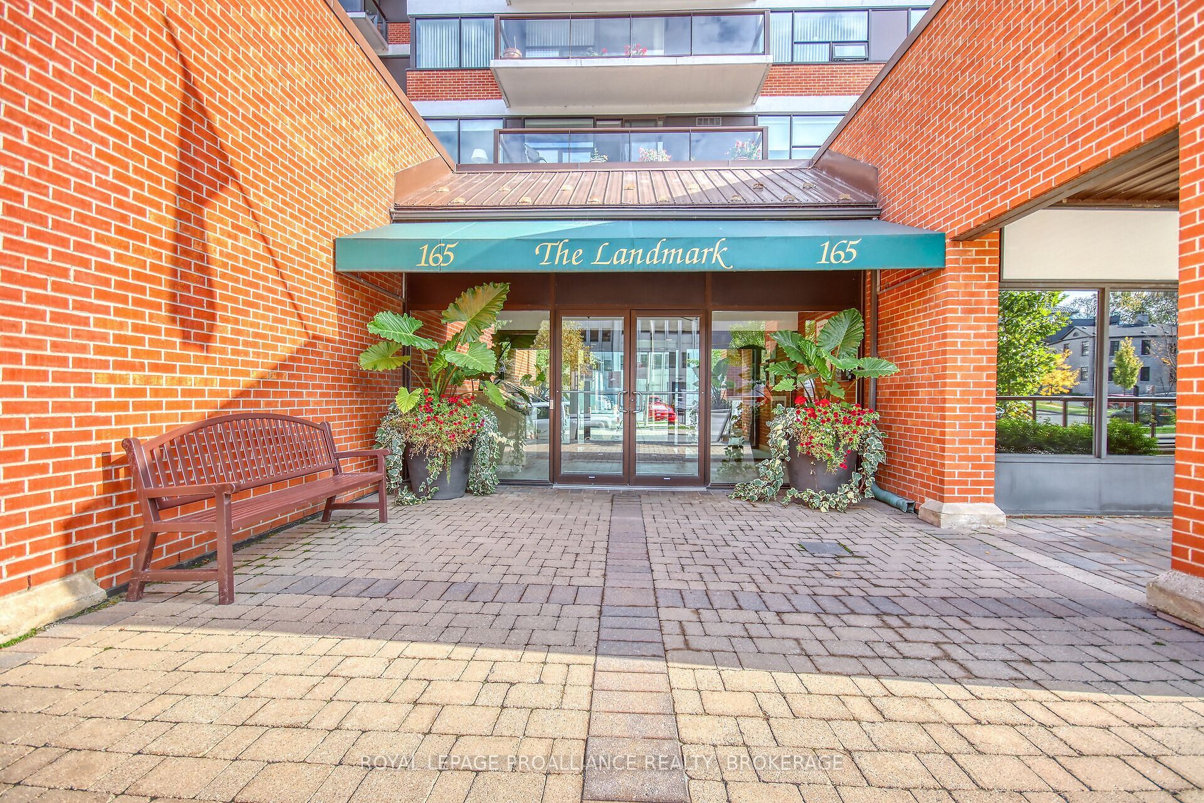
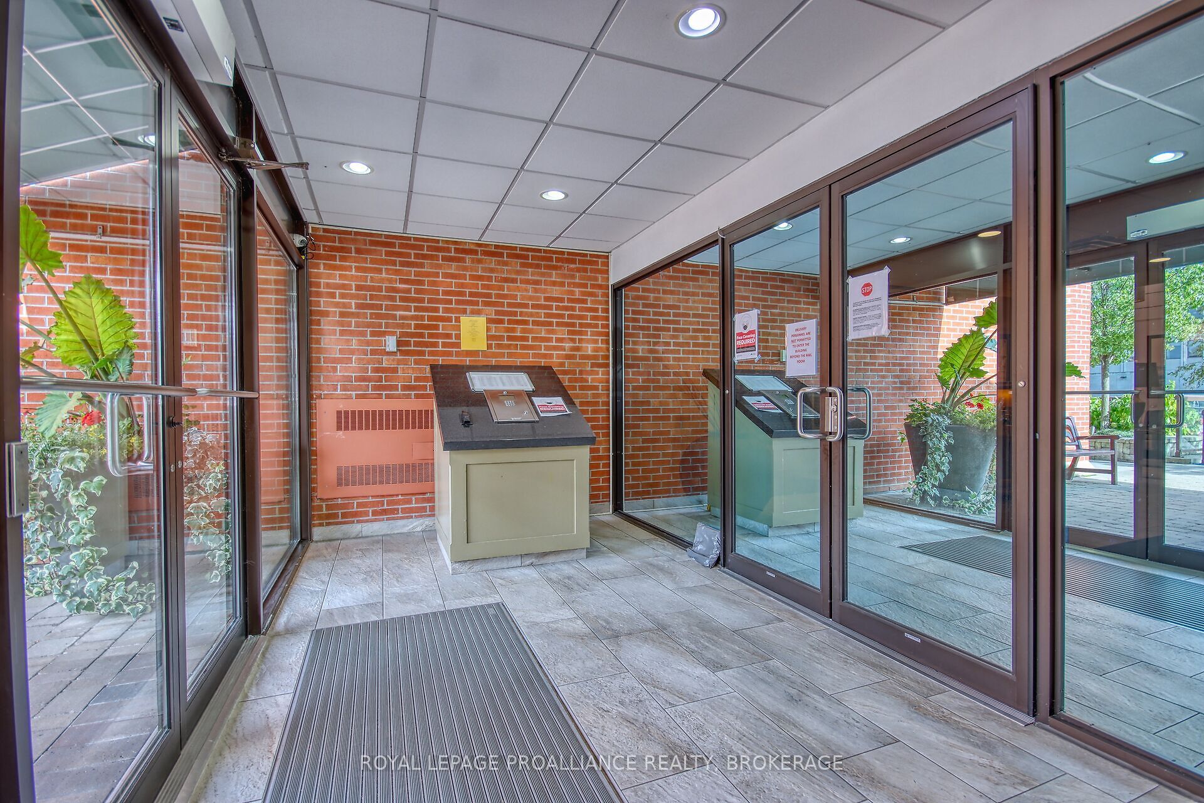
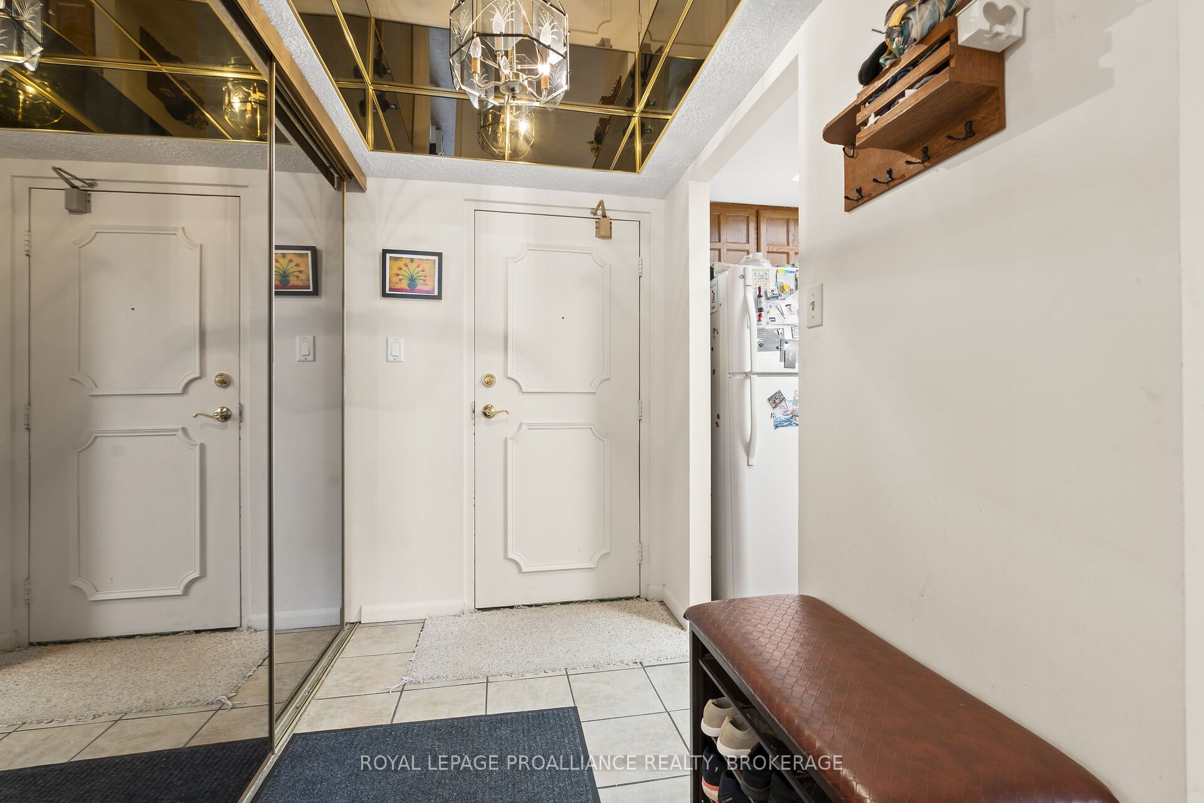
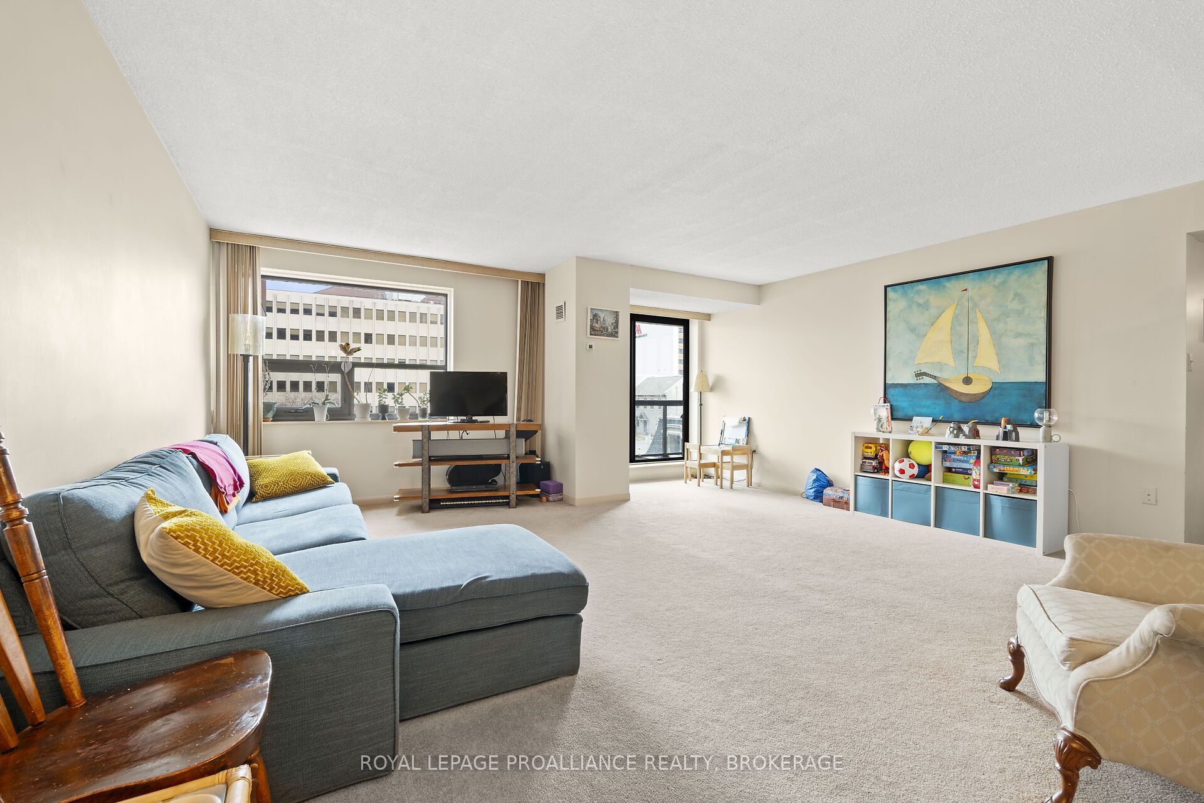
Discover exceptional downtown waterfront living in one of Kingston's premier condominium residences. Ideally situated in the heart of downtown, this desirable location offers easy walking access to restaurants, shopping, the marina and all the amenities and attractions that Kingston has to offer. This bright and inviting two bedroom suite features insuite laundry, convenient storage and a private balcony overlooking the city. Recent updates include fresh paint throughout, new kitchen countertops, and a replacement bathroom toilet. Residents enjoy an impressive selection of amenities including a secure entry system, indoor swimming pool, sauna, fitness room and library. Air conditioning provides added comfort throughout the year and one indoor parking space is included. Experience the convenience of downtown living combined with the comfort and amenities of waterfront condominium living. Discover all this exceptional property has to offer!

Save
Ask
Tour
Hide
Share
Listing Snapshot
Price 
$609,000
Days On Site 
2 Days
Bedrooms 
2
Inside Area (SqFt) 
N/A
Total Baths 
1
Full Baths 
N/A
Partial Baths 
N/A
Lot Size 
N/A
Year Built 
N/A
MLS® Number 
X14116248
Status 
Active
Property Tax 
$5,292.73
Maintenance Fees 
$1,105.24
Sq Ft Source 
N/A
Friends & Family
Recent Activity
3 days agoListing first seen on site
3 days agoListing updated with changes from the MLS®
General Features
Cross Street 
Johnson
Direction Faces 
West
Garage 
Yes
Number Of Stories 
3
Parking 
Garage Door OpenerUnderground
Parking Spaces 
1
Pets 
Yes
Property Sub Type 
Condominium
Security 
Smoke Detector(s)Carbon Monoxide Detector(s)
Style 
Apartment
Interior Features
Basement 
None
Cooling 
Central Air
Heating 
Natural GasForced Air
Interior 
Elevator
Laundry Features 
Electric Dryer HookupWasher Hookup
Bathroom 
Dimensions - 1.52 x 2.71Level - Main
Bedroom 
Dimensions - 3.74 x 2.71Level - Main
Dining Room 
Dimensions - 3.2 x 2.56Level - Main
Kitchen 
Dimensions - 2.74 x 2.29Level - Main
Living Room 
Dimensions - 5.21 x 5.67Level - Main
Master Bedroom 
Dimensions - 4.23 x 4.48Level - Main
Other 
Dimensions - 2.17 x 1.4Level - Main
Save
Ask
Tour
Hide
Share
Exterior Features
Construction Details 
Brick
Exterior 
Balcony
Lot Features 
Level
View 
City
Waterfront Features 
LakeWaterfront Access
Waterview 
City
Community Features
Association Amenities 
Game RoomIndoor Pool
Maintenance Fee 
$1105.24
Listing courtesy of ROYAL LEPAGE PROALLIANCE REALTY, BROKERAGE

Listing information is provided by Participants of the Toronto Real Estate Board. VOW information is provided exclusively for personal, non-commercial use, and may not be used for any purpose other than to identify prospective properties consumers may be interested in purchasing. Information is deemed reliable but not guaranteed. Copyright 2026, Toronto Real Estate Board
Last checked 2026-10-29 02:19 AM UTC

Neighborhood & Commute
Source: Walkscore
Save
Ask
Tour
Hide
Share