



PARK LANE235 South Street S 202Gananoque, ON K7G 1A4
Mortgage Calculator
Monthly Payment (Est.)
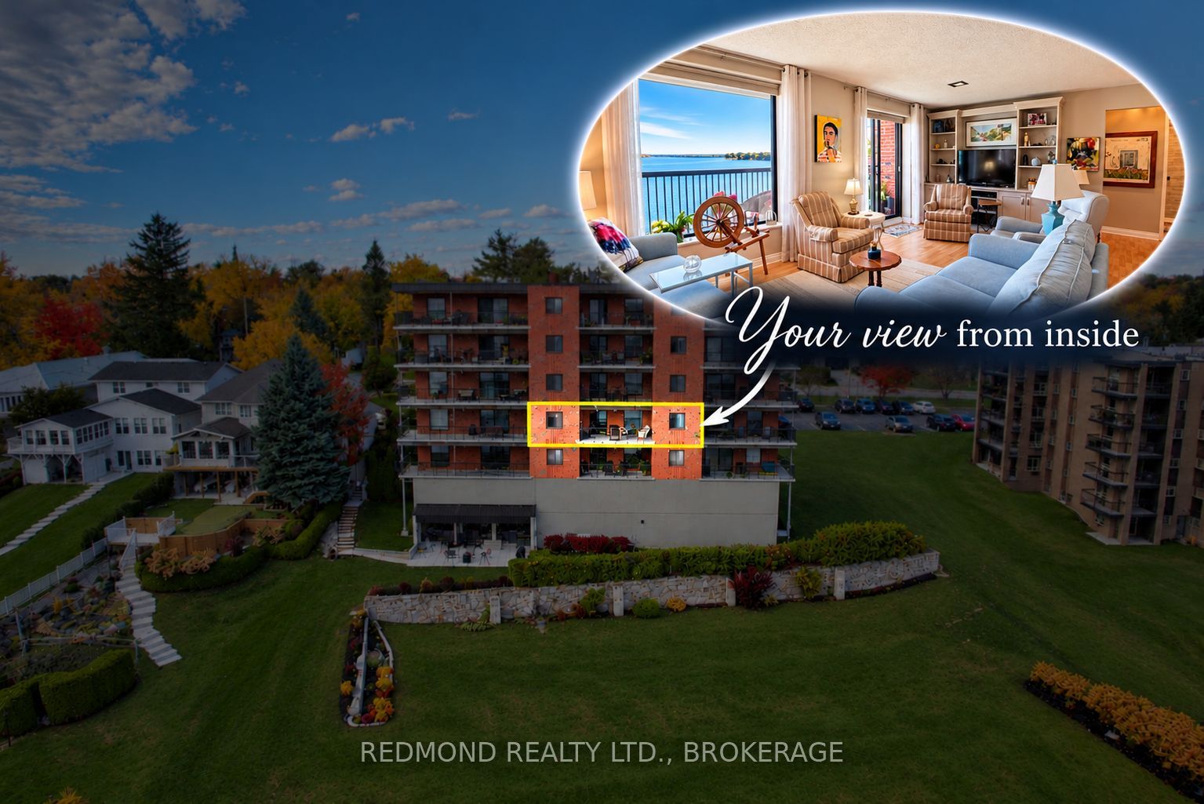
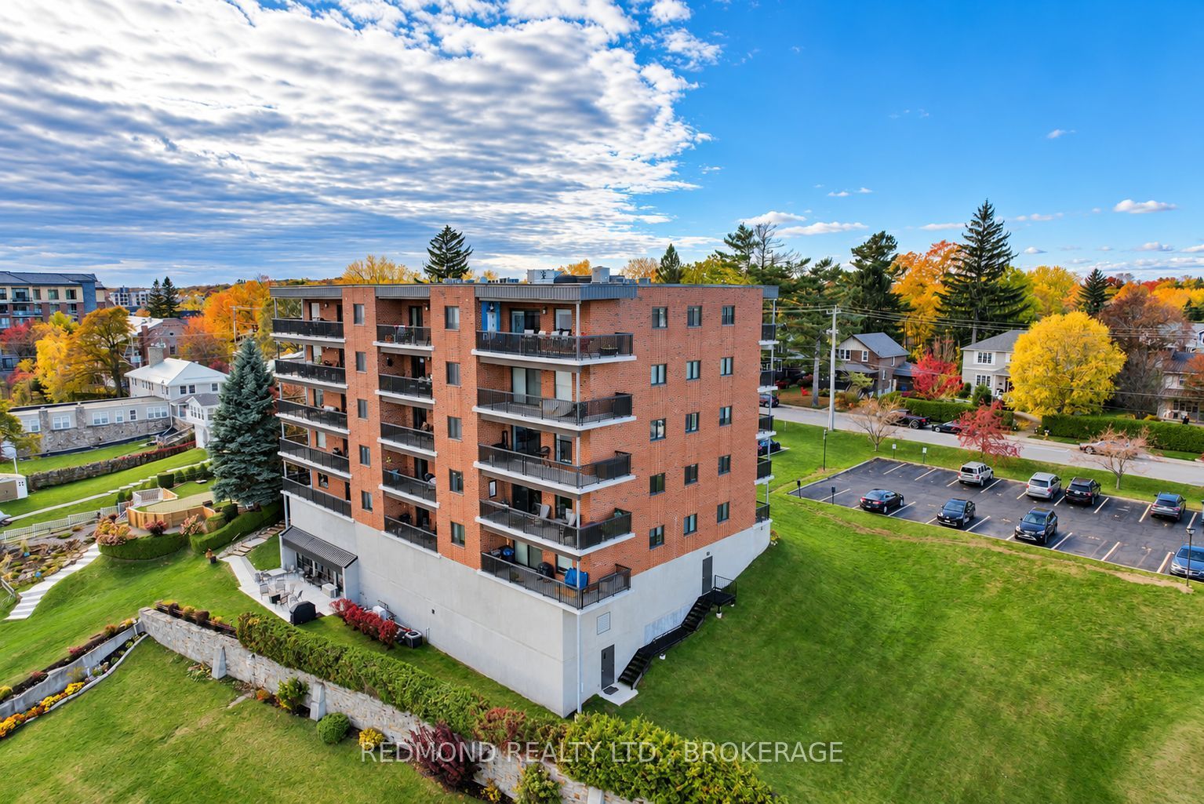
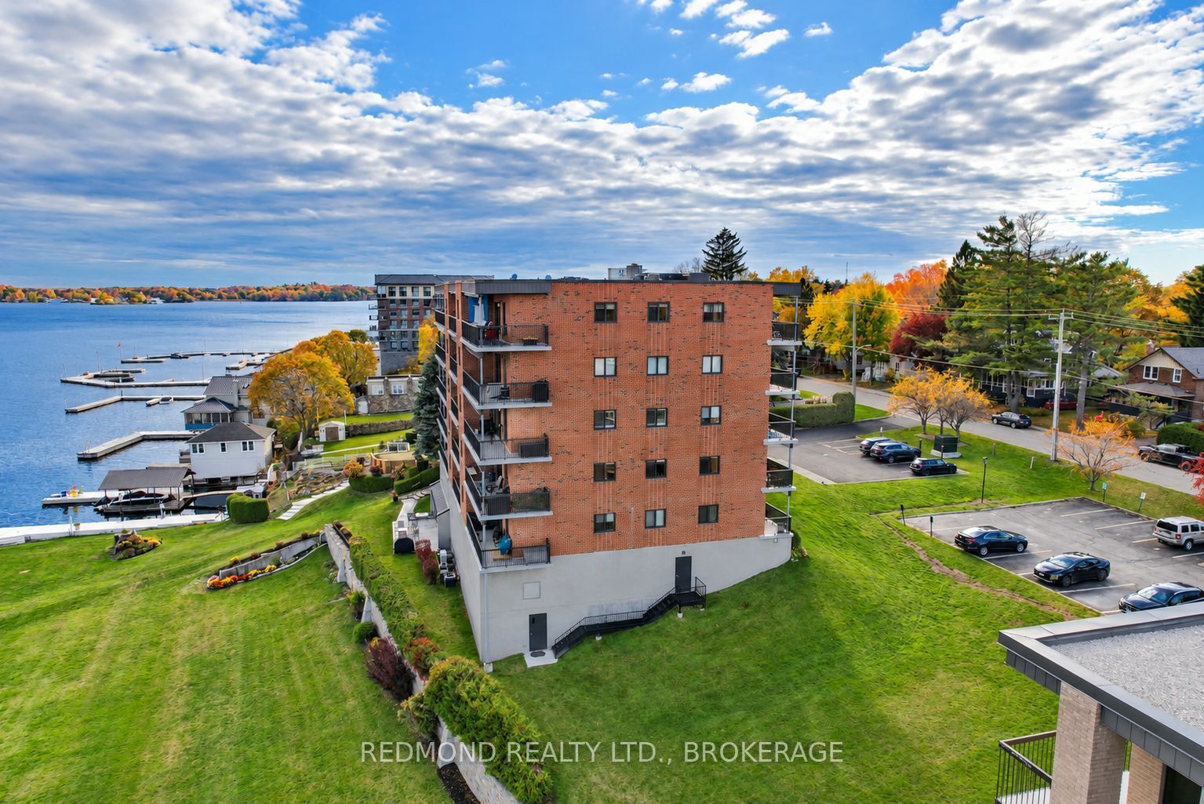
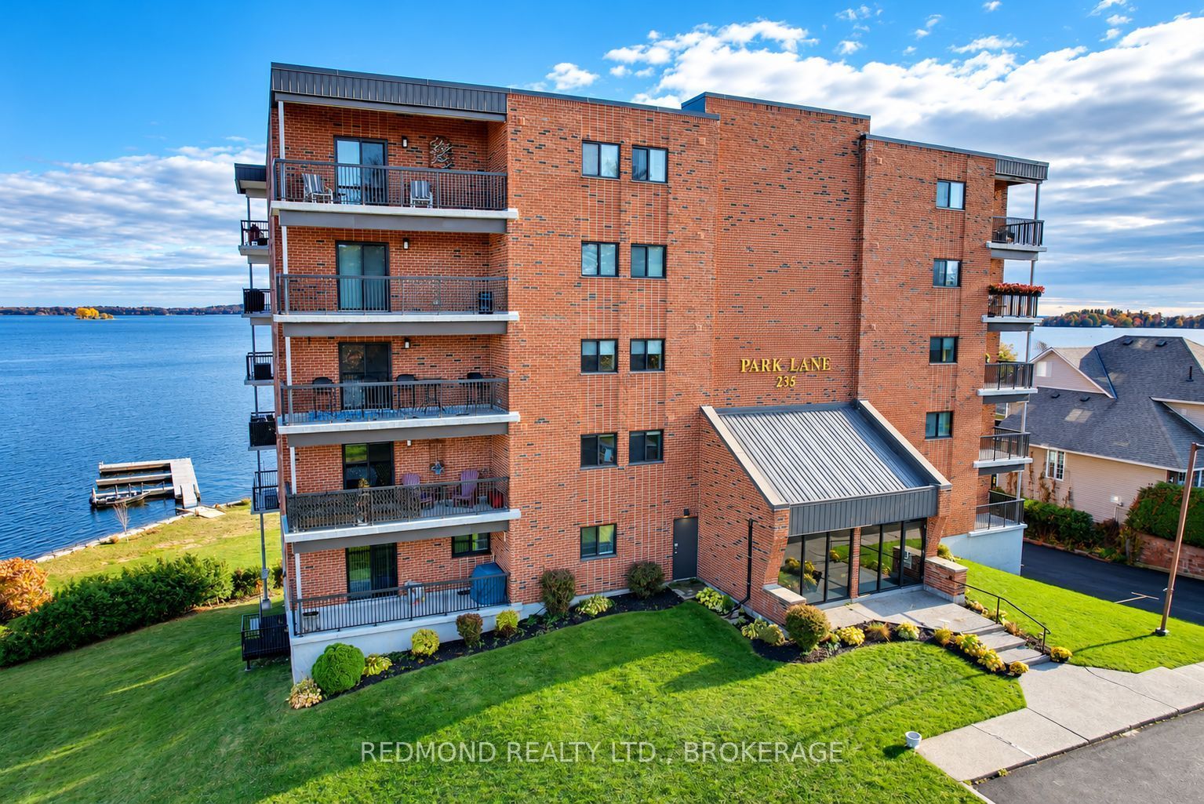
Enter an interest rate to see your estimated monthly payment.Experience the beauty of life on the St. Lawrence River, where spectacular views, waterfront living, and the charm of the Thousand Islands come together in one exceptional place to call home! Welcome to Park Lane, an exclusive boutique-style waterfront condominium with just 15 suites, ideally situated along the shores of the St. Lawrence River in the heart of Gananoque. This beautifully updated 2-bedroom, 2-bathroom suite offers spacious, comfortable living, complete with a private boat slip and underground parking. From the moment you enter, breathtaking river views take center stage. Whether relaxing in the living room, entertaining in the generous dining room, or unwinding on your expansive private balcony, you'll enjoy panoramic southern views and the ever-changing beauty of the St. Lawrence River. Watch boats cruise through the Thousand Islands and experience the peaceful rhythm of waterfront living throughout the seasons. Beyond your suite, Park Lane offers an intimate residential atmosphere with inviting common garden and patio areas overlooking the river, perfect for relaxing and socializing. Enjoy leisurely walks to downtown shops, restaurants, waterfront attractions, and the renowned Thousand Islands Playhouse. With your own private boat slip, endless opportunities await to explore the islands and experience everything this remarkable region has to offer. Just a short drive from Kingston, with convenient access to Ottawa, Toronto, and Montreal, this exceptional property combines peaceful waterfront living with everyday convenience. More than a beautiful condominium, this is your opportunity to embrace a lifestyle of spectacular views, memorable moments, and the timeless appeal of the St. Lawrence River. You've worked hard for the lifestyle you've always imagined. Now it's time to enjoy life on the river!
| 3 days ago | Listing first seen on site | |
| 3 days ago | Listing updated with changes from the MLS® |

Listing information is provided by Participants of the Toronto Real Estate Board. VOW information is provided exclusively for personal, non-commercial use, and may not be used for any purpose other than to identify prospective properties consumers may be interested in purchasing. Information is deemed reliable but not guaranteed. Copyright 2026, Toronto Real Estate Board
Last checked 2026-10-29 02:19 AM UTC