



Save
Ask
Tour
Hide
$949,900
5 Days On Site
1116 Woodhaven DriveKingston, ON K7P 0R7
For Sale|Single Family Residence|Active
6
Beds
4
Total Baths
County:
Frontenac
Call Now: (613) 777-2245
Is this the listing for you? We can help make it yours.
(613) 777-2245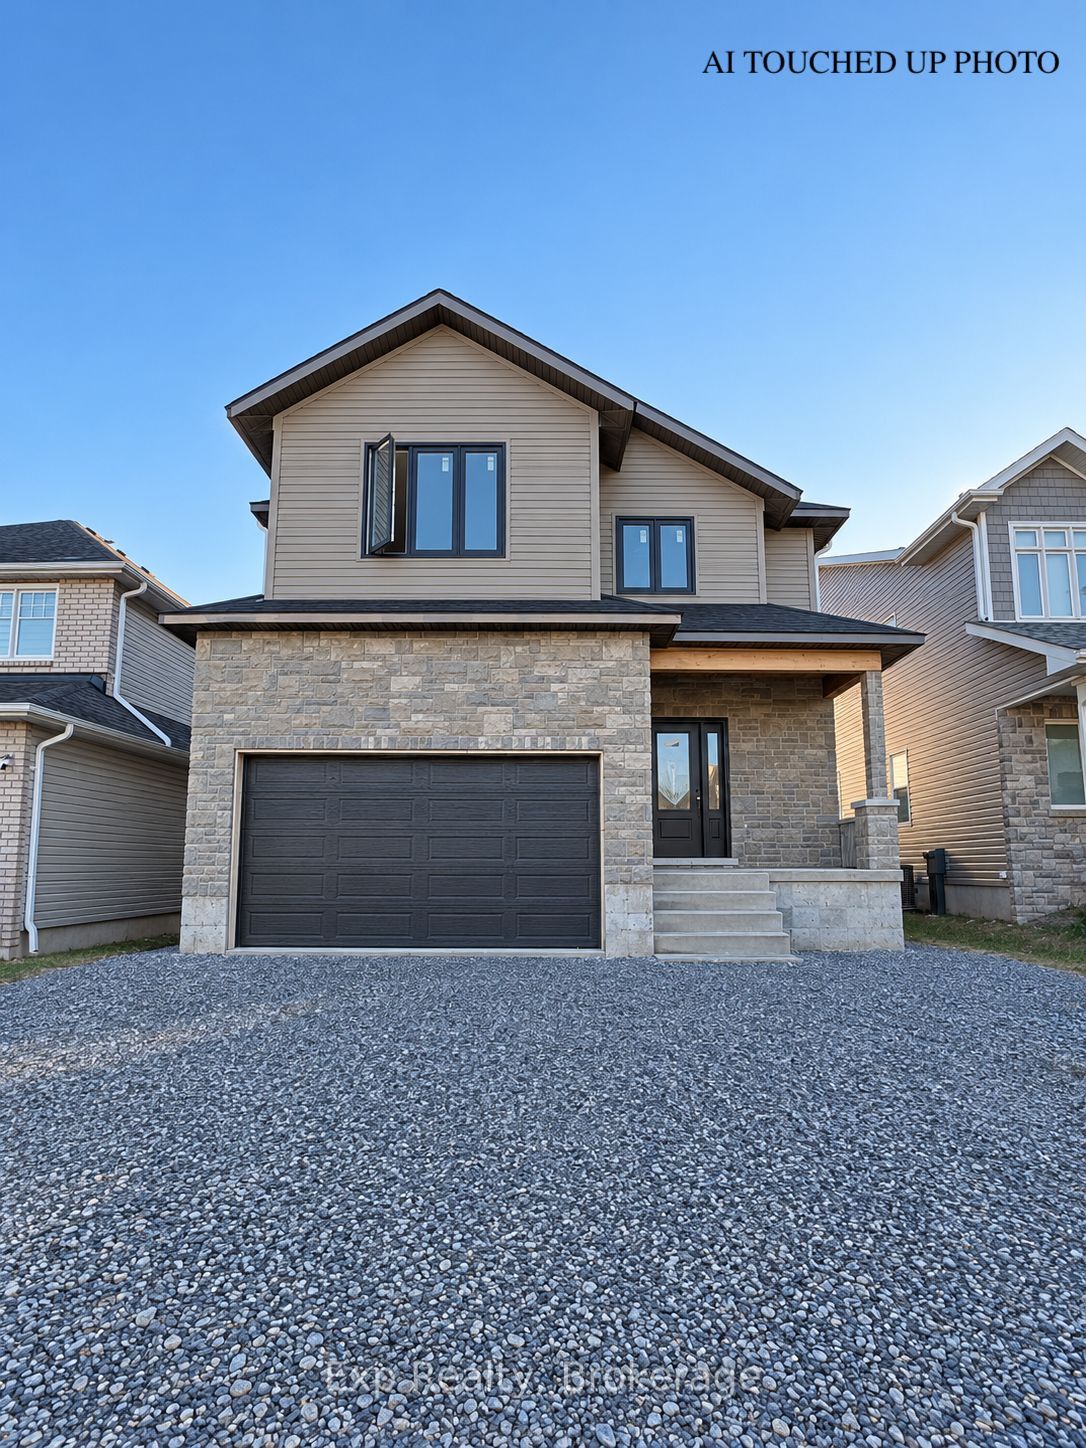
Save
Ask
Tour
Hide
Mortgage Calculator
Monthly Payment (Est.)
Enter an interest rate to see your estimated monthly payment.Calculator powered by Showcase IDX, a Constellation1 Company. Copyright ©2026 Information is deemed reliable but not guaranteed.
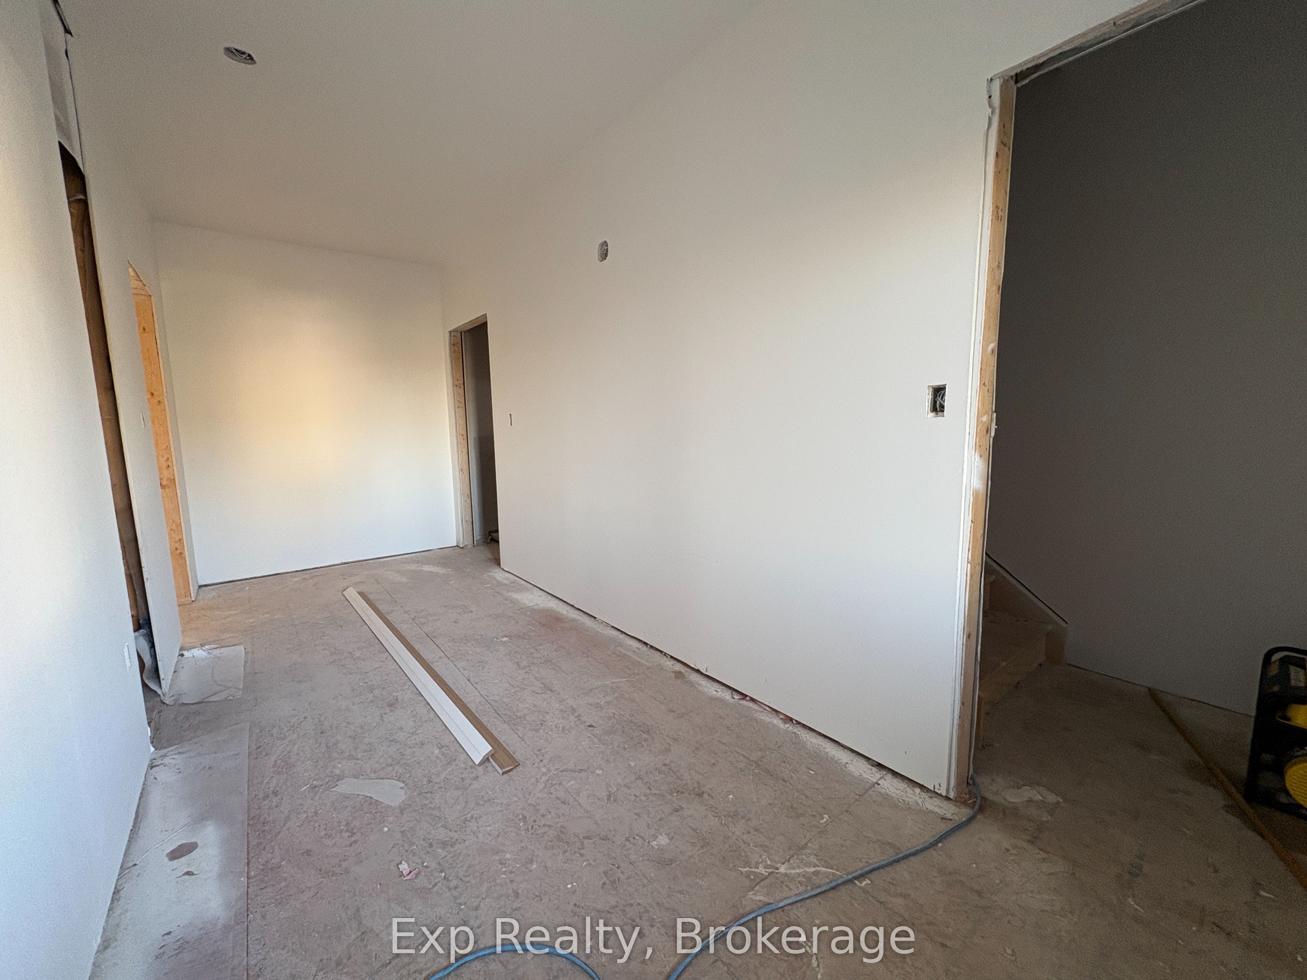
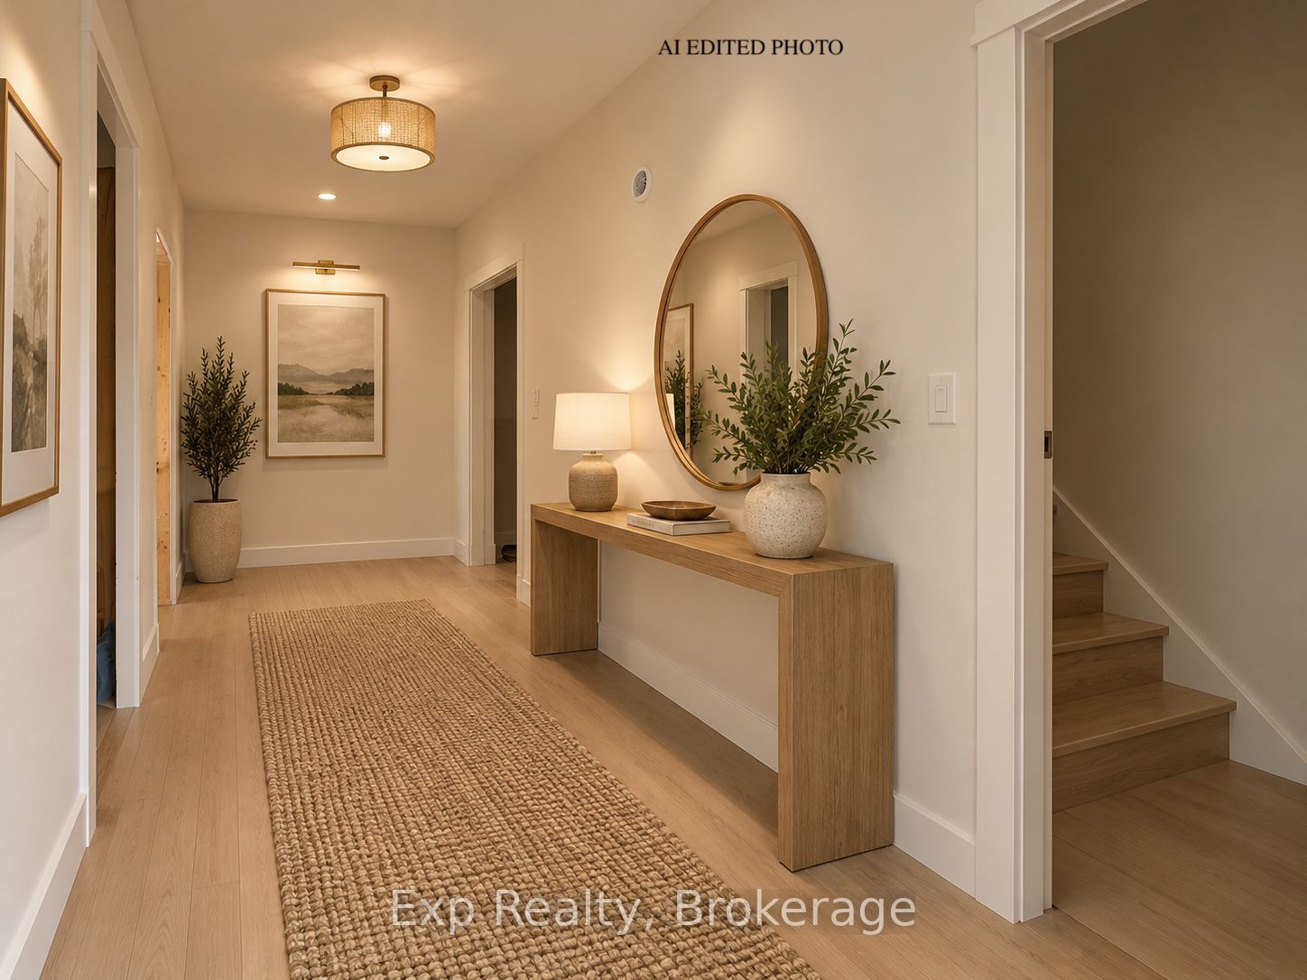
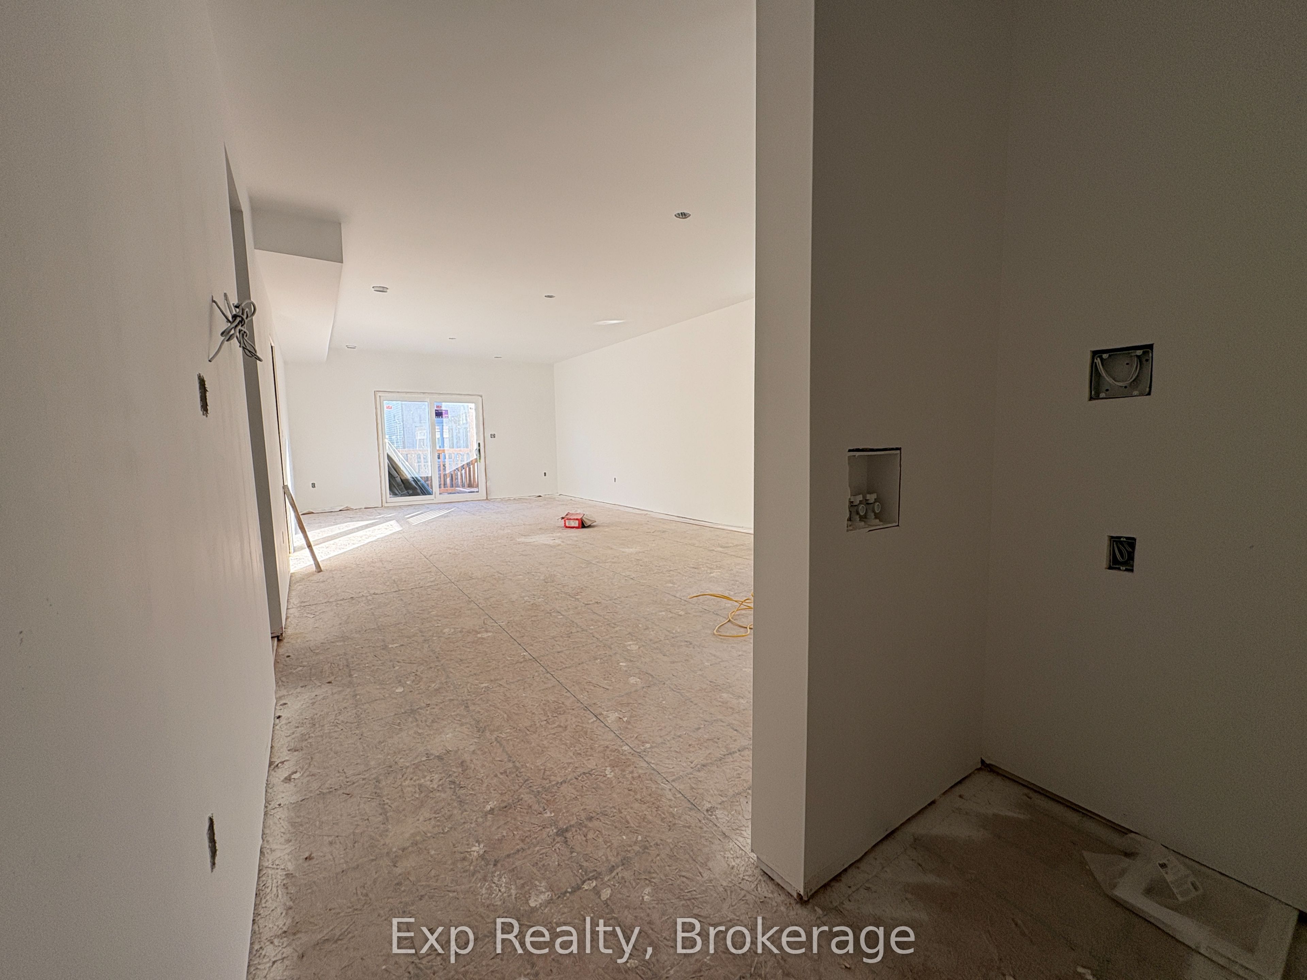
Excellent opportunity to own a solid investment property in a desirable Kingston location. This well-designed property features two above-grade residential units. The two units feature 3 bedrooms and 2 bathrooms each. All above-grade units are separately metered for gas, water, and hydro. Enjoy generous ceiling heights throughout, with 9' ceilings on the main floor, and 8' ceilings on the second floor. Ideally located close to all the city has to offer, including schools, public transit, shopping, dining, and more. *Still in construction, some features subject to change* *This listing does contain AI generated photos to show what it could look like, original photo first then AI photo in place*
Save
Ask
Tour
Hide
Listing Snapshot
Price
$949,900
Days On Site
5 Days
Bedrooms
6
Inside Area (SqFt)
N/A
Total Baths
4
Full Baths
N/A
Partial Baths
N/A
Lot Size
N/A
Year Built
N/A
MLS® Number
X14111108
Status
Active
Property Tax
$1,788
Maintenance Fees
N/A
Sq Ft Source
N/A
Friends & Family
Recent Activity
| 5 days ago | Listing first seen on site | |
| 5 days ago | Listing updated with changes from the MLS® |
General Features
Attached Garage
Yes
Cross Street
Buckthorn Dr/Woodhaven Dr
Direction Faces
East
Garage
Yes
Land Lease
No
Number Of Stories
2
Parking
Attached
Parking Spaces
4
Property Sub Type
Single Family Residence
Style
2-Storey
Water Source
Public
Interior Features
Basement
UnfinishedFull
Cooling
Central Air
Heating
Natural GasForced Air
Save
Ask
Tour
Hide
Exterior Features
Construction Details
StoneVinyl Siding
Pool Features
None
Roof
Asphalt
Listing courtesy of Exp Realty

Listing information is provided by Participants of the Toronto Real Estate Board. VOW information is provided exclusively for personal, non-commercial use, and may not be used for any purpose other than to identify prospective properties consumers may be interested in purchasing. Information is deemed reliable but not guaranteed. Copyright 2026, Toronto Real Estate Board
Last checked 2026-10-29 01:29 AM UTC
Neighborhood & Commute
Source: Walkscore
Save
Ask
Tour
Hide