



463 VICTORIA StreetKingston, ON K7L 3Z8
Mortgage Calculator
Monthly Payment (Est.)
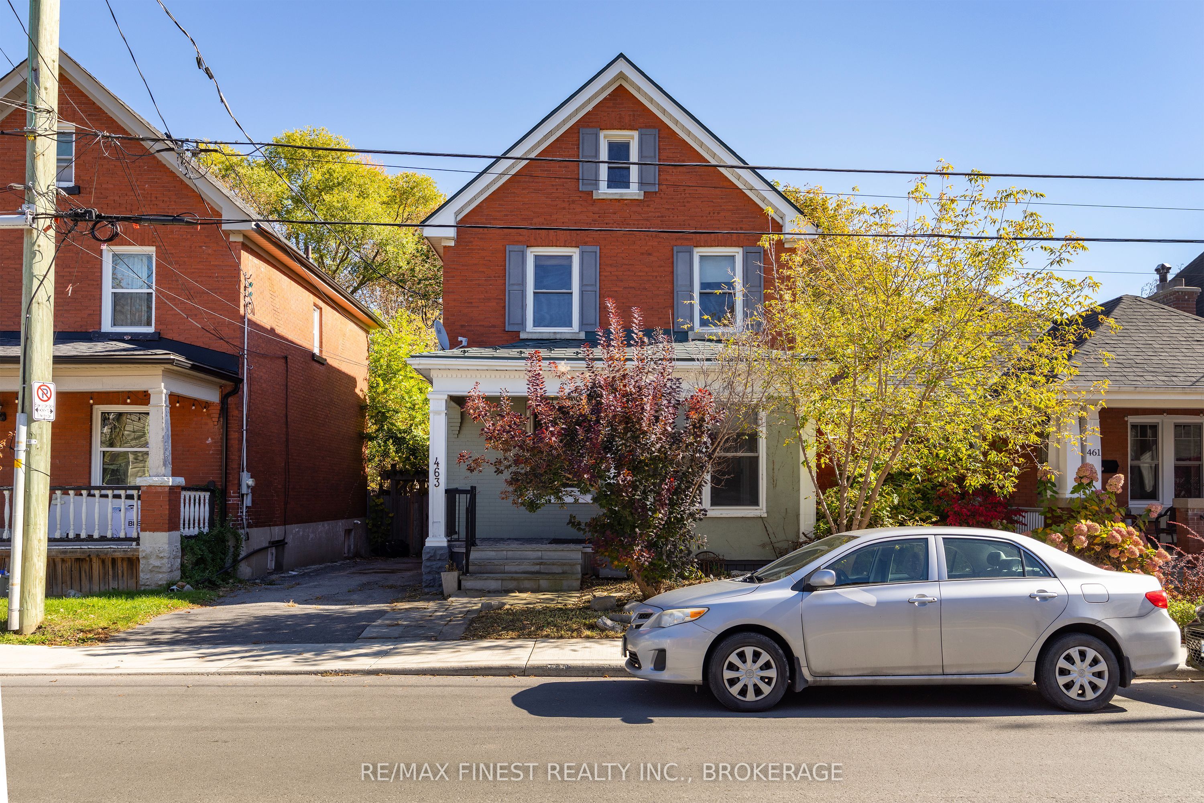
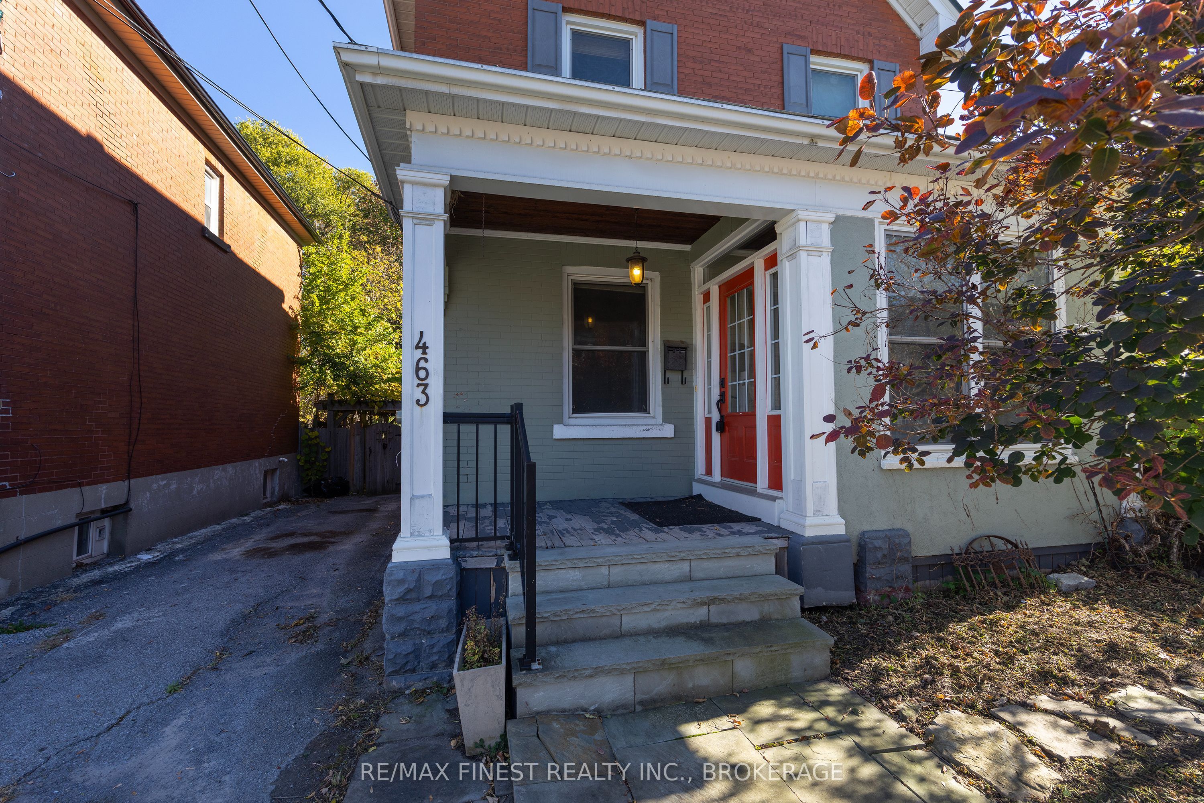
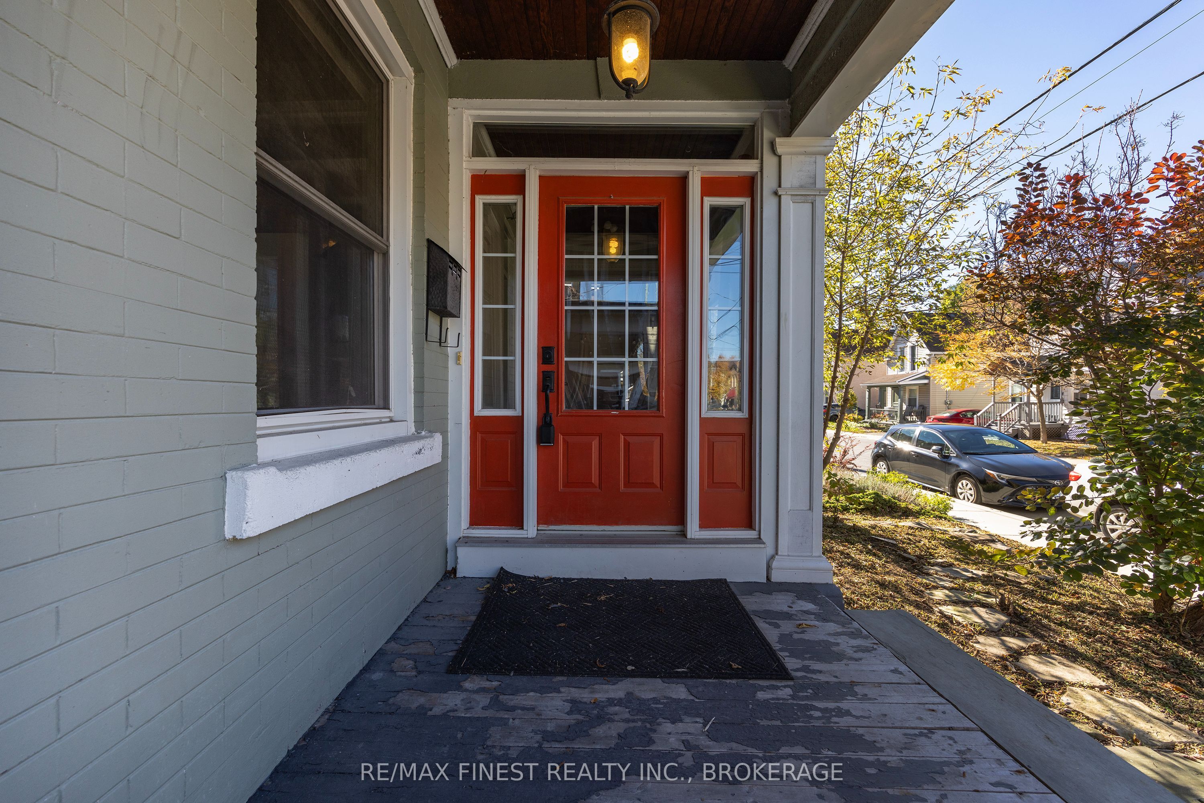
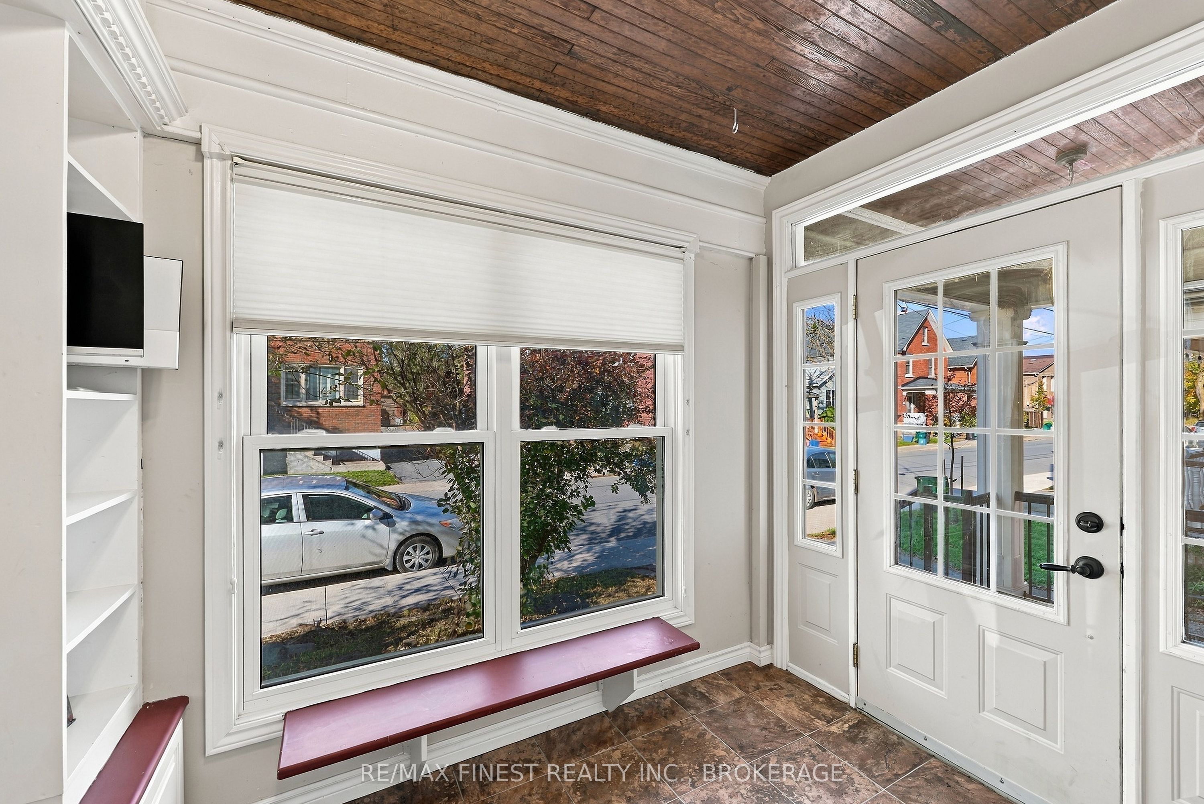
Enter an interest rate to see your estimated monthly payment.An outstanding opportunity for investors and parents of Queen's University students alike! Ideally located within walking distance ofQueen's University, this spacious, all-brick 5-bedroom, 2-bathroom home offers the perfect combination of location, comfort, andinvestment potential. For parents looking to provide their student with a great place to live while building equity rather than payingrent, this property presents an exciting alternative to traditional student housing. With five generously sized bedrooms, there's plentyof room for your student and their friends, with the potential to offset ownership costs through rental income. The bright,open-concept kitchen, living, and dining area is the heart of the home, providing a welcoming space for studying, entertaining, andeveryday living. Convenient main-floor laundry makes shared living easy, while the enclosed porch offers additional versatile space.Outside, enjoy a private fenced backyard, deck, and the added convenience of off-street parking. Whether you're an experiencedinvestor looking to expand your portfolio or a parent considering a smart real estate investment during your student's universityyears, 463 Victoria Street delivers an appealing combination of practicality, location, and long-term potential. Why just pay forstudent housing when you could invest in it?
| 7 days ago | Listing updated with changes from the MLS® | |
| a week ago | Listing first seen on site |

Listing information is provided by Participants of the Toronto Real Estate Board. VOW information is provided exclusively for personal, non-commercial use, and may not be used for any purpose other than to identify prospective properties consumers may be interested in purchasing. Information is deemed reliable but not guaranteed. Copyright 2026, Toronto Real Estate Board
Last checked 2026-10-30 04:18 AM UTC