Save
Ask
Tour
Hide
Share
$549,900
7 Days On Site

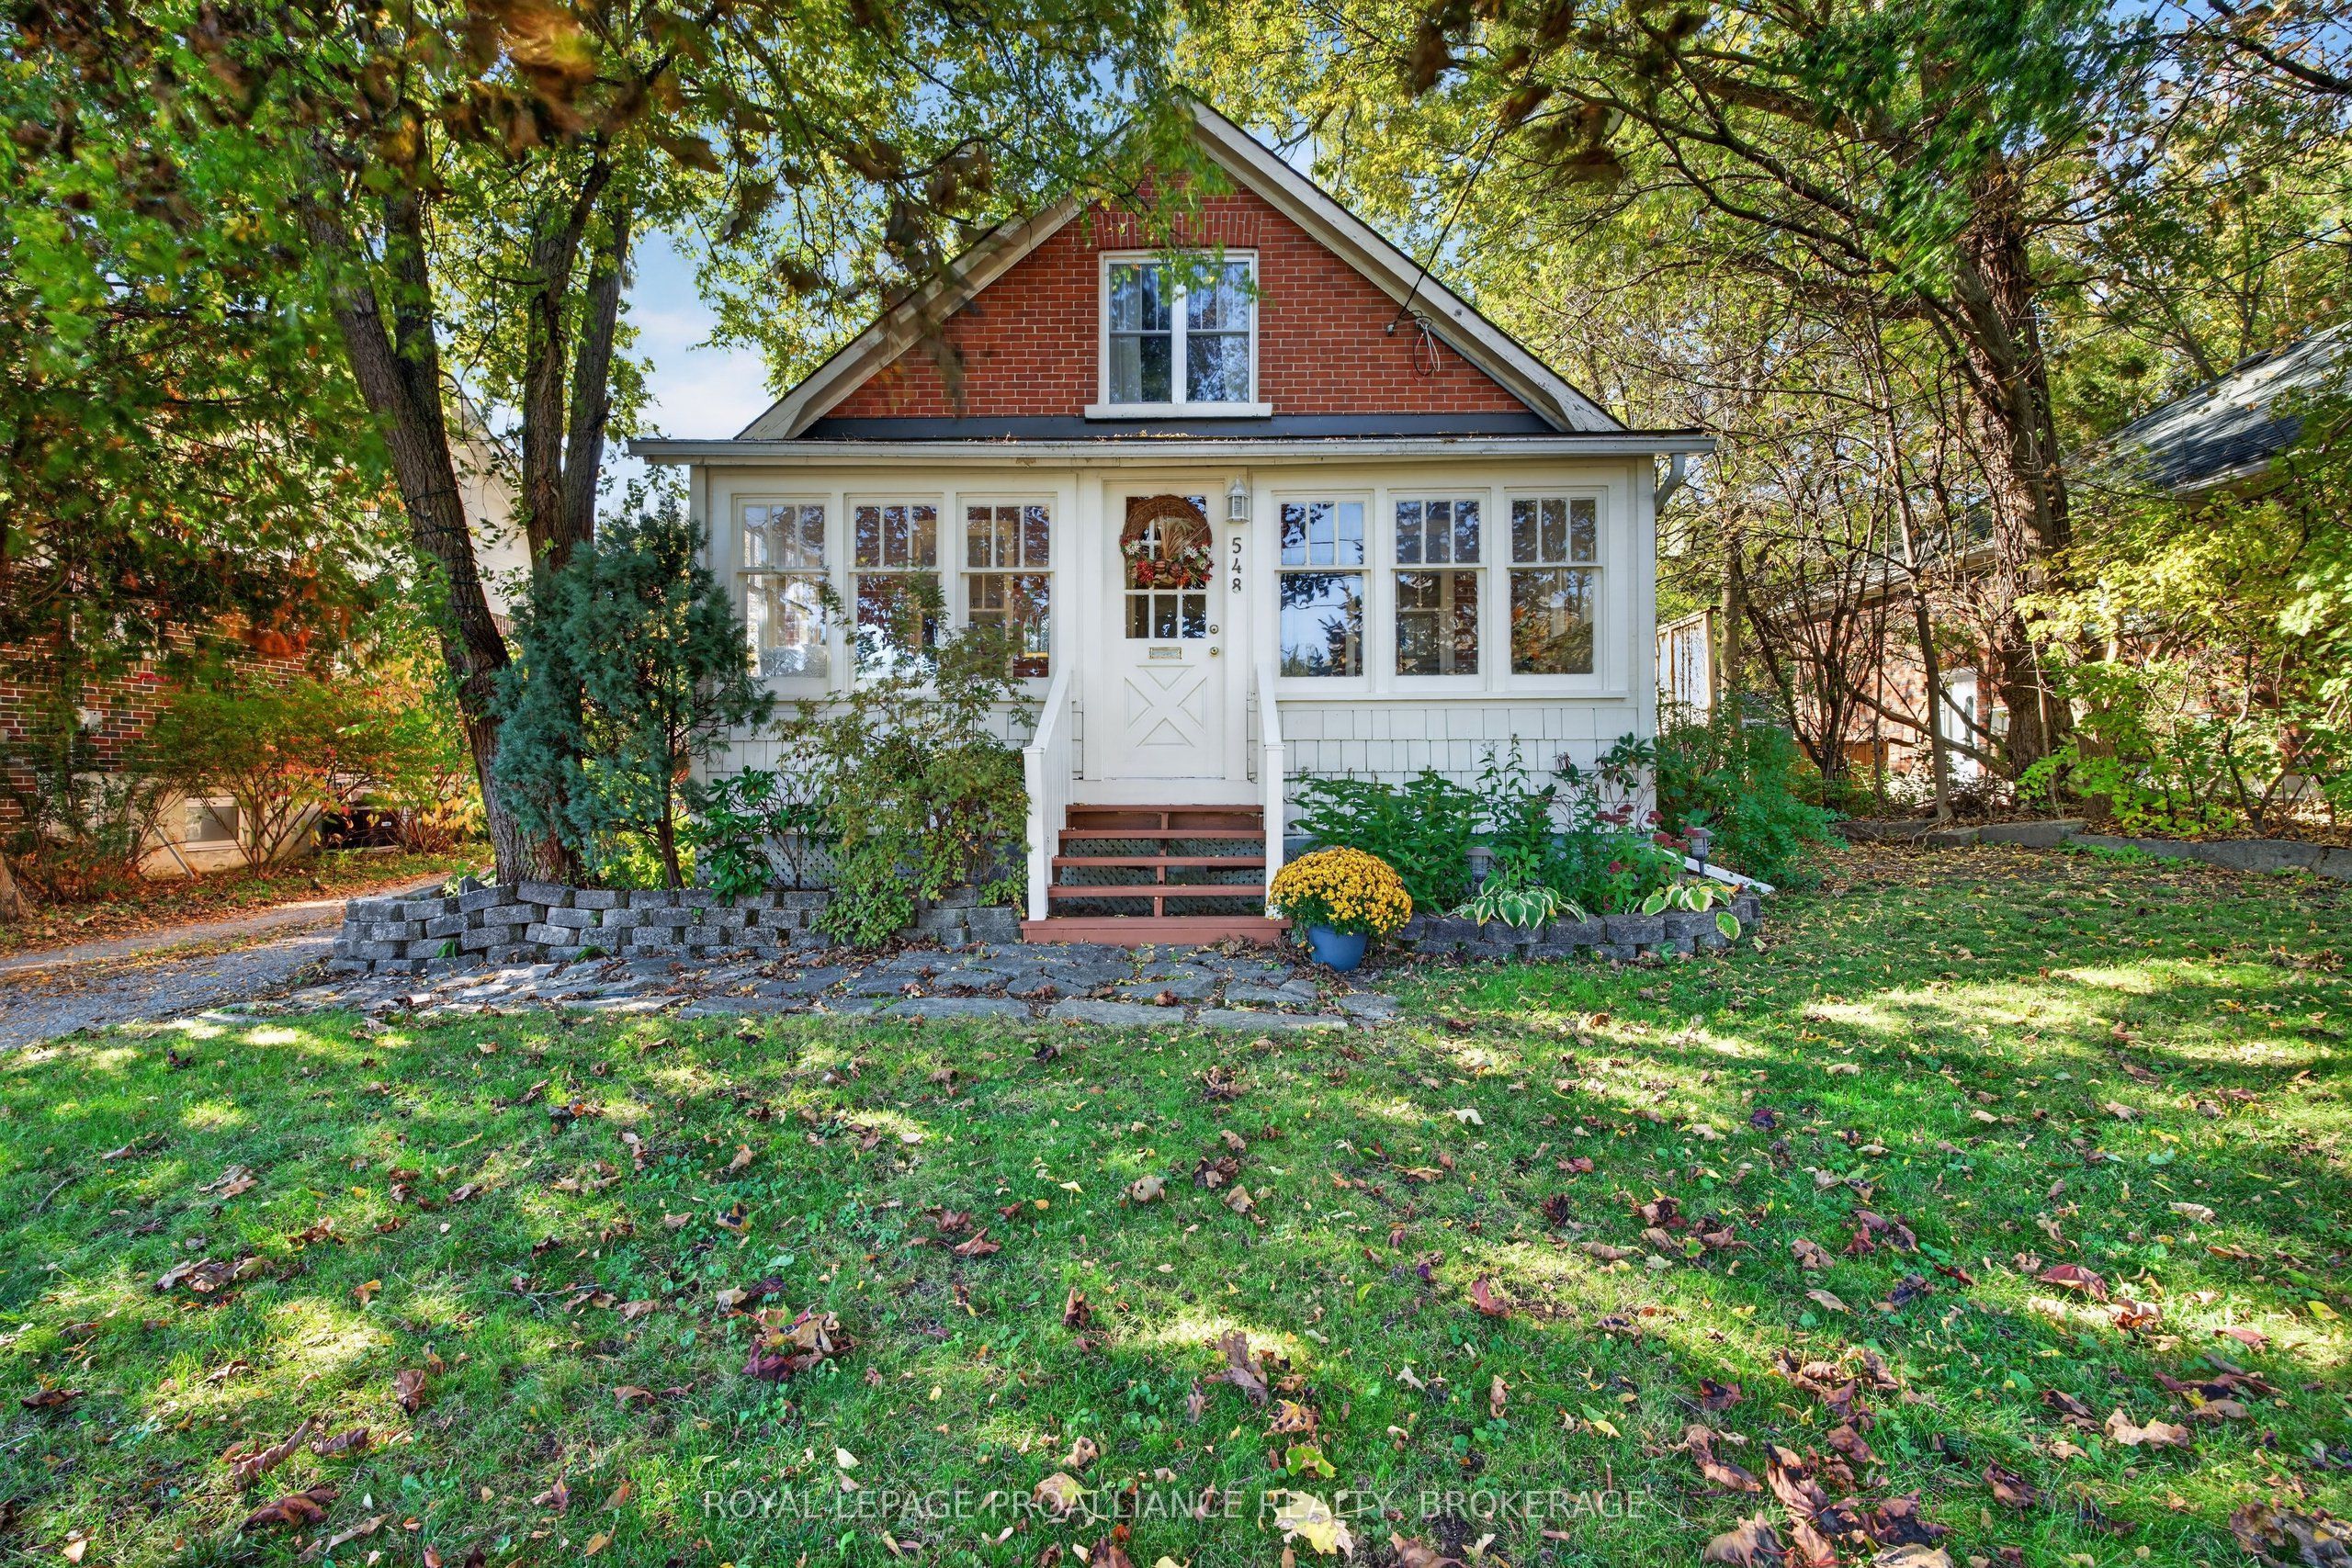
548 Division Street
Kingston, ON K7K 4B4

For Sale|Single Family Residence|Active
2
Beds
1
Total Bath
County:
Frontenac
Call Now: (613) 777-2245
Is this the listing for you? We can help make it yours.
(613) 777-2245
548 Division Street548 Division Street548 Division Street548 Division Street
Save
Ask
Tour
Hide
Share

Mortgage Calculator

Monthly Payment (Est.)

Enter an interest rate to see your estimated monthly payment.
Calculator powered by Showcase IDX, a Constellation1 Company. Copyright ©2026 Information is deemed reliable but not guaranteed.

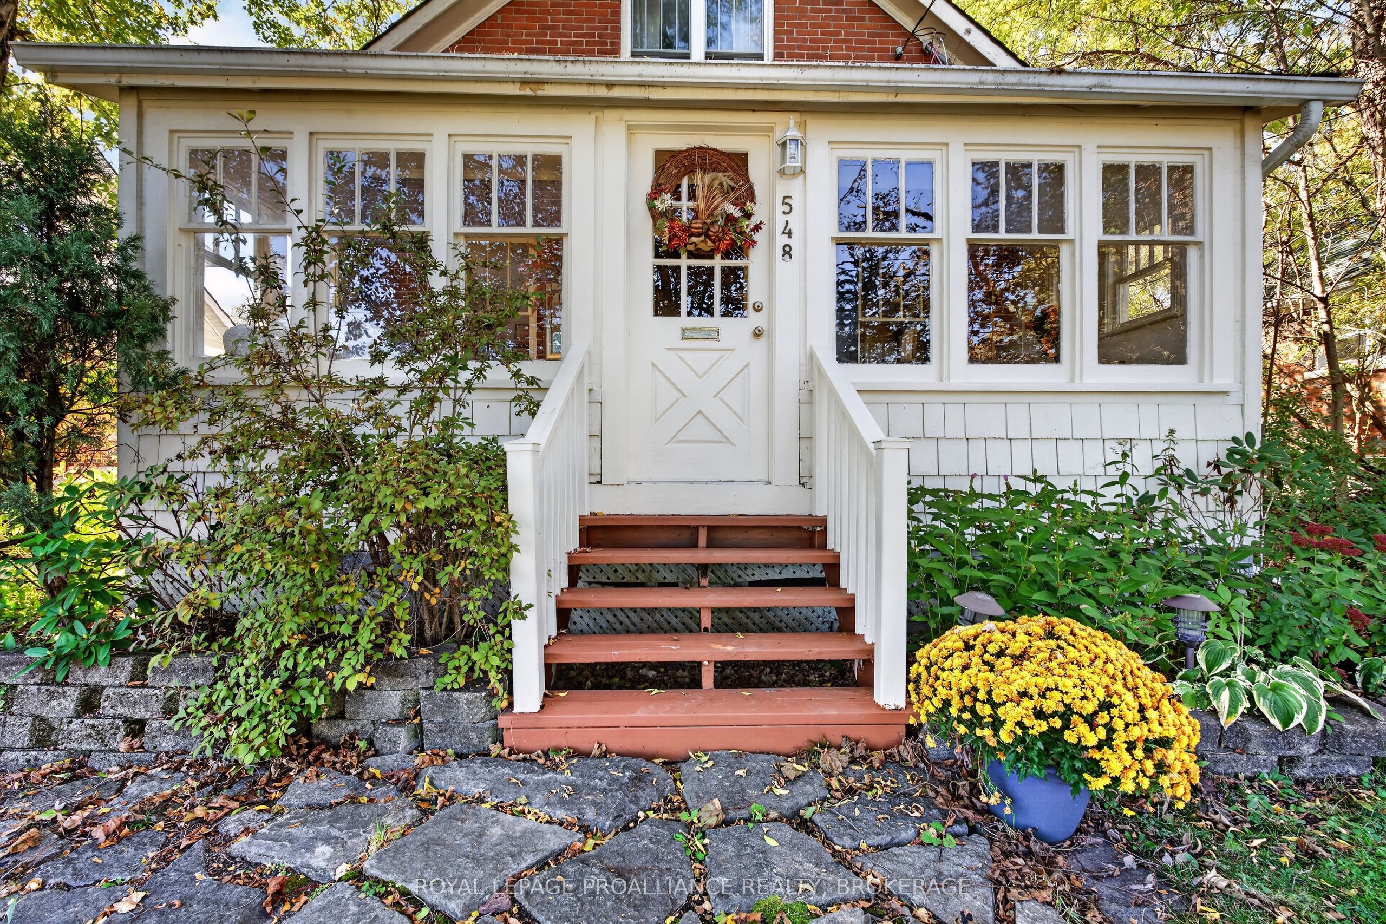
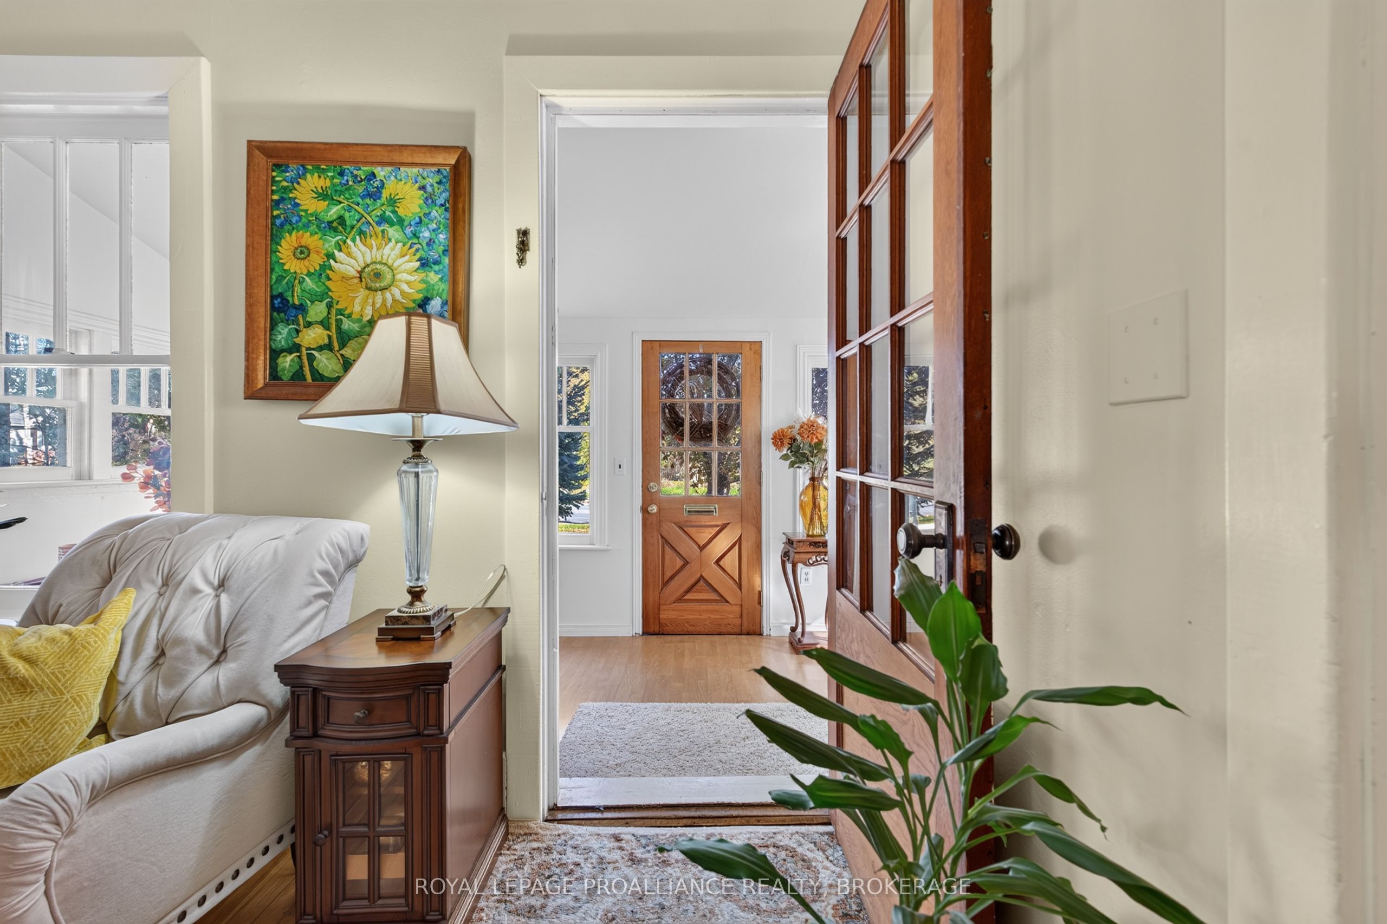
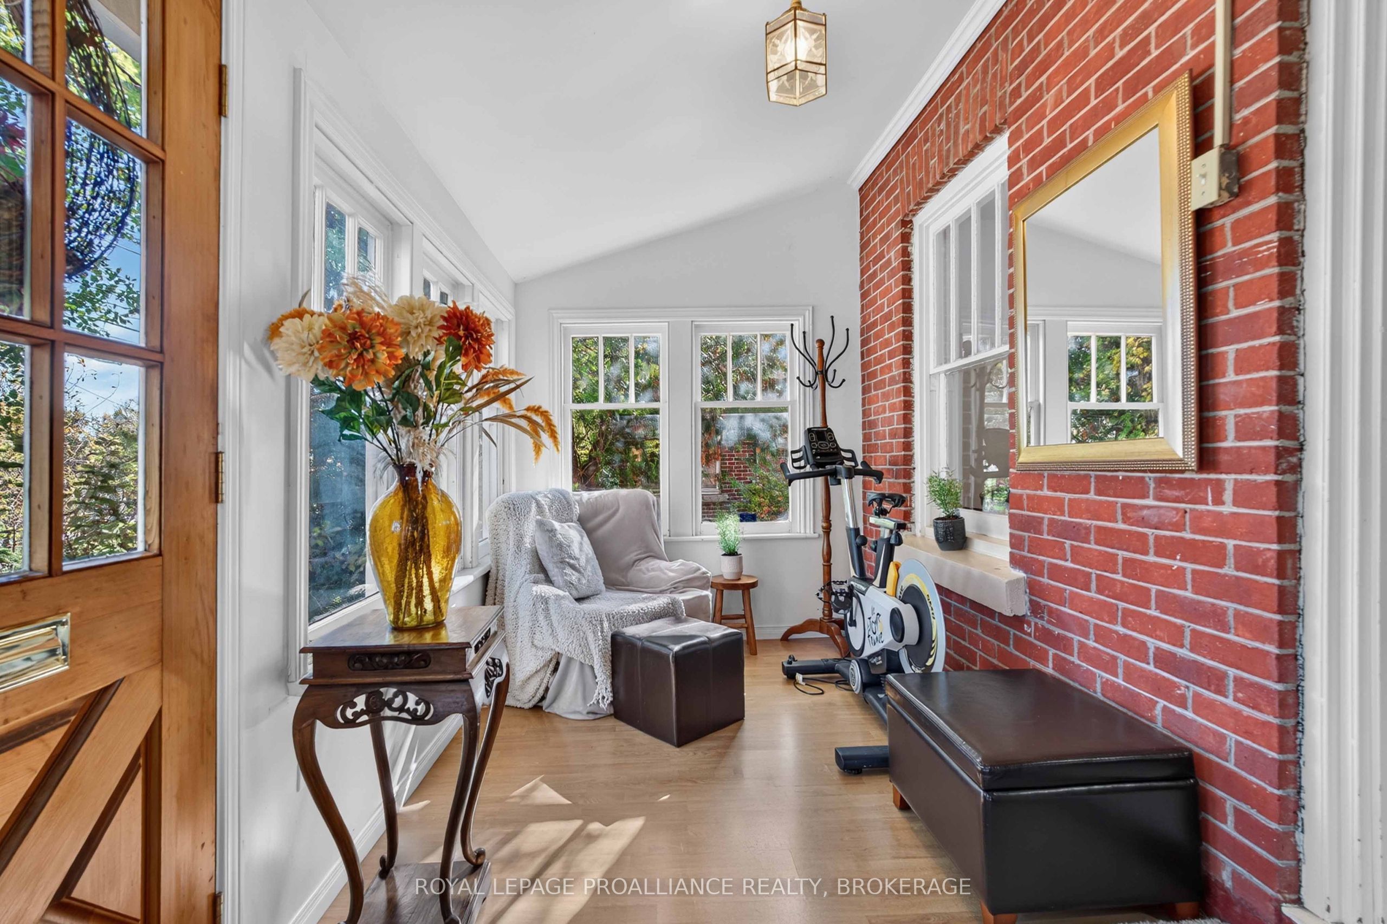
Lovingly maintained by the same owners for nearly 40 years, this charming home is a special find. Set on an exceptional property where privacy and nature abound, this warm and welcoming one-and-a-half-storey layout offers plenty of character and many thoughtful updates. The main floor features an enclosed front sunroom, a cozy living room with a stone fireplace focal point, a den/ office space, a separate dining area and a well-appointed kitchen. A rear family room addition provides sought-after extra living space. Upstairs, you'll find two bedrooms with surprisingly generous closet space and a four-piece bathroom. The high-and-dry basement offers excellent storage or workshop potential. With ample parking and a large detached garden shed, this turnkey home is an appealing choice for first-time buyers, down-sizers, or Queen's parents looking for a comfortable home for their student. A wonderful property, walking distance to downtown and the Memorial Centre Sunday market, there is so much to offer here- come see it for yourself.

Save
Ask
Tour
Hide
Share
Listing Snapshot
Price 
$549,900
Days On Site 
7 Days
Bedrooms 
2
Inside Area (SqFt) 
N/A
Total Baths 
1
Full Baths 
N/A
Partial Baths 
N/A
Lot Size 
N/A
Year Built 
N/A
MLS® Number 
X14109238
Status 
Active
Property Tax 
$3,802
Maintenance Fees 
N/A
Sq Ft Source 
N/A
Friends & Family
Recent Activity
a week agoListing first seen on site
a week agoListing updated with changes from the MLS®
General Features
Cross Street 
Russell St
Direction Faces 
West
Foundation 
Stone
Land Lease 
No
Number Of Stories 
1
Parking 
Private
Parking Spaces 
4
Property Sub Type 
Single Family Residence
Security 
Security System
Style 
1 1/2 Storey
Water Source 
Public
Interior Features
Basement 
UnfinishedFull
Heating 
Natural GasForced Air
Interior 
Storage
Bathroom 
Dimensions - 2.3 x 1.83Level - Second
Bedroom 
Dimensions - 3.64 x 3.21Level - Second
Bedroom 2 
Dimensions - 3.64 x 3.61Level - Second
Den 
Dimensions - 2.62 x 3.69Level - Main
Dining Room 
Dimensions - 2.84 x 4.19Level - Main
Family Room 
Dimensions - 5.16 x 3.68Level - Main
Kitchen 
Dimensions - 3.55 x 3.21Level - Main
Living Room 
Dimensions - 3.74 x 3.69Level - Main
Sunroom 
Dimensions - 6.08 x 2.1Level - Main
Save
Ask
Tour
Hide
Share
Exterior Features
Construction Details 
Brick
Lot Features 
Irregular LotWooded
Other Structures 
Shed(s)
Pool Features 
None
Roof 
Asphalt
View 
GardenPanoramicTrees/Woods
Waterview 
GardenPanoramicTrees/Woods
Listing courtesy of ROYAL LEPAGE PROALLIANCE REALTY, BROKERAGE

Listing information is provided by Participants of the Toronto Real Estate Board. VOW information is provided exclusively for personal, non-commercial use, and may not be used for any purpose other than to identify prospective properties consumers may be interested in purchasing. Information is deemed reliable but not guaranteed. Copyright 2026, Toronto Real Estate Board
Last checked 2026-10-30 04:18 AM UTC

Neighborhood & Commute
Source: Walkscore
Save
Ask
Tour
Hide
Share