



90 Rosemund CrescentKingston, ON K7M 6Z4
Mortgage Calculator
Monthly Payment (Est.)
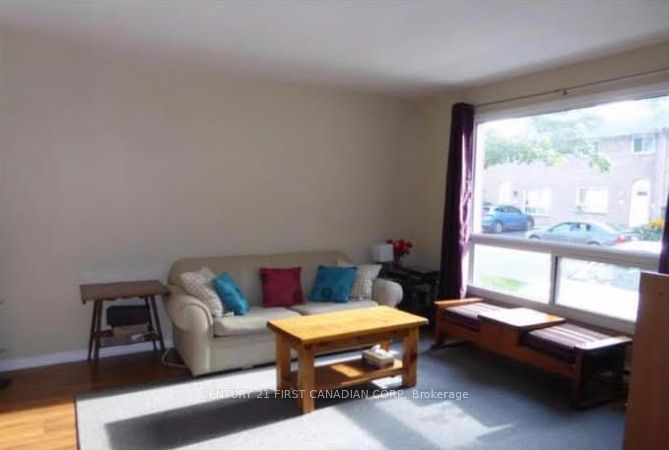
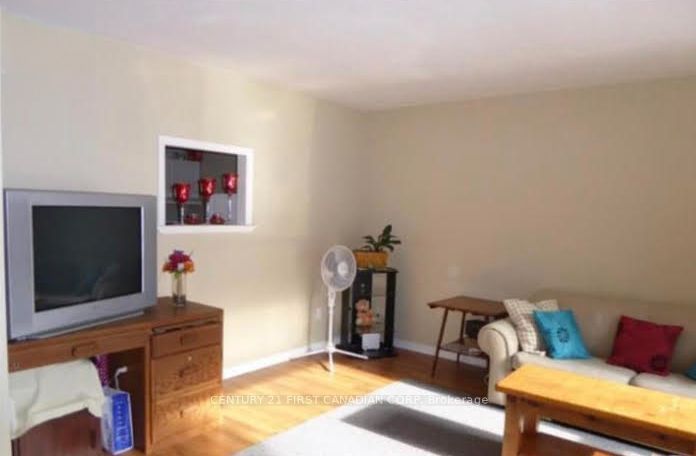
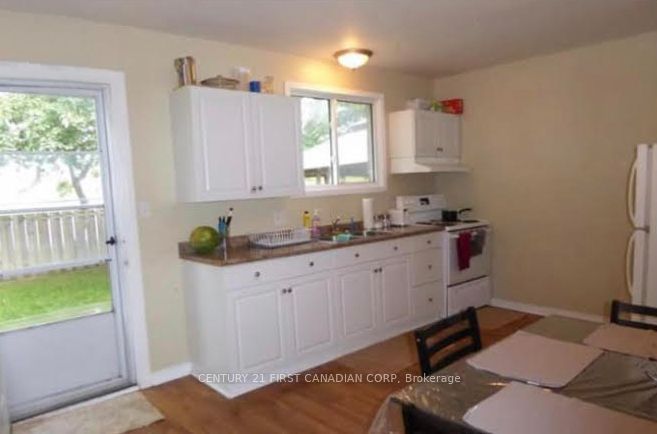
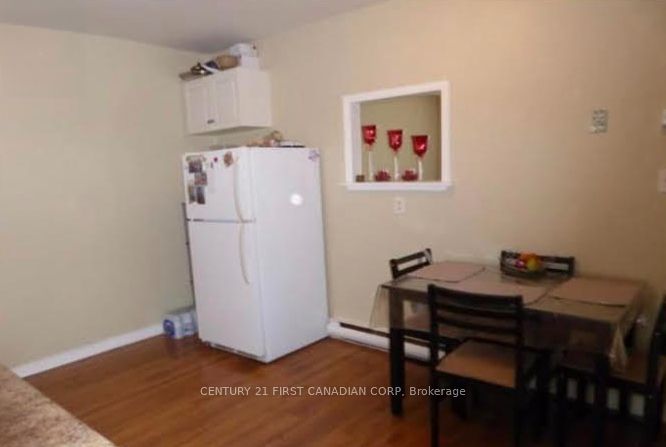
Enter an interest rate to see your estimated monthly payment.Priced to sell !!!!. Discover the perfect blend of comfort, convenience, and value in this charming, move-in-ready condo townhome nestled in a family-friendly neighbourhood! Step inside to a bright, inviting eat-in kitchen with direct access to your private, fully fenced backyard with no rear neighbours , the perfect setting for summer BBQs, morning coffee, or relaxing evenings outdoors. The sun-filled living room features a large window that welcomes plenty of natural light, while a convenient 2-piece bathroom completes the main floor. Upstairs, you'll find three generously sized bedrooms and a full bathroom, offering comfortable space for the whole family. The unfinished basement presents endless potential to create additional living space tailored to your needs. Enjoy the convenience of being just a 10-minute drive from Highway 401, downtown, schools, parks, shopping, and everyday amenities. With carpet-free flooring throughout, a smoke-free and pet-free history, and water and sewer costs included in the maintenance fee, this well-maintained home makes everyday living easy. Whether you're a first-time buyer ready to enter the market, a family looking for a place to call home, a downsizer seeking low-maintenance living, or an investor searching for a promising opportunity, this property is full of potential. An excellent opportunity to own a home that combines lifestyle, convenience, and value - don't miss it!
| 6 days ago | Listing first seen on site | |
| 6 days ago | Listing updated with changes from the MLS® |

Listing information is provided by Participants of the Toronto Real Estate Board. VOW information is provided exclusively for personal, non-commercial use, and may not be used for any purpose other than to identify prospective properties consumers may be interested in purchasing. Information is deemed reliable but not guaranteed. Copyright 2026, Toronto Real Estate Board
Last checked 2026-10-29 02:19 AM UTC