Save
Ask
Tour
Hide
Share
$989,000
6 Days On Site

1685 Woodmount Grove
Kingston, ON K0H 1S0

For Sale|Single Family Residence|Active
6
Beds
4
Total Baths
County:
Frontenac
Call Now: (613) 777-2245
Is this the listing for you? We can help make it yours.
(613) 777-2245
1685 Woodmount Grove1685 Woodmount Grove1685 Woodmount Grove1685 Woodmount Grove
Save
Ask
Tour
Hide
Share

Mortgage Calculator

Monthly Payment (Est.)

Enter an interest rate to see your estimated monthly payment.
Calculator powered by Showcase IDX, a Constellation1 Company. Copyright ©2026 Information is deemed reliable but not guaranteed.

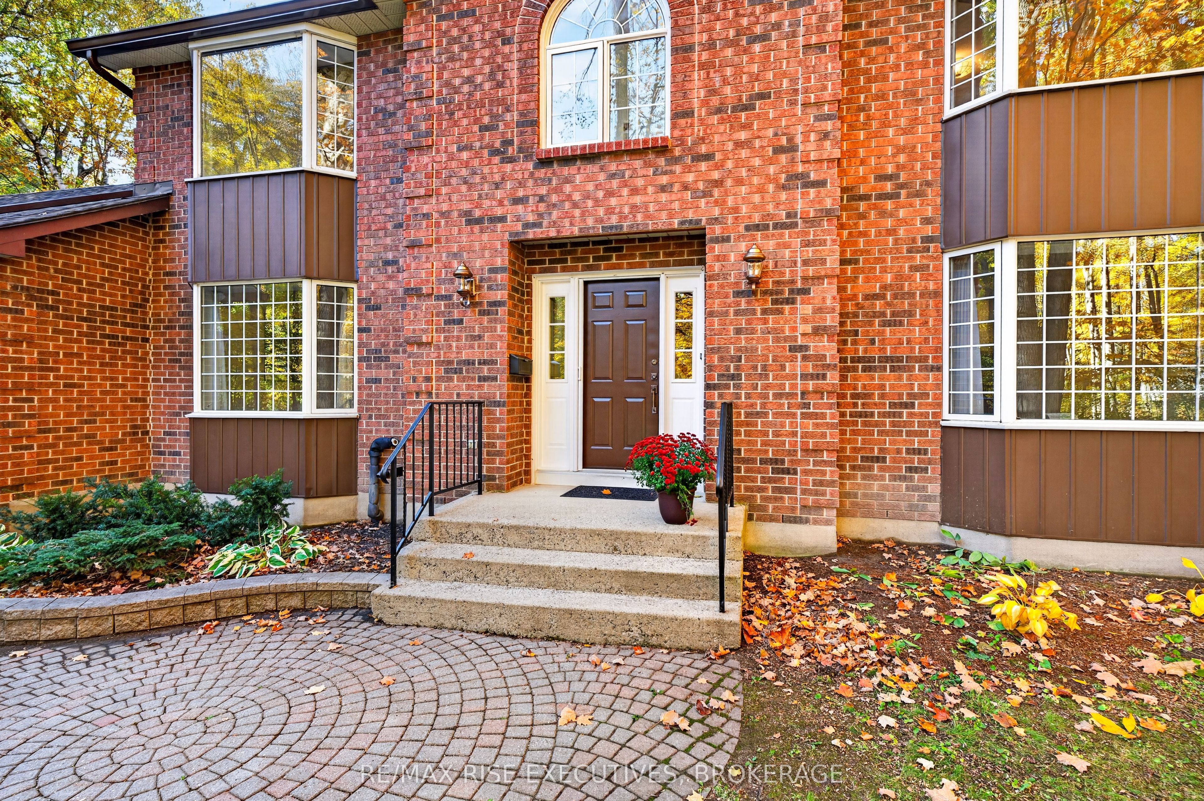
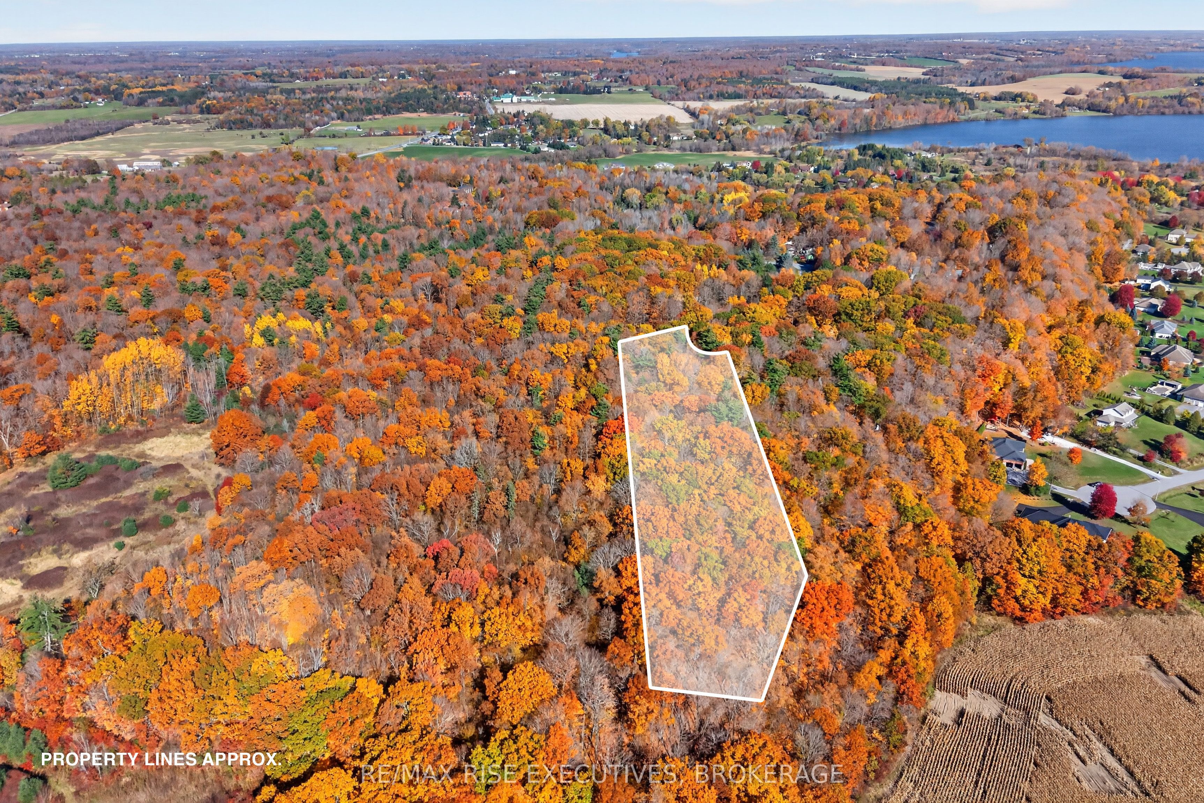
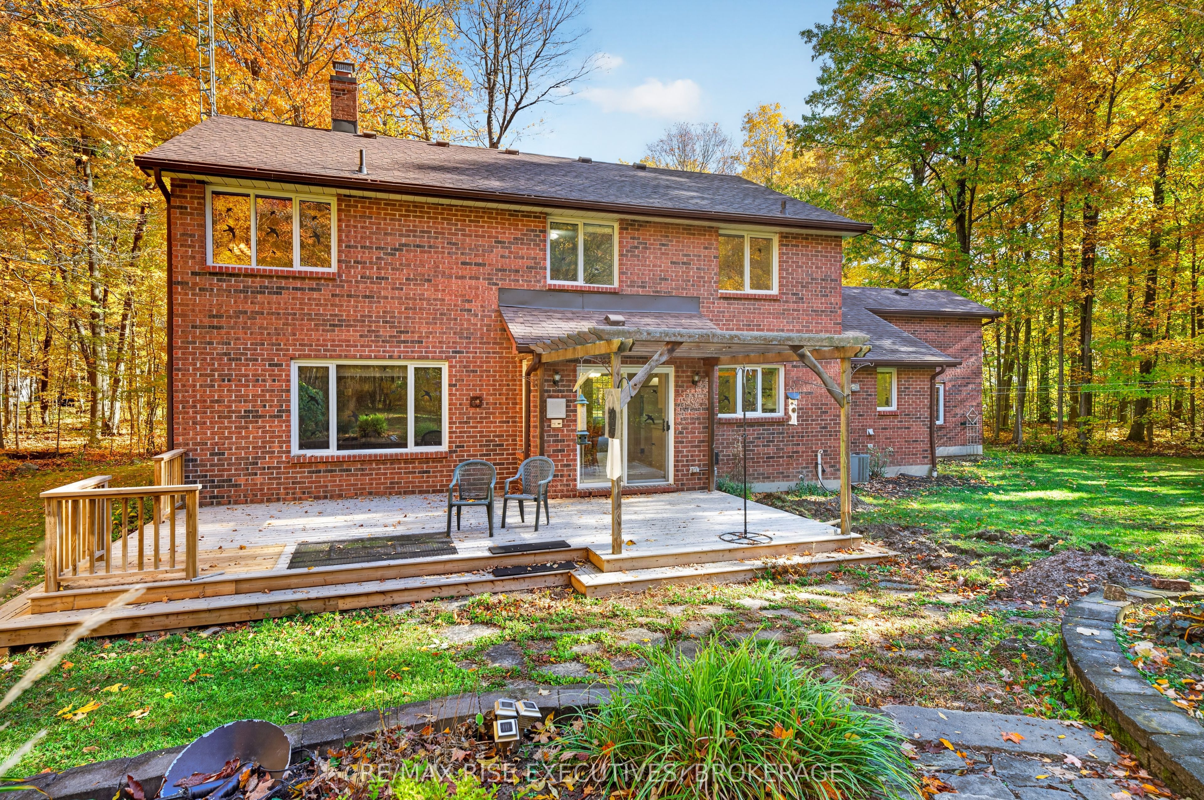
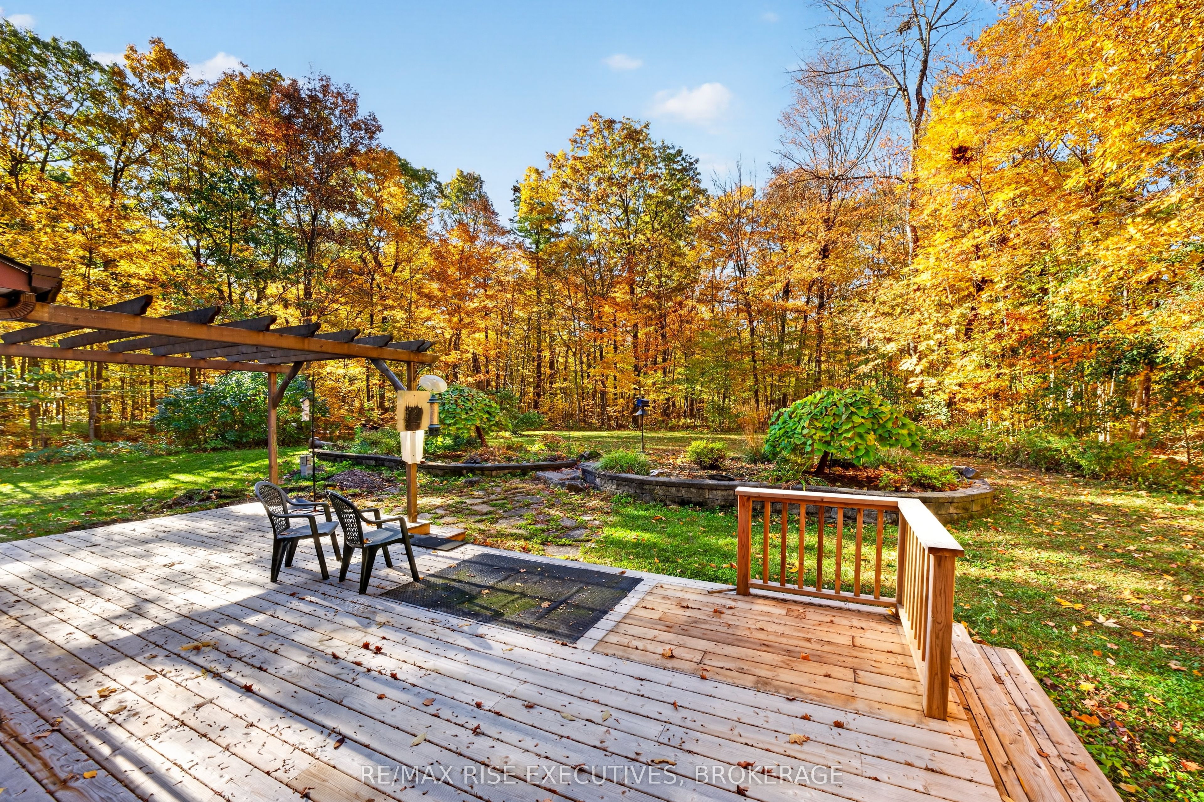
Welcome to 1685 Woodmount Grove, an estate home surrounded by 3.6 acres of woods yet just a 10-minute drive to Princess Street in downtown Kingston. Nestled in the highly desirable Edenwood Estates community in Glenburnie, this impressive two-storey home occupies the second-largest lot in this exclusive 71-property subdivision, offering exceptional privacy and natural beauty. With seasonal views of Colonel By Lake from neighbourhood trails and a peaceful conservation area backdrop, the property blends country living with city convenience. Approximately 2,572 sq. ft. of above-grade living space includes 4+2 bedrooms, 4 finished bathrooms, two wood-burning fireplaces, and a partially finished lower level with 9-ft ceilings. Large windows capture forest and garden views. Step onto the updated 2024 deck and enjoy your private woodland retreat. Notable improvements include updated basement windows (2023), architectural shingles (front section 2024), 200-amp electrical service, water softener and UV treatment, and a substantial Anchor Concrete storage shed (~$13,000). The attached three-car garage provides vehicle and storage space with walk-down access to the lower level. Outdoor enthusiasts will appreciate nearby trails and the famous MTB Mountain Bike Club, featuring 13 km of world-class trails just an 8-minute bike ride away (riders come from as far as Ottawa). Tucked away on a quiet cul-de-sac, this rare property offers rural seclusion with easy access to Kingston schools, shopping, and amenities. Directions: Montreal Street to River Ridge Drive.

Save
Ask
Tour
Hide
Share
Listing Snapshot
Price 
$989,000
Days On Site 
6 Days
Bedrooms 
6
Inside Area (SqFt) 
N/A
Total Baths 
4
Full Baths 
N/A
Partial Baths 
N/A
Lot Size 
3.6 Acres
Year Built 
N/A
MLS® Number 
X14107648
Status 
Active
Property Tax 
$10,932
Maintenance Fees 
N/A
Sq Ft Source 
N/A
Friends & Family
Recent Activity
6 days agoListing updated with changes from the MLS®
6 days agoPrice changed to $989,000
6 days agoListing first seen on site
General Features
Acres 
3.6
Attached Garage 
Yes
Cross Street 
River Ridge Drive
Direction Faces 
North
Foundation 
Block
Garage 
Yes
Land Lease 
No
Number Of Stories 
2
Parking 
Attached
Parking Spaces 
13
Property Sub Type 
Single Family Residence
Sewer 
Septic Tank
Style 
2-Storey
Utilities 
Cable Available
Water Source 
WellPrivate
Interior Features
Appliances 
Water Softener
Basement 
Sump PumpPartially Finished
Cooling 
Central Air
Fireplace 
Yes
Fireplace Features 
Wood Burning
Heating 
Natural GasForced Air
Interior 
Storage
Bathroom 
Dimensions - 2.74 x 4.28Level - Second
Bedroom 
Dimensions - 3.88 x 4.91Level - Basement
Bedroom 3 
Dimensions - 3.89 x 5.21Level - Second
Bedroom 4 
Dimensions - 3.03 x 4.28Level - Second
Bedroom 5 
Dimensions - 4.94 x 4.54Level - Basement
Breakfast 
Dimensions - 2.69 x 5.4Level - Main
Dining Room 
Dimensions - 3.89 x 4.91Level - Main
Family Room 
Dimensions - 4.95 x 4.63Level - Main
Foyer 
Dimensions - 3.62 x 4.91Level - Main
Kitchen 
Dimensions - 4.01 x 4.27Level - Main
Laundry 
Dimensions - 3.69 x 3.11Level - Main
Living Room 
Dimensions - 3.86 x 4.99Level - Main
Master Bedroom 
Dimensions - 3.88 x 5.46Level - Second
Other 
Dimensions - 10.39 x 4.28Level - Basement
Utility Room 
Dimensions - 3.89 x 4.91Level - Basement
Save
Ask
Tour
Hide
Share
Exterior Features
Construction Details 
Brick
Lot Features 
Irregular LotWooded
Other Structures 
Shed(s)
Patio And Porch 
Deck
Pool Features 
None
Roof 
Asphalt
View 
Trees/WoodsForestGarden
Waterfront Features 
Lake
Waterview 
Trees/WoodsForestGarden
Listing courtesy of RE/MAX RISE EXECUTIVES, BROKERAGE

Listing information is provided by Participants of the Toronto Real Estate Board. VOW information is provided exclusively for personal, non-commercial use, and may not be used for any purpose other than to identify prospective properties consumers may be interested in purchasing. Information is deemed reliable but not guaranteed. Copyright 2026, Toronto Real Estate Board
Last checked 2026-10-29 01:29 AM UTC

Neighborhood & Commute
Source: Walkscore
Save
Ask
Tour
Hide
Share