



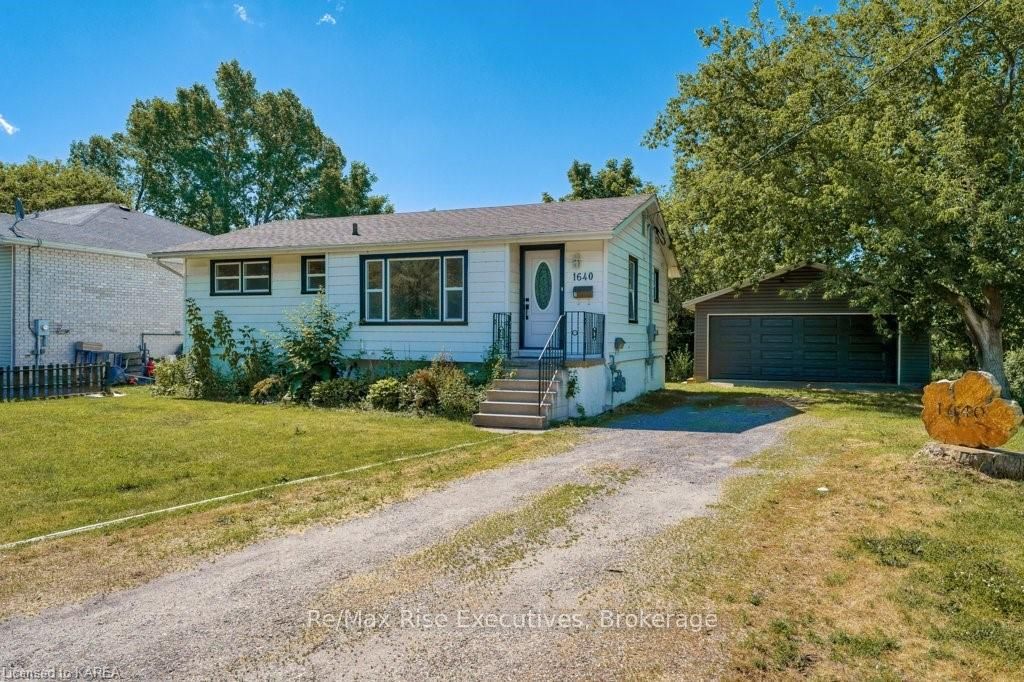
1640 Mary StreetKingston, ON K7M 5J1
Mortgage Calculator
Monthly Payment (Est.)
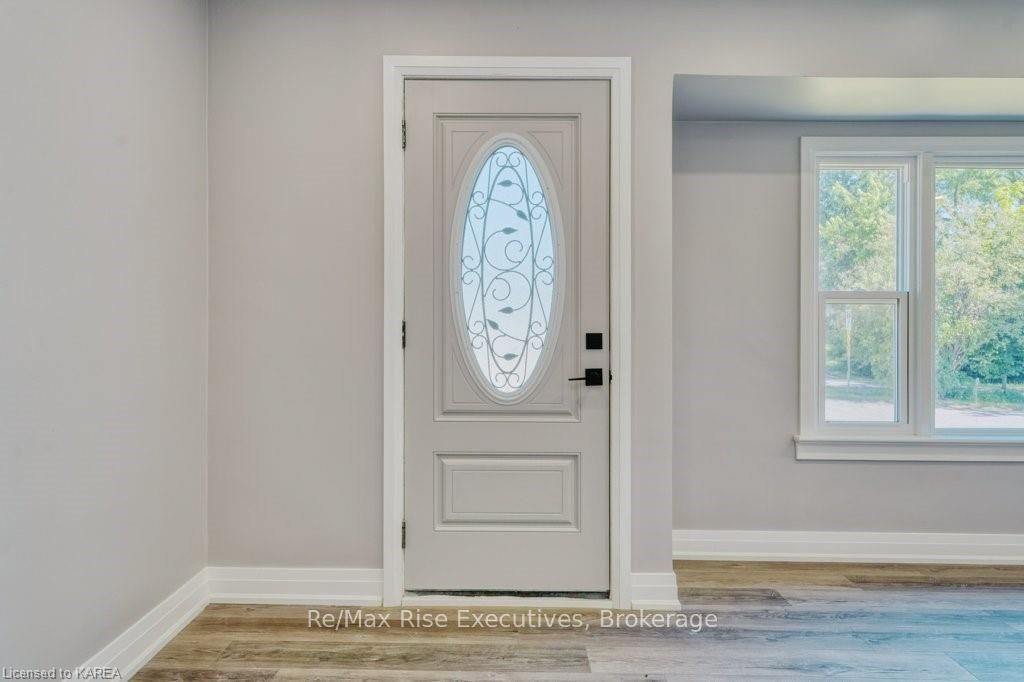
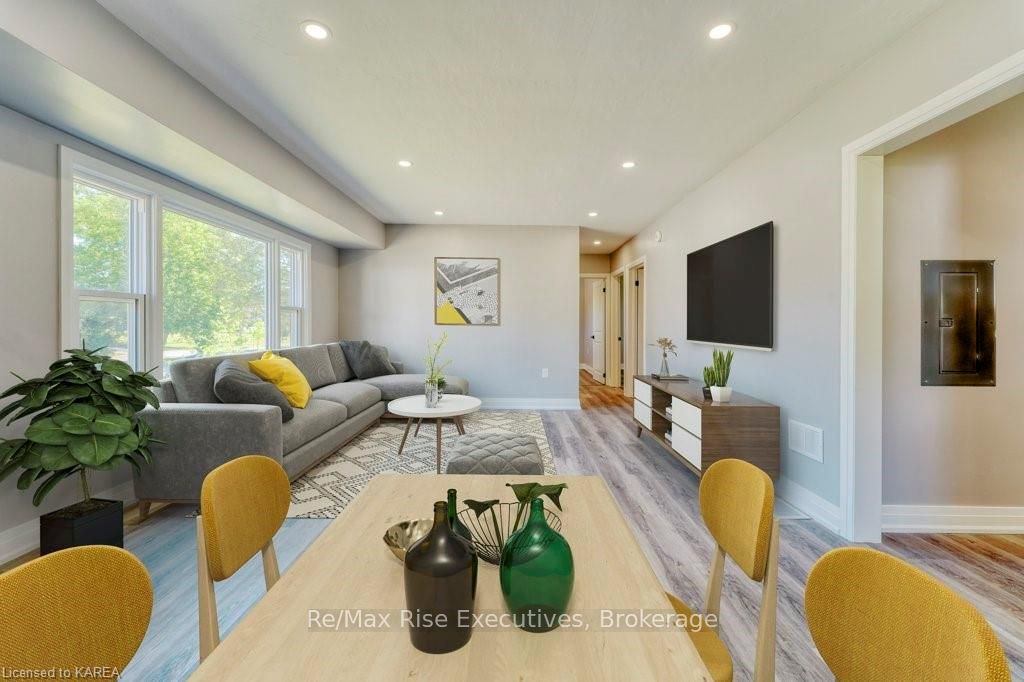
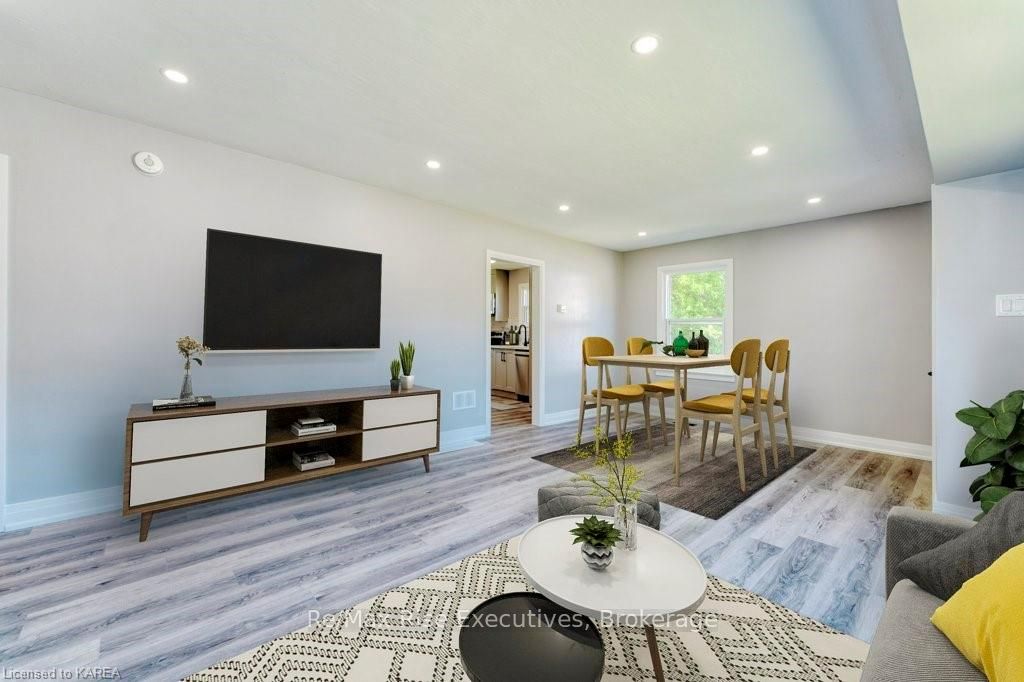
Enter an interest rate to see your estimated monthly payment.Set on an approximately 81 120 ft. lot in Kingston's established West End, this legal duplex combines tastefully finished interiors with extensive updates completed less than five years ago. The main-level unit features three bedrooms and one bathroom, while the lower-level unit offers two bedrooms and one bathroom. Both units were thoughtfully renovated with updated finishes throughout, creating inviting living spaces. The renovations also included complete electrical and plumbing updates, extending beyond the cosmetic improvements. Consistently maintained and carefully cared for, the property also features air conditioning, a large detached garage and a generous yard. This duplex deserves a closer look from buyers building or expanding their investment portfolio, as well as those looking to live in one unit while earning rental income from the other. View the brochure for full property details and financial information.
| 6 days ago | Listing first seen on site | |
| 6 days ago | Listing updated with changes from the MLS® |

Listing information is provided by Participants of the Toronto Real Estate Board. VOW information is provided exclusively for personal, non-commercial use, and may not be used for any purpose other than to identify prospective properties consumers may be interested in purchasing. Information is deemed reliable but not guaranteed. Copyright 2026, Toronto Real Estate Board
Last checked 2026-10-29 02:19 AM UTC