Save
Ask
Tour
Hide
Share
$845,000
6 Days On Site

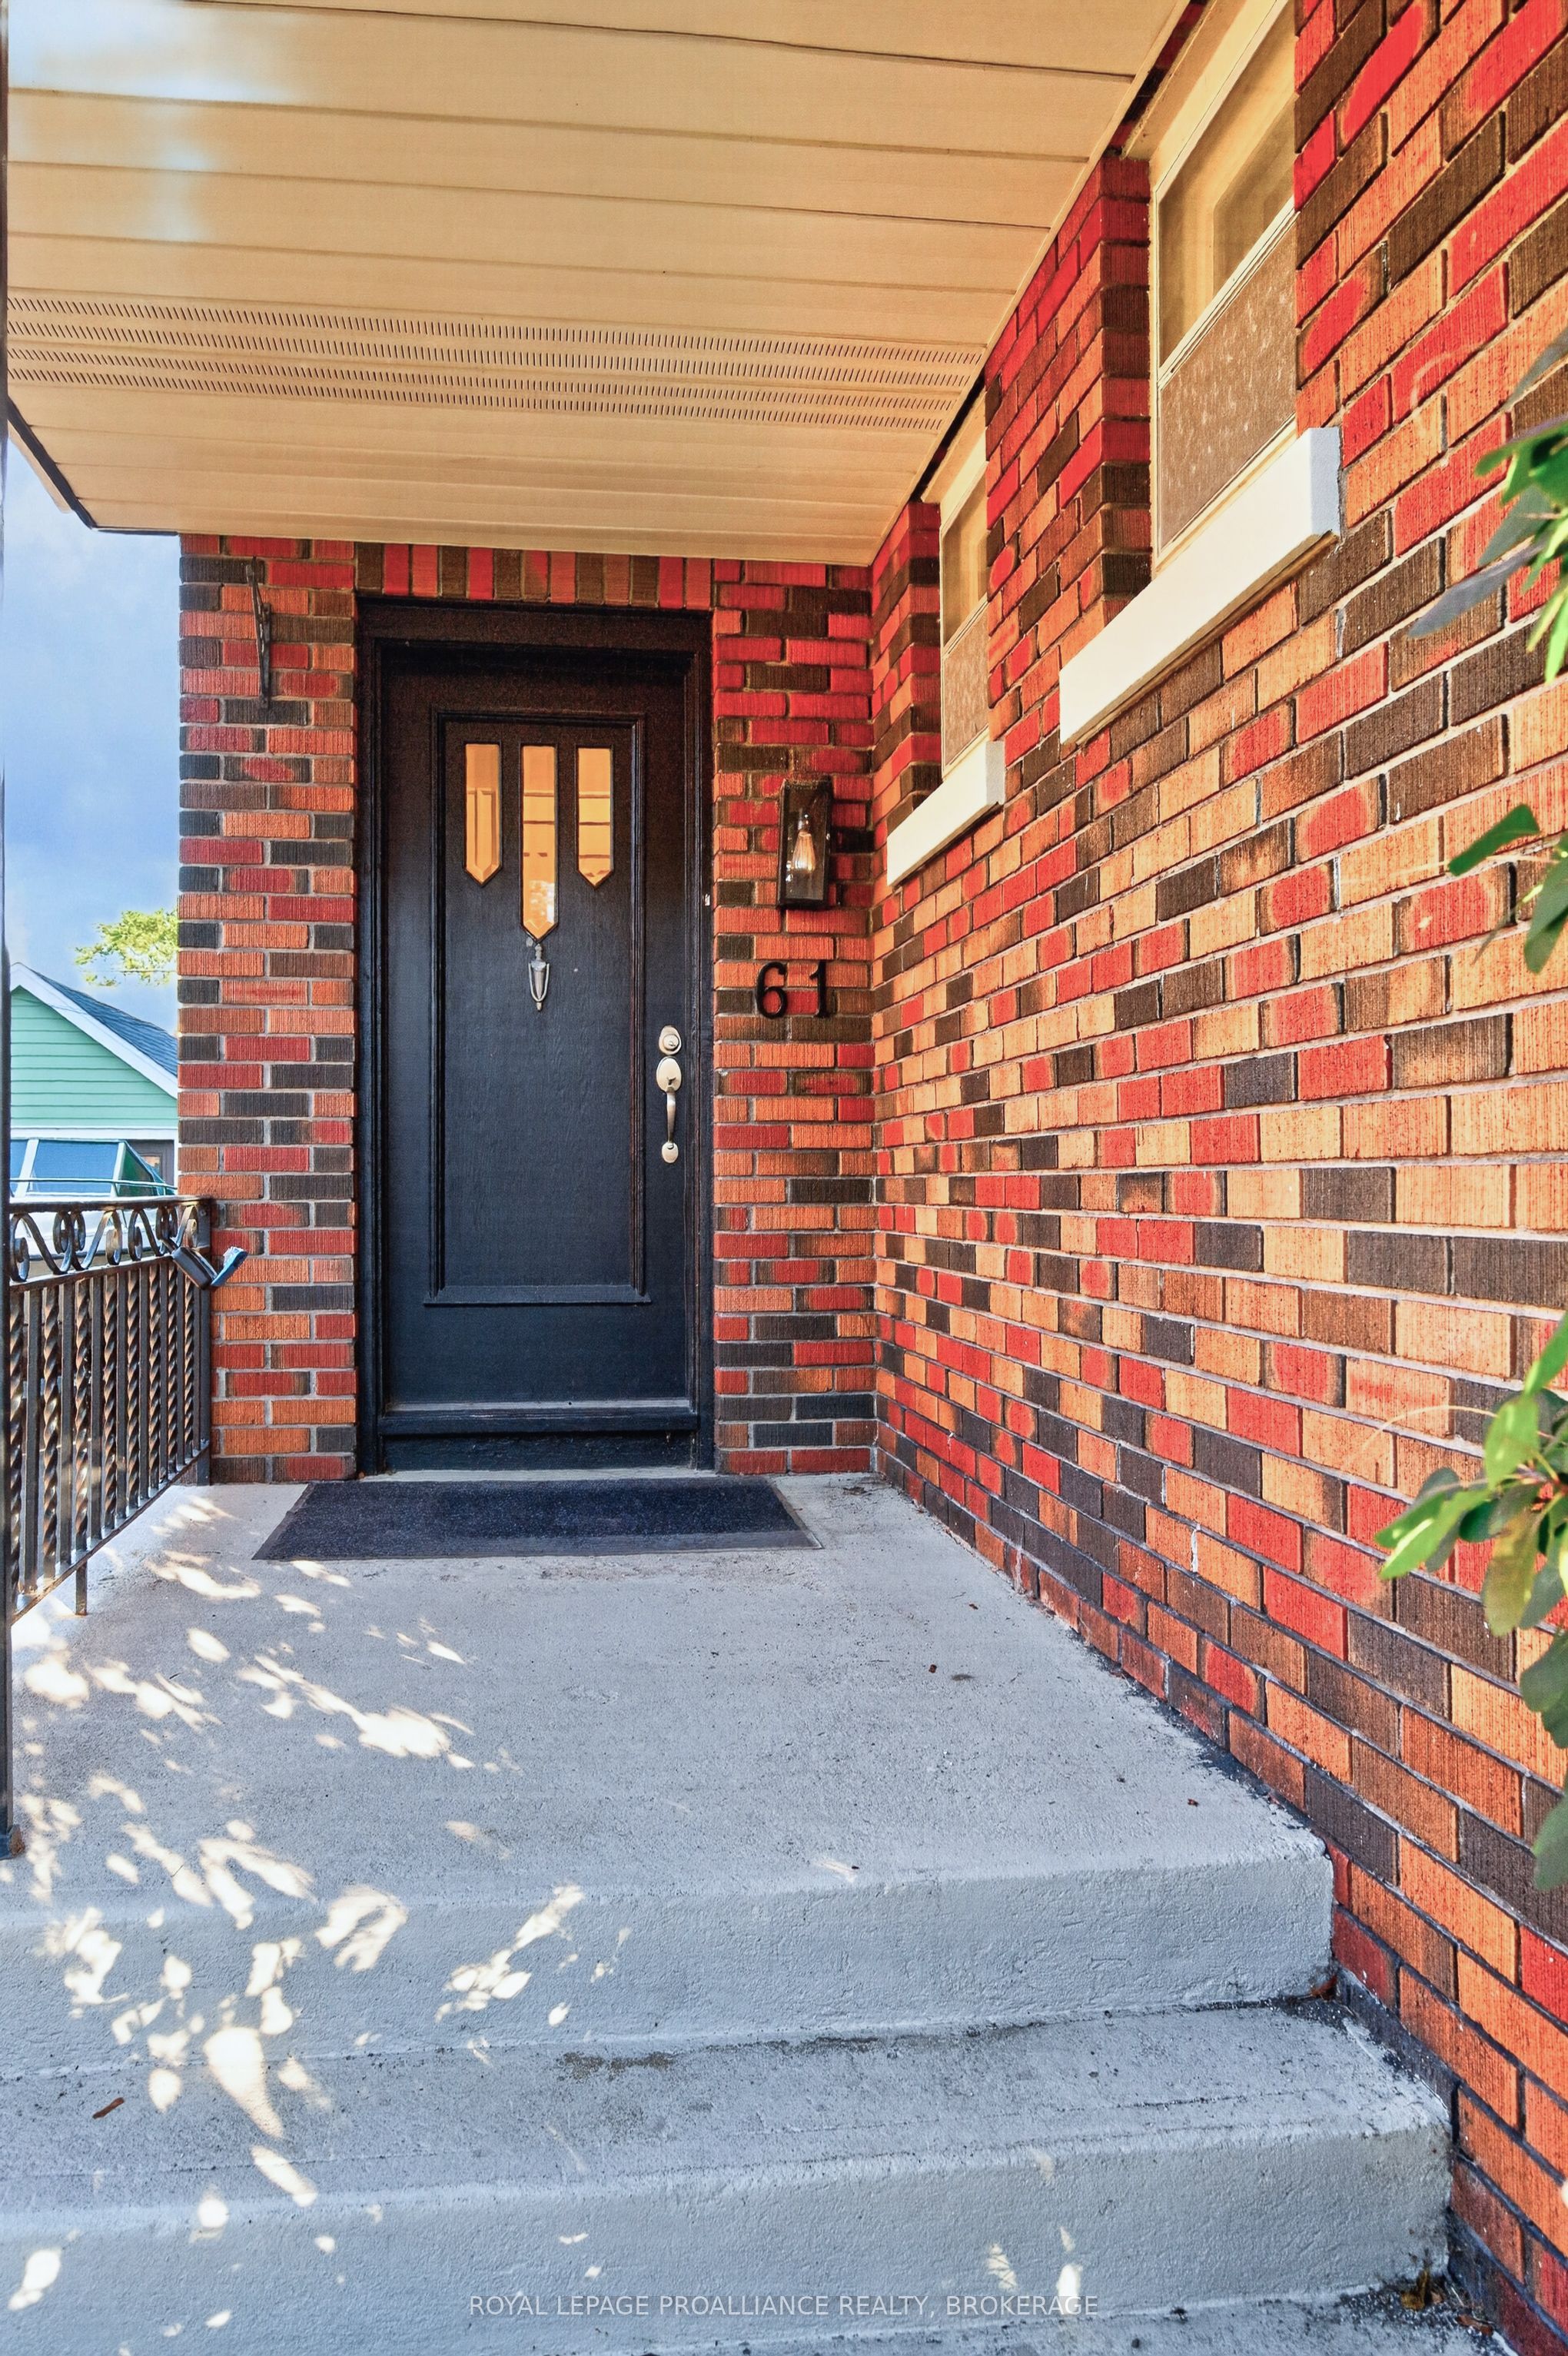
61 Traymoor Street
Kingston, ON K7L 4K9

For Sale|Single Family Residence|Active
4
Beds
2
Total Baths
County:
Frontenac
Call Now: (613) 777-2245
Is this the listing for you? We can help make it yours.
(613) 777-2245
61 Traymoor Street61 Traymoor Street61 Traymoor Street61 Traymoor Street
Save
Ask
Tour
Hide
Share

Mortgage Calculator

Monthly Payment (Est.)

Enter an interest rate to see your estimated monthly payment.
Calculator powered by Showcase IDX, a Constellation1 Company. Copyright ©2026 Information is deemed reliable but not guaranteed.

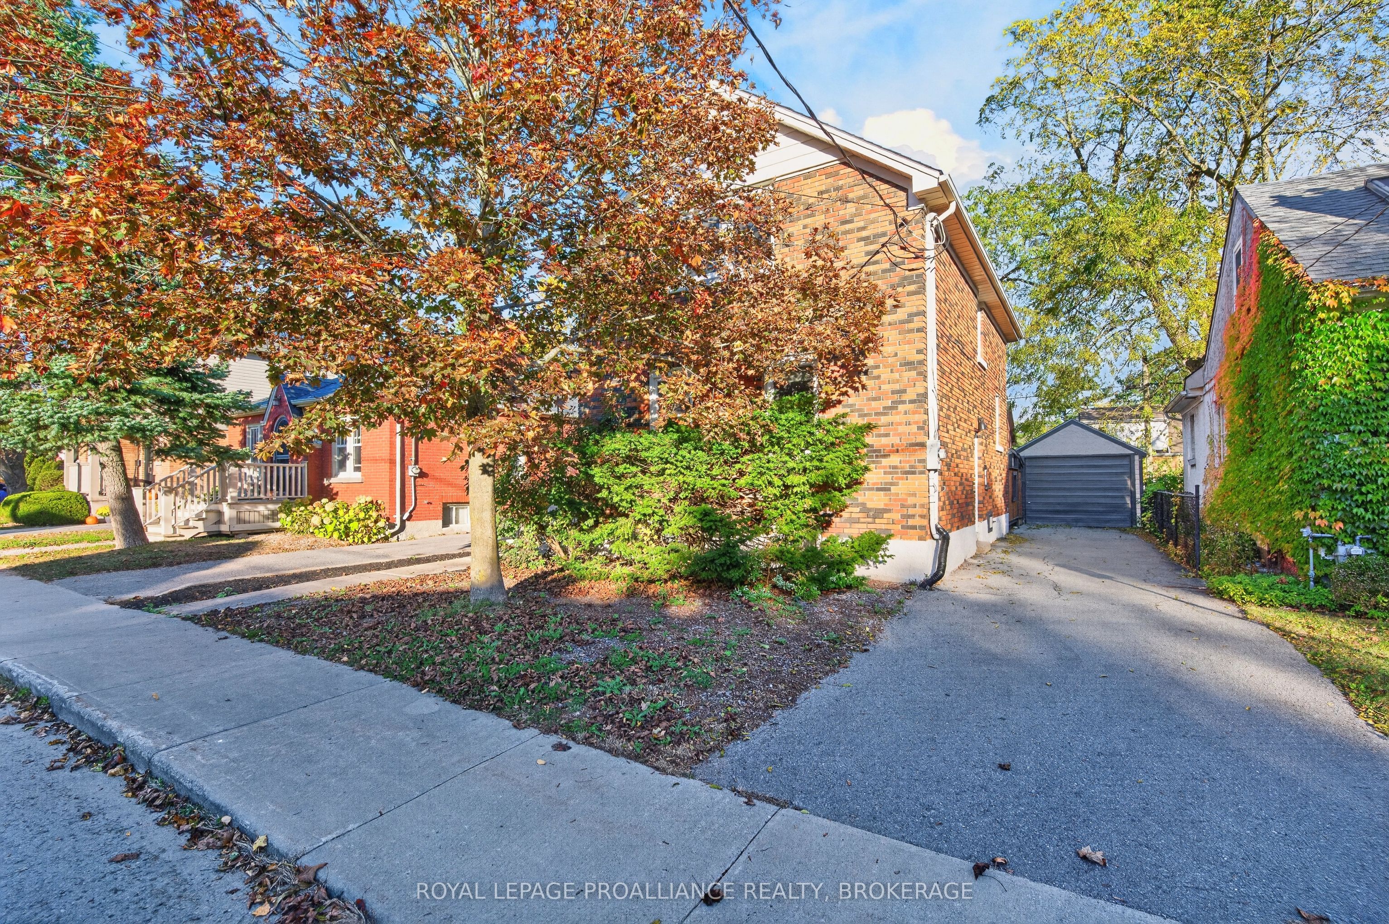
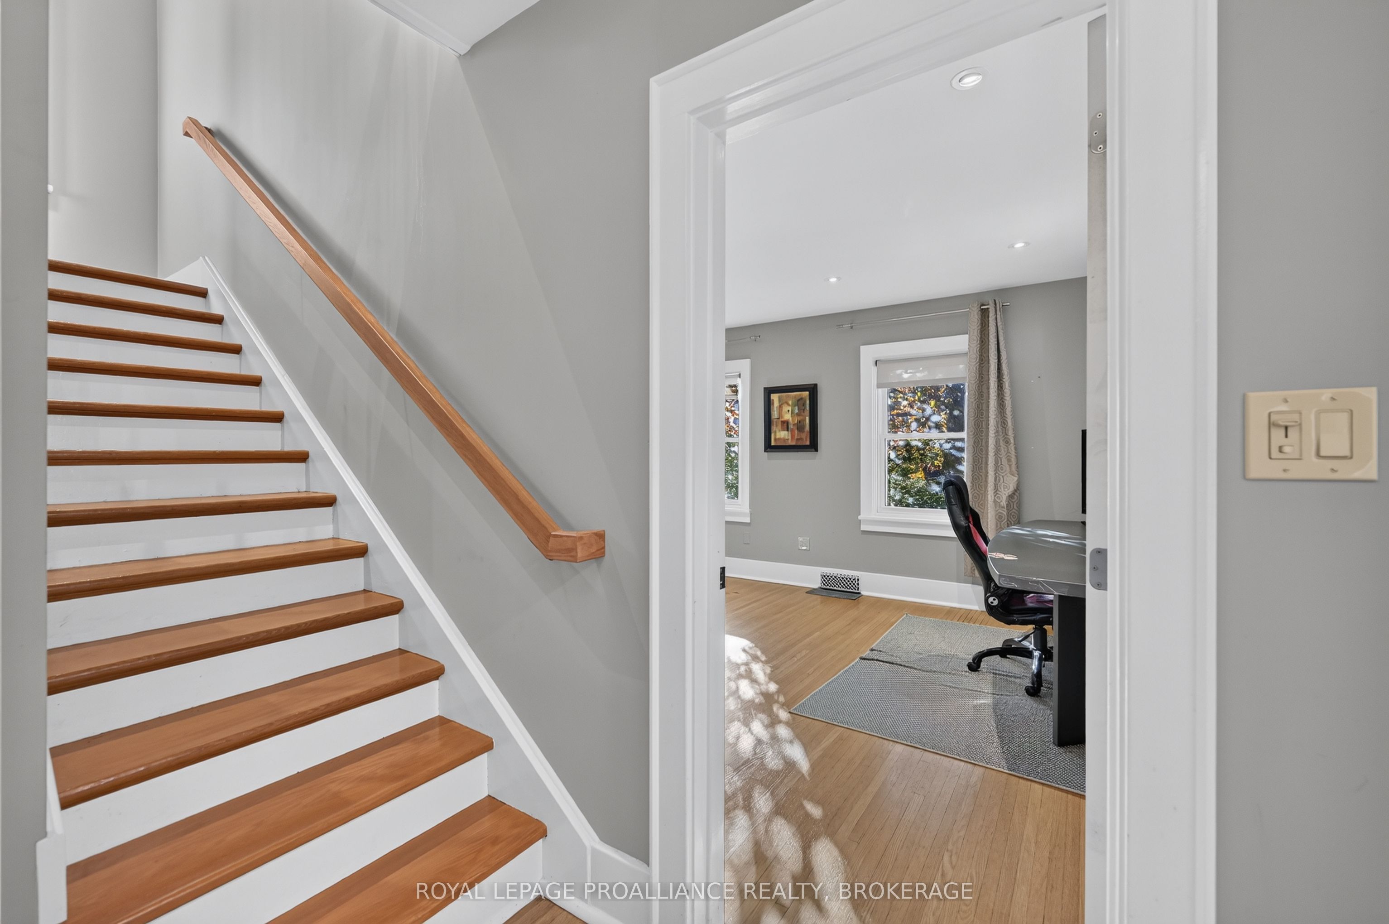
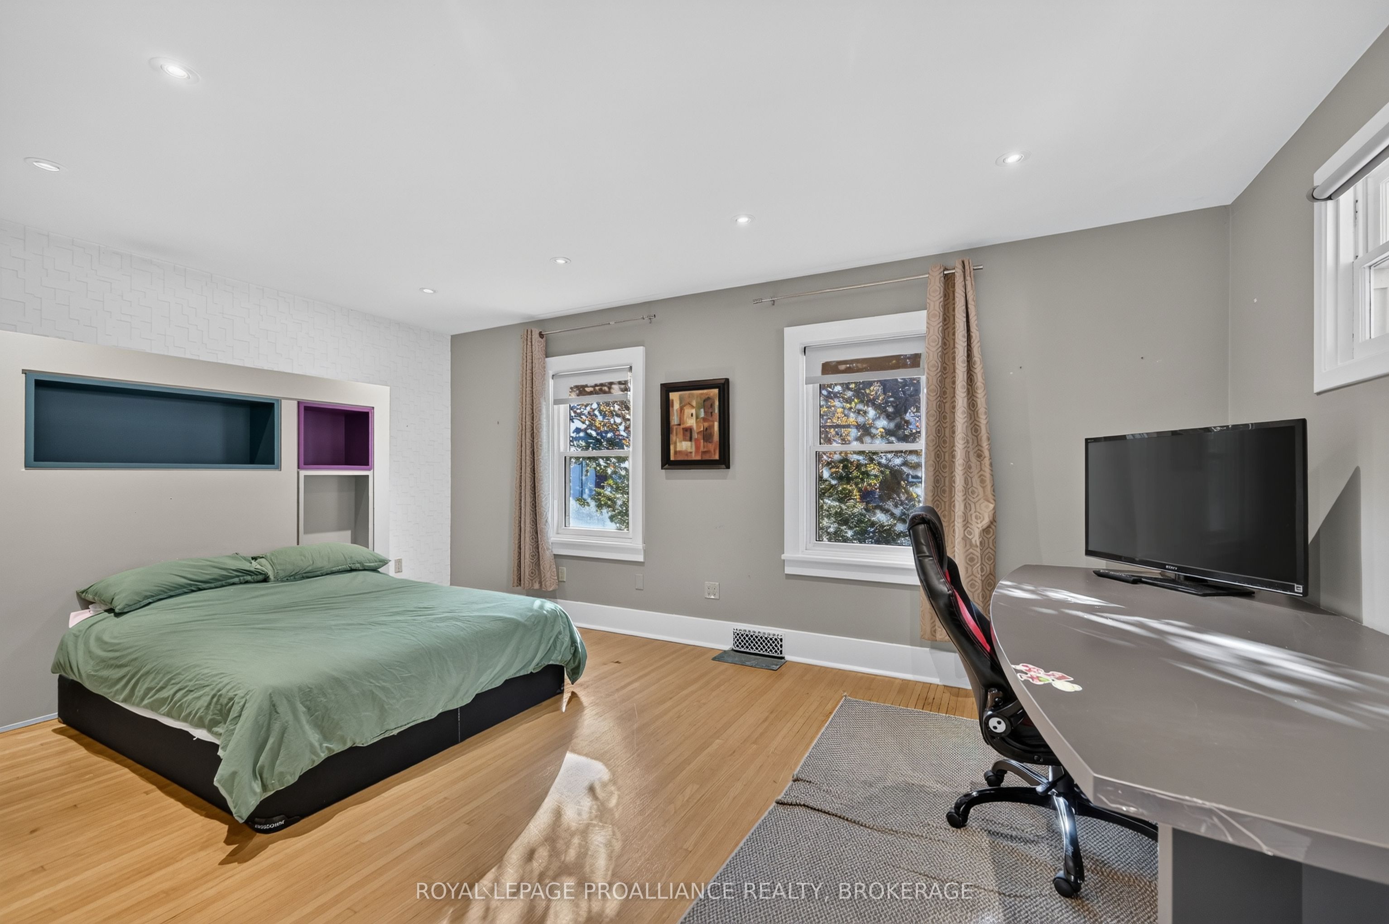
Sought-after location, inviting living spaces, and an incredible outdoor setting come together at 61 Traymoor. Nestled on a quiet downtown street in the heart of the Winston Churchill district, this charming four-bedroom home is within walking distance of Queen's, hospitals, and everyday amenities. The main level features a spacious chef's kitchen with abundant cabinetry, generous counter space, and an inviting eat-in dining area. A fourth bedroom and convenient powder room provide excellent flexibility for guests, a home office, or additional living space. Upstairs, you'll find three additional bedrooms along with a full bathroom featuring a shower and heated flooring. Mexican tile adds warmth and character, while the third bedroom offers a unique bonus with access to its own second-level patio. Outside is where this property truly shines. Designed with entertaining in mind, the patio and outdoor counter space create a wonderful setting for gathering with friends and family. A lovely yard, detached garage, and custom fence incorporating beautiful stained-glass accents add even more personality to this one-of-a-kind property. Thoughtful details, flexible living space, and a beautiful setting for indoor-outdoor living make this a truly special place to call home.

Save
Ask
Tour
Hide
Share
Listing Snapshot
Price 
$845,000
Days On Site 
6 Days
Bedrooms 
4
Inside Area (SqFt) 
N/A
Total Baths 
2
Full Baths 
N/A
Partial Baths 
N/A
Lot Size 
0.085 Acres
Year Built 
N/A
MLS® Number 
X14106564
Status 
Active
Property Tax 
$9,841.32
Maintenance Fees 
N/A
Sq Ft Source 
N/A
Friends & Family
Recent Activity
6 days agoListing first seen on site
6 days agoListing updated with changes from the MLS®
General Features
Acres 
0.085
Cross Street 
Union Street and Traymoor Street
Direction Faces 
East
Disclosures 
Unknown
Garage 
Yes
Land Lease 
No
Number Of Stories 
2
Parking 
PrivateDetached
Parking Spaces 
5
Property Sub Type 
Single Family Residence
Security 
Smoke Detector(s)Carbon Monoxide Detector(s)
Style 
2-Storey
Utilities 
Cable Available
Water Source 
Public
Zoning 
By-Law 8499
Interior Features
Basement 
Sump PumpUnfinished
Cooling 
Central Air
Fireplace 
Yes
Fireplace Features 
Living Room
Fireplaces 
1
Heating 
Natural GasForced Air
Interior 
Storage
Bathroom 
Dimensions - 2.81 x 3.15Level - Upper
Bedroom 
Dimensions - 4.07 x 3.18Level - Upper
Dining Room 
Dimensions - 3.26 x 3.21Level - MainFeatures - Open Floorplan
Foyer 
Dimensions - 1.71 x 1.54Level - Main
Kitchen 
Dimensions - 3.99 x 3.21Level - MainFeatures - Open Floorplan
Living Room 
Dimensions - 4.25 x 4.73Level - MainFeatures - Open Floorplan
Other 
Dimensions - 6.95 x 9.09Level - Lower
Powder Room 
Dimensions - 2.19 x 0.93Level - Main
Save
Ask
Tour
Hide
Share
Exterior Features
Construction Details 
BrickVinyl Siding
Fencing 
Fenced
Lot Features 
Level
Patio And Porch 
DeckPatio
Pool Features 
None
Roof 
Asphalt
View 
CityDowntown
Waterview 
CityDowntown
Listing courtesy of ROYAL LEPAGE PROALLIANCE REALTY, BROKERAGE

Listing information is provided by Participants of the Toronto Real Estate Board. VOW information is provided exclusively for personal, non-commercial use, and may not be used for any purpose other than to identify prospective properties consumers may be interested in purchasing. Information is deemed reliable but not guaranteed. Copyright 2026, Toronto Real Estate Board
Last checked 2026-10-29 01:29 AM UTC

Neighborhood & Commute
Source: Walkscore
Save
Ask
Tour
Hide
Share