



1030 Wagarville RoadFrontenac, ON K0H 2K0
Mortgage Calculator
Monthly Payment (Est.)
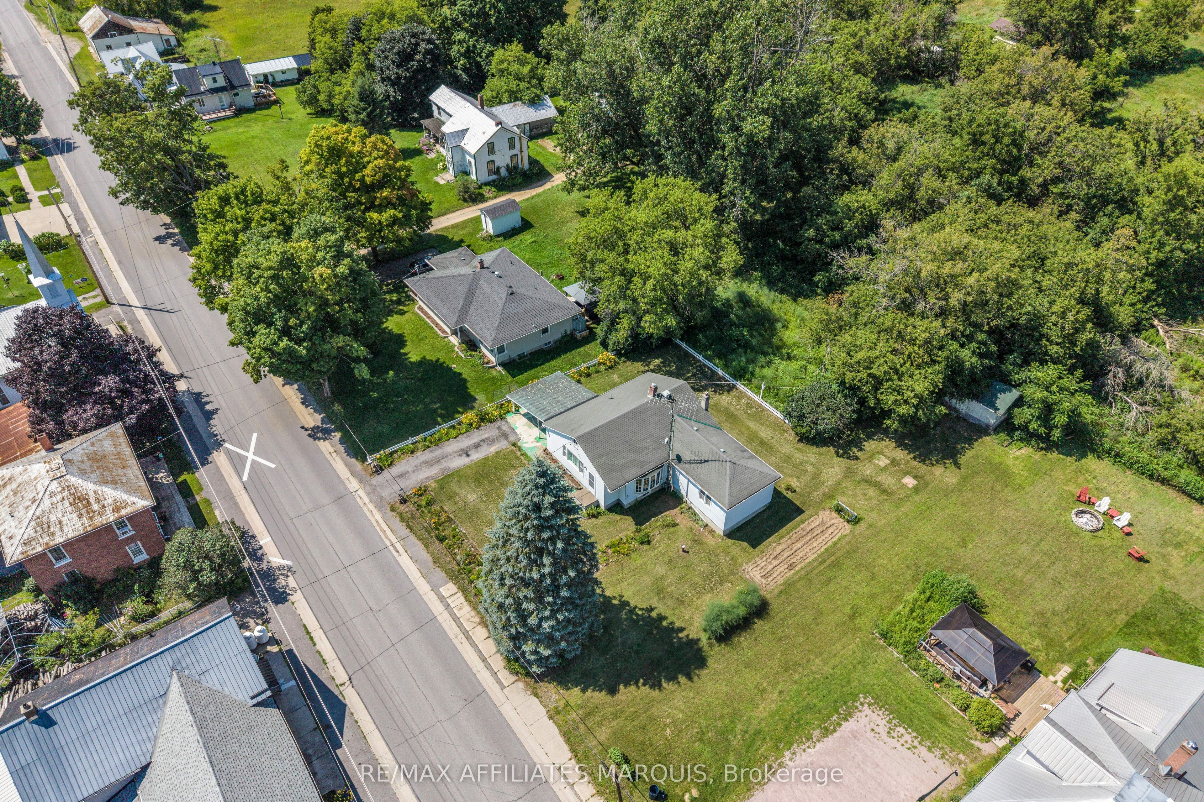
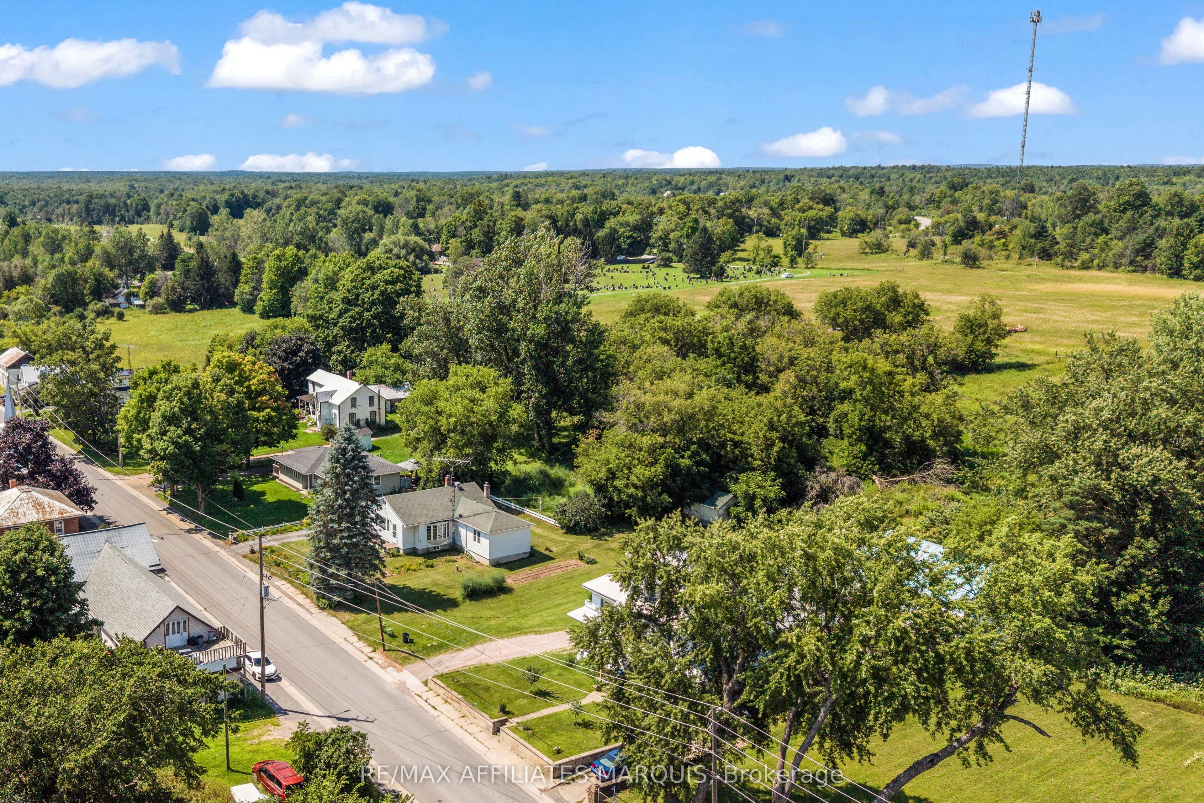
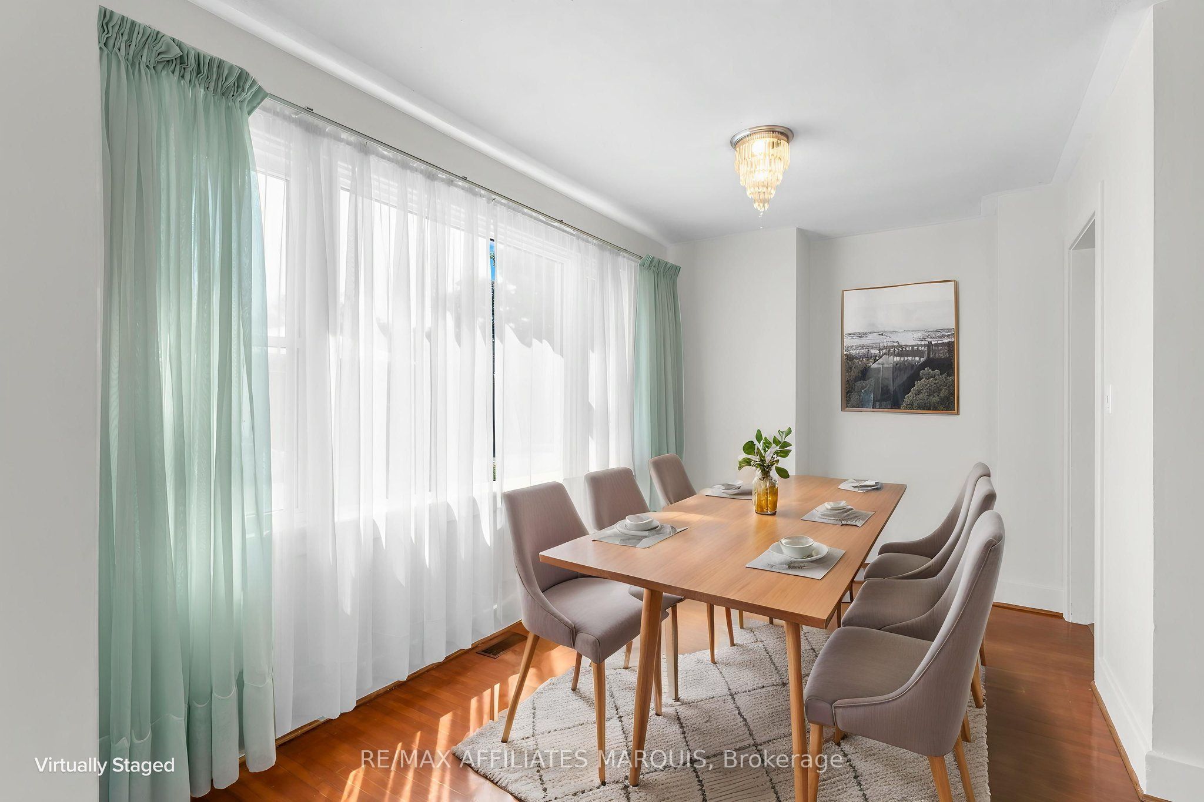
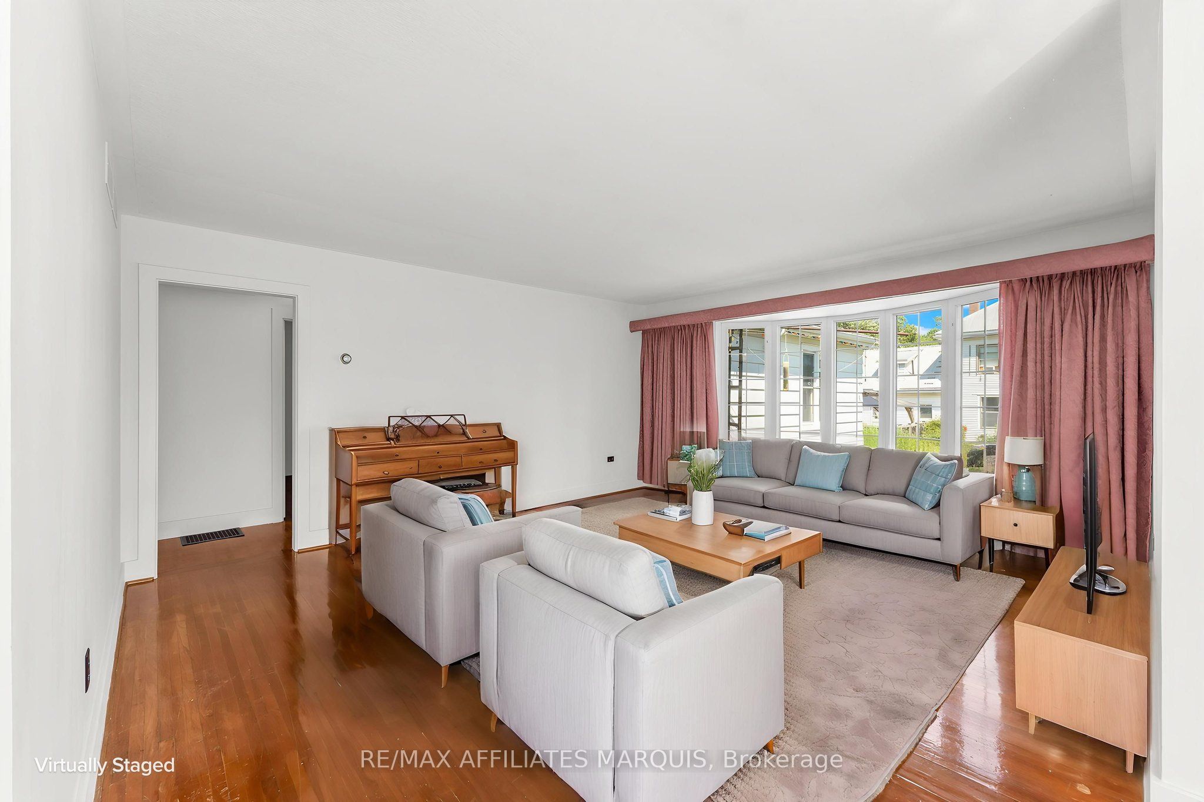
Enter an interest rate to see your estimated monthly payment.Welcome to Parham, where you can enjoy small-town living with room for the whole family! Located in the heart of the community, this 4-bedroom, 2-bathroom bungalow offers a great combination of space, convenience, and nearby amenities. The main level features a spacious kitchen with direct access to the attached carport, a bright living room with plenty of natural light, four generously sized bedrooms, and a 4-piece bathroom. Fresh paint throughout adds a refreshed feel to the home. The partially finished lower level offers additional living space, complete with a 2-piece bathroom and plenty of flexibility for a rec room, home office, gym, or additional storage. Outside, you'll find a paved driveway, attached carport, and low-maintenance exterior. This property is conveniently located within walking distance of the local convenience store, community ball diamond, and Eagle Lake Beach, where you can enjoy swimming and access to a public boat launch. With everyday amenities and outdoor recreation close to home, and Kingston less than an hour away, this property is a great option for first-time buyers, families, or anyone looking to enjoy a quieter pace of life. Come see what this home and the community of Parham have to offer!
| 7 days ago | Listing first seen on site | |
| 7 days ago | Listing updated with changes from the MLS® |

Listing information is provided by Participants of the Toronto Real Estate Board. VOW information is provided exclusively for personal, non-commercial use, and may not be used for any purpose other than to identify prospective properties consumers may be interested in purchasing. Information is deemed reliable but not guaranteed. Copyright 2026, Toronto Real Estate Board
Last checked 2026-10-29 02:19 AM UTC