



670 Johnson StreetKingston, ON K7L 2A8
Mortgage Calculator
Monthly Payment (Est.)
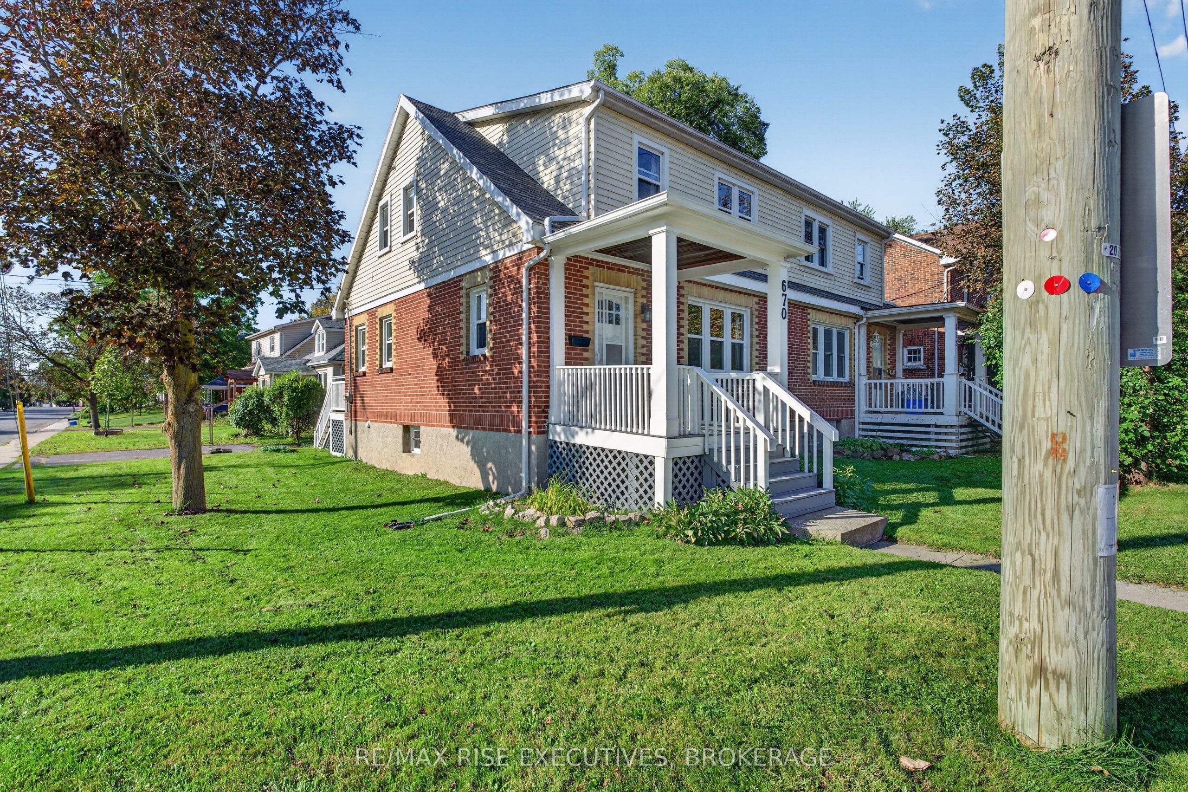
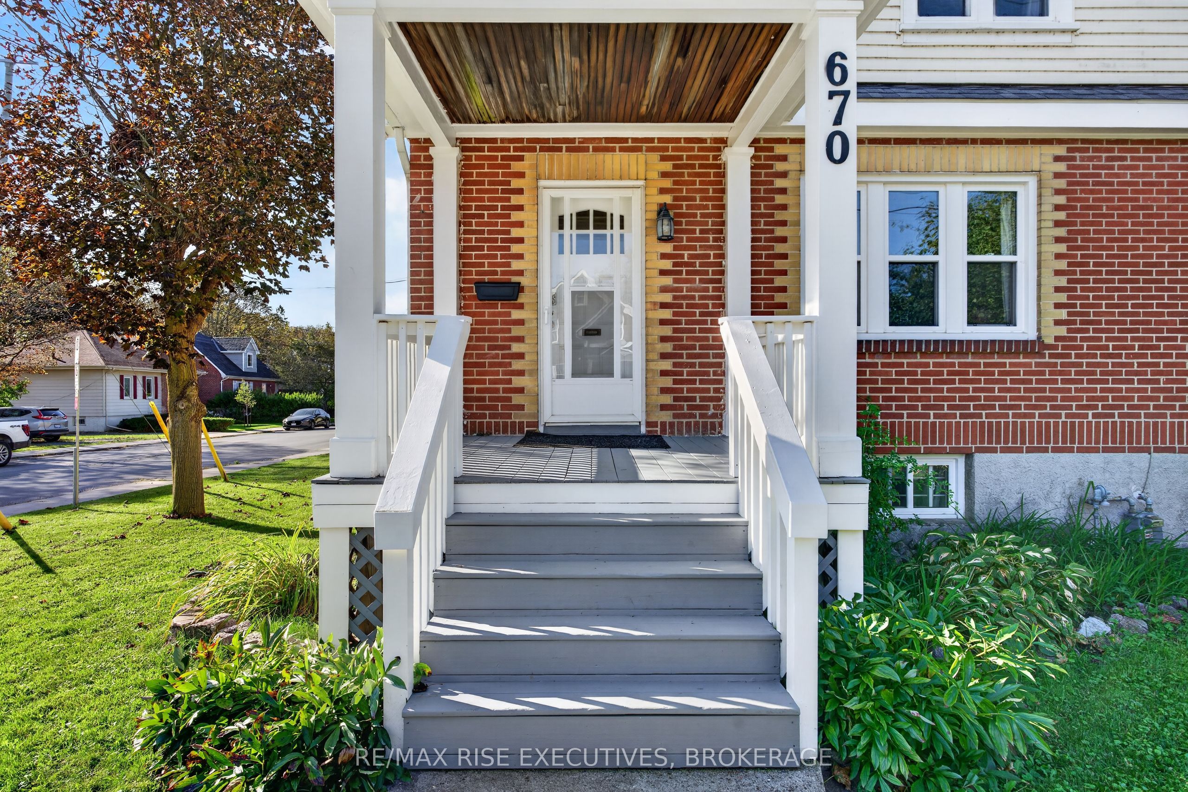
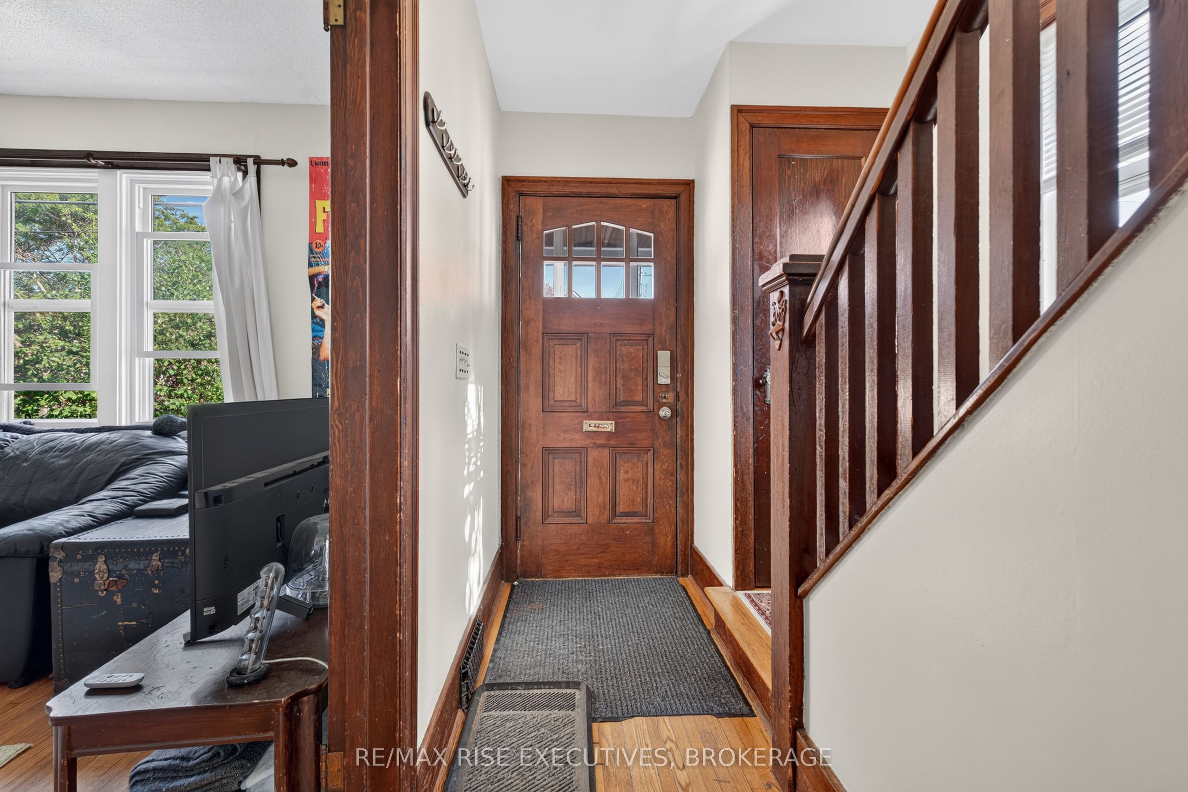
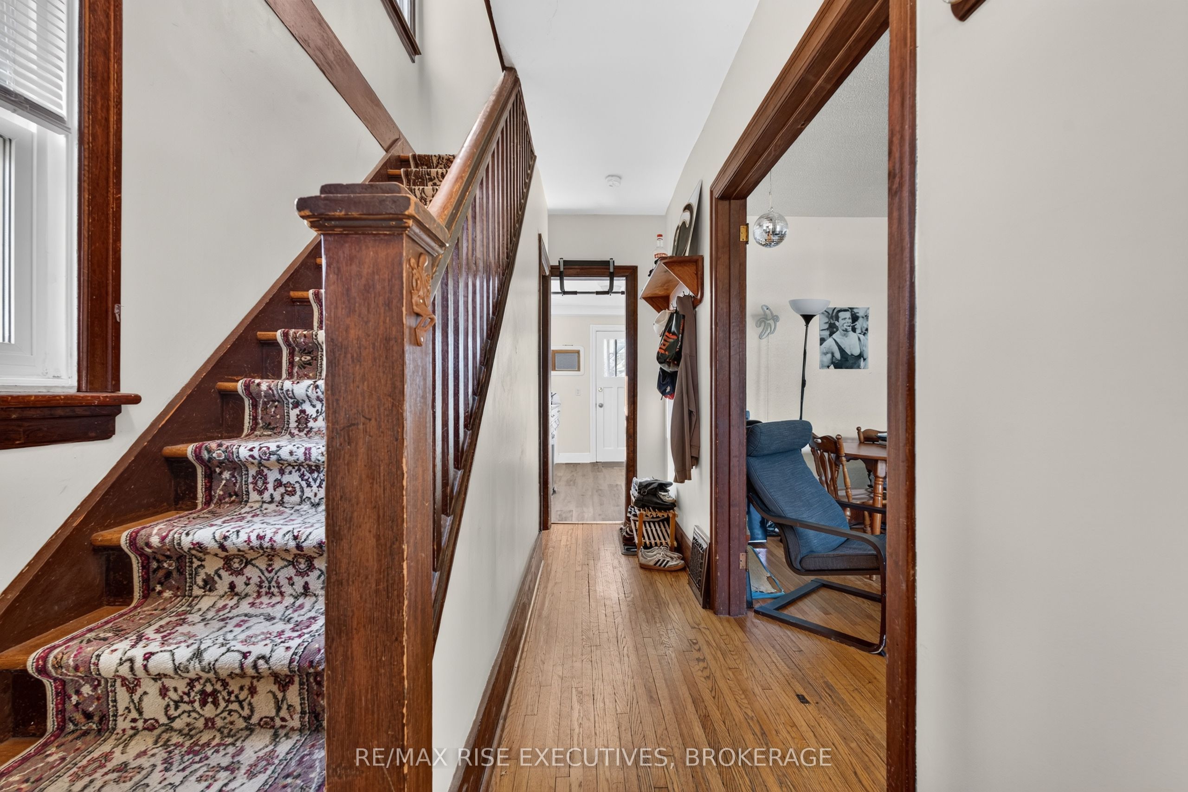
$3,080Immaculately maintained and managed by the same local family for 20 years, 670 Johnson Street is a charming five-bedroom Queen's University student home set on a corner lot with a storybook front porch and rear deck. Timeless red brick, original wood trim and hardwood floors preserve its traditional character, while updated shingles, furnace and windows reflect the love and care this home has received. Generously sized bedrooms offer comfortable living spaces, and the dry basement provides potential for an additional bedroom and shower, subject to required approvals. Located in a quiet, established neighbourhood within the Queen's student community, this property is ideal for students who value quality living accommodations. Parking for two vehicles, a storage shed for bikes and recycling, and immaculately kept grounds complete the package. After two decades of pride in ownership, this beautifully cared-for home is ready for its next chapter. As Queen's student homes go, this is as good as it gets.
| 10 hours ago | Listing first seen on site | |
| 10 hours ago | Listing updated with changes from the MLS® |

Listing information is provided by Participants of the Toronto Real Estate Board. VOW information is provided exclusively for personal, non-commercial use, and may not be used for any purpose other than to identify prospective properties consumers may be interested in purchasing. Information is deemed reliable but not guaranteed. Copyright 2026, Toronto Real Estate Board
Last checked 2026-09-15 02:43 AM UTC