Save
Ask
Tour
Hide
Share
$769,900
2 Days On Site

26 Oak Lane
Stone Mills, ON K0K 3G0

For Sale|Single Family Residence|Active
4
Beds
3
Total Baths
County:
Lennox & Addington
Call Now: (613) 777-2245
Is this the listing for you? We can help make it yours.
(613) 777-2245
26 Oak Lane26 Oak Lane26 Oak Lane26 Oak Lane
Save
Ask
Tour
Hide
Share

Mortgage Calculator

Monthly Payment (Est.)

$3,513
Calculator powered by Showcase IDX, a Constellation1 Company. Copyright ©2026 Information is deemed reliable but not guaranteed.

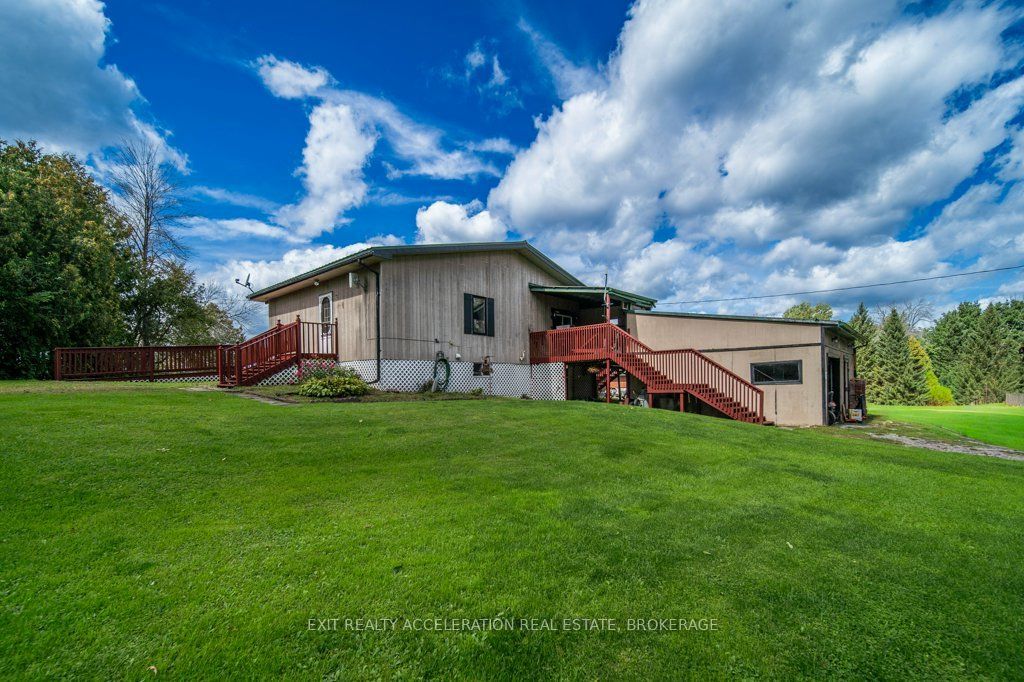
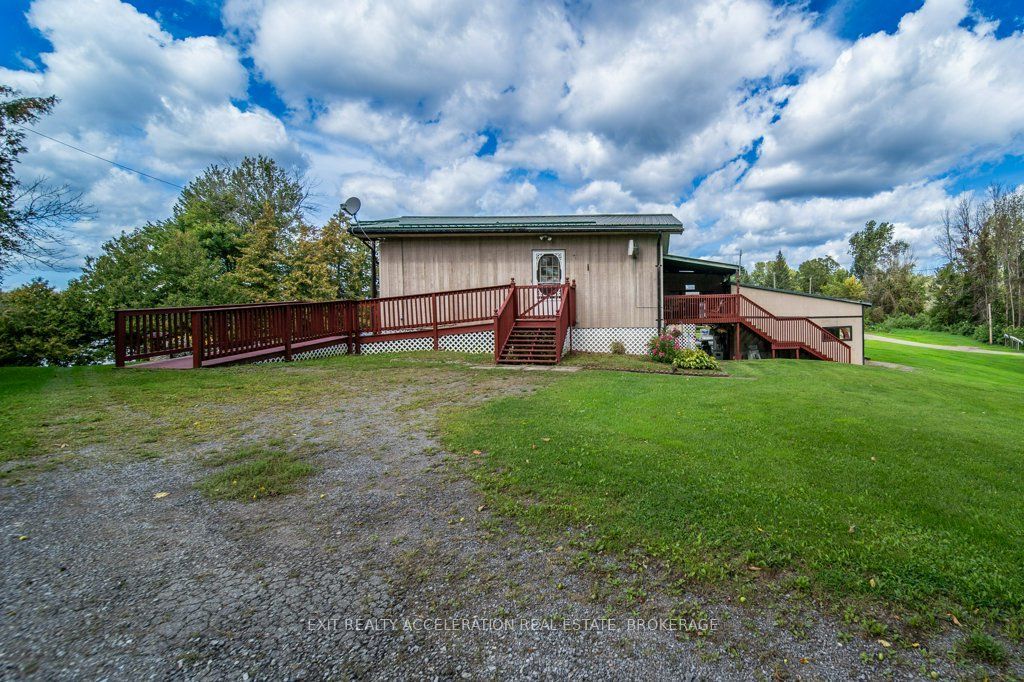
Enjoy lakefront living on beautiful South Beaver Lake with this four-bedroom, all-season bungalow set on a one-acre waterfront lot at the east end of the lake. Positioned to take in views down the lake and spectacular evening sunsets, this property offers an ideal setting for year-round living or a relaxing lakeside retreat. The shoreline features a mix of rocky bottom and sandy patches, with excellent fishing and boating right from your own property. Inside, the finished basement with walkout provides valuable additional living space for family, guests, or the potential for a separate living arrangement or rental opportunity. Recent updates include a newer steel roof and a propane furnace installed in 2019.For added peace of mind, the home is equipped with a 10kW Generac automatic generator, providing reliable backup power when severe weather or unexpected outages affect the grid. With four bedrooms, generous outdoor space, direct lake access, and the comforts needed for all-season living, this South Beaver Lake property offers the opportunity to enjoy the lake in every season.

Save
Ask
Tour
Hide
Share
Listing Snapshot
Price 
$769,900
Days On Site 
2 Days
Bedrooms 
4
Inside Area (SqFt) 
N/A
Total Baths 
3
Full Baths 
N/A
Partial Baths 
N/A
Lot Size 
N/A
Year Built 
N/A
MLS® Number 
X13774478
Status 
Active
Property Tax 
$4,373.5
Maintenance Fees 
N/A
Sq Ft Source 
N/A
Friends & Family
Recent Activity
2 days agoListing first seen on site
2 days agoListing updated with changes from the MLS®
General Features
Cross Street 
Oak Lane and Hwy 15
Direction Faces 
West
Foundation 
Block
Garage 
Yes
Parking 
PrivateDetached
Parking Spaces 
4
Property Sub Type 
Single Family Residence
Sewer 
Septic Tank
Style 
Bungalow
Water Source 
PrivateWell
Interior Features
Basement 
Walk-Out AccessApartmentFullFinished
Cooling 
Central Air
Heating 
PropaneForced Air
Bedroom 
Dimensions - 3.81 x 3.72Level - Main
Breakfast 
Dimensions - 4.38 x 1.52Level - Basement
Dining Room 
Dimensions - 1.99 x 3.36Level - Main
Kitchen 
Dimensions - 2.58 x 3.36Level - Main
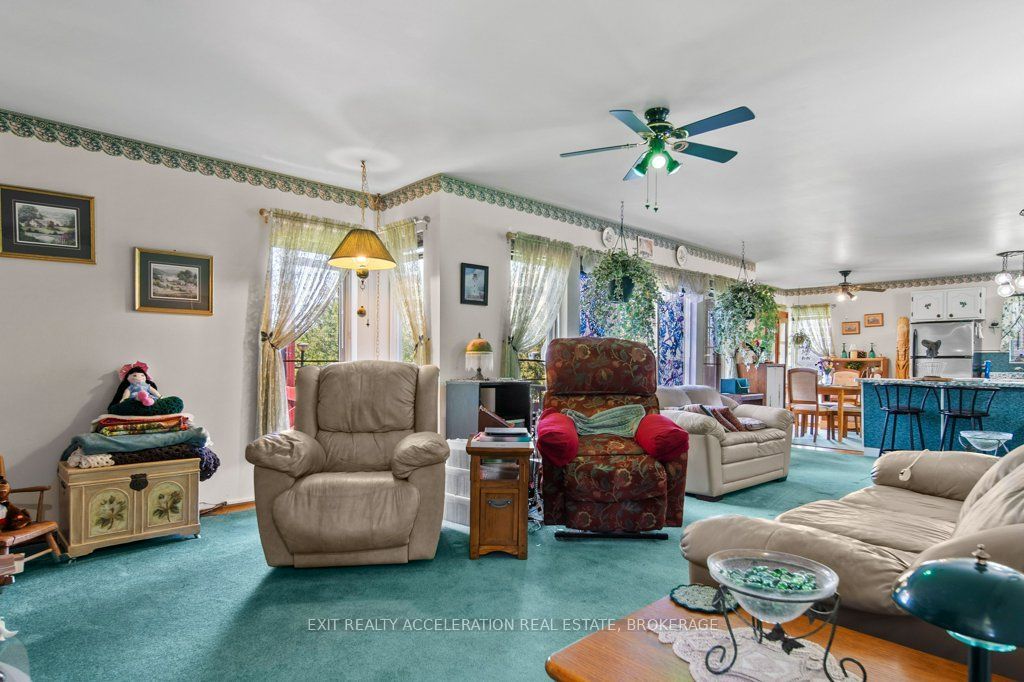
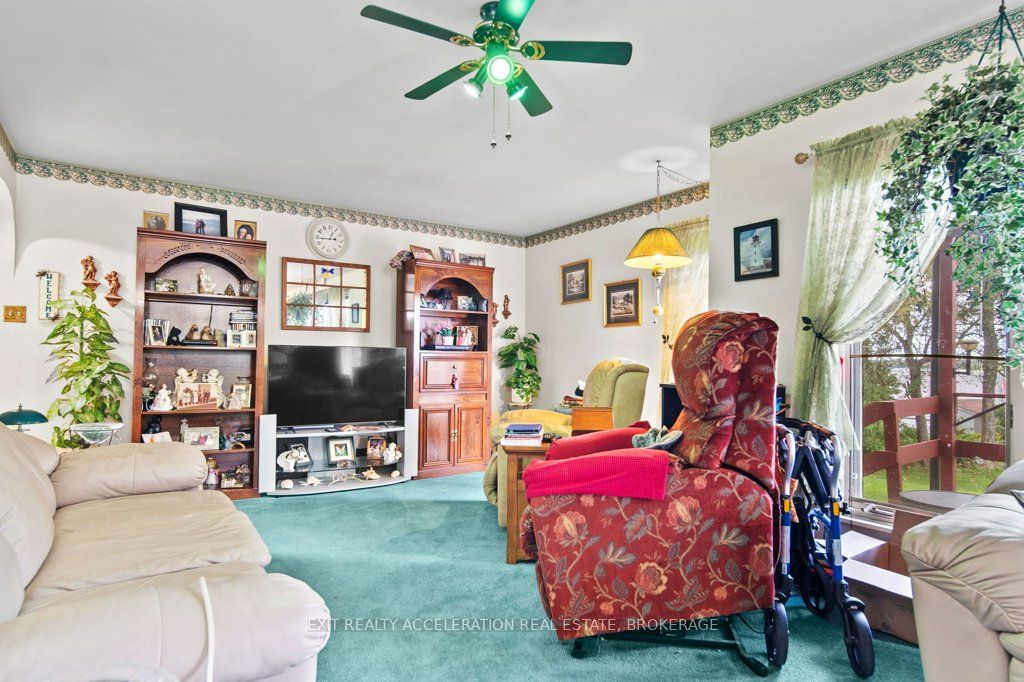
Living Room 
Dimensions - 4.29 x 7.89Level - Main
Office 
Dimensions - 2.45 x 2.74Level - Main
Recreation 
Dimensions - 3.69 x 5.0Level - Basement
Utility Room 
Dimensions - 4.05 x 3.84Level - Basement
Save
Ask
Tour
Hide
Share
Exterior Features
Exterior 
Dock
Frontage 
Waterfront
Lot Features 
Waterfront
Other Structures 
Shed(s)
Patio And Porch 
DeckPatio
Pool Features 
None
Roof 
Metal
View 
WaterLakeSkyline
Waterfront 
Yes
Waterfront Features 
Lake
Waterview 
WaterLakeSkyline
Community Features
Accessibility Features 
Accessible Entrance
Listing courtesy of EXIT REALTY ACCELERATION REAL ESTATE, BROKERAGE

Listing information is provided by Participants of the Toronto Real Estate Board. VOW information is provided exclusively for personal, non-commercial use, and may not be used for any purpose other than to identify prospective properties consumers may be interested in purchasing. Information is deemed reliable but not guaranteed. Copyright 2026, Toronto Real Estate Board
Last checked 2026-09-14 01:12 AM UTC

Neighborhood & Commute
Source: Walkscore
Save
Ask
Tour
Hide
Share