



77 Pine StreetKingston, ON K7K 1W4
Mortgage Calculator
Monthly Payment (Est.)
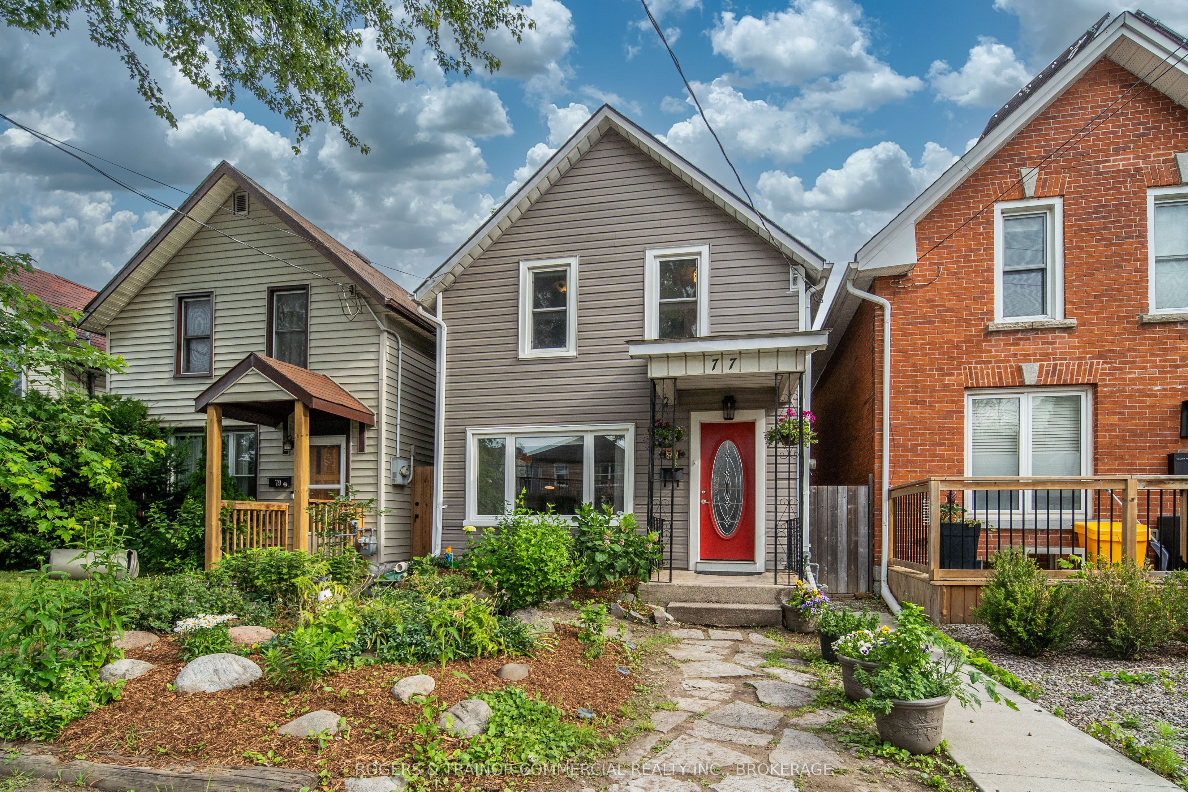
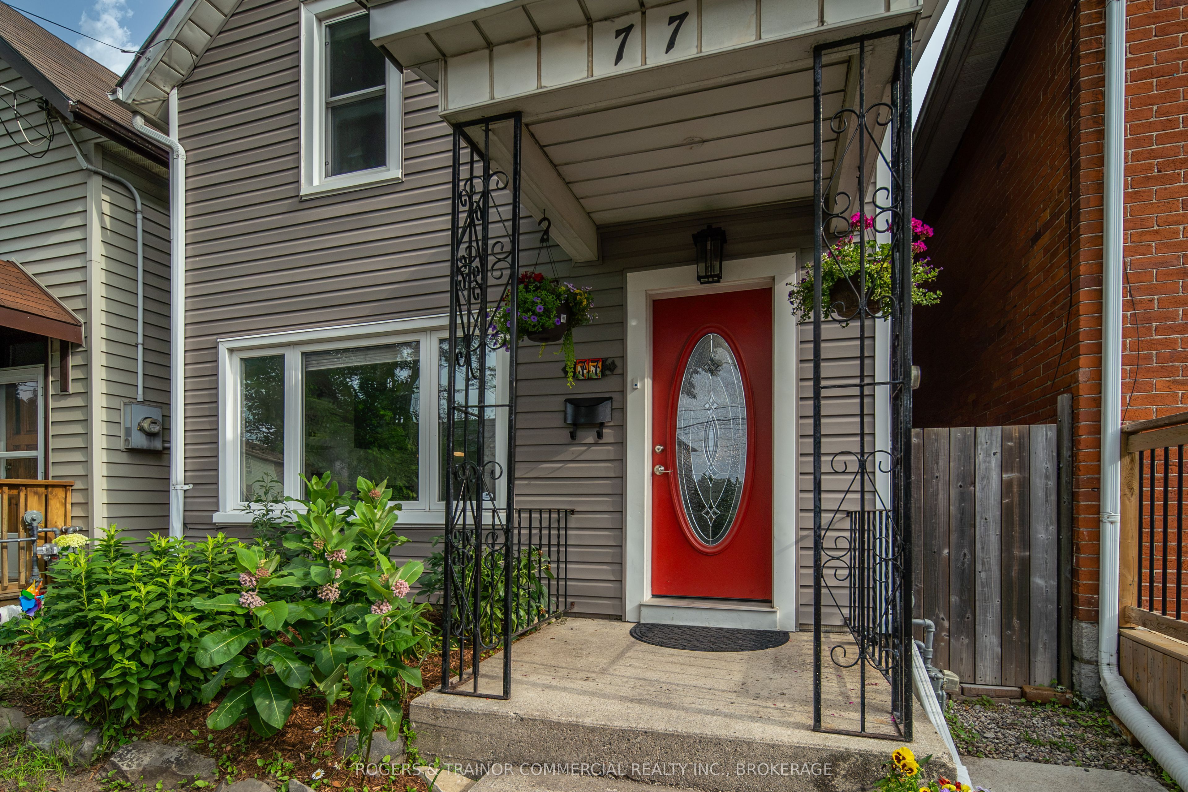
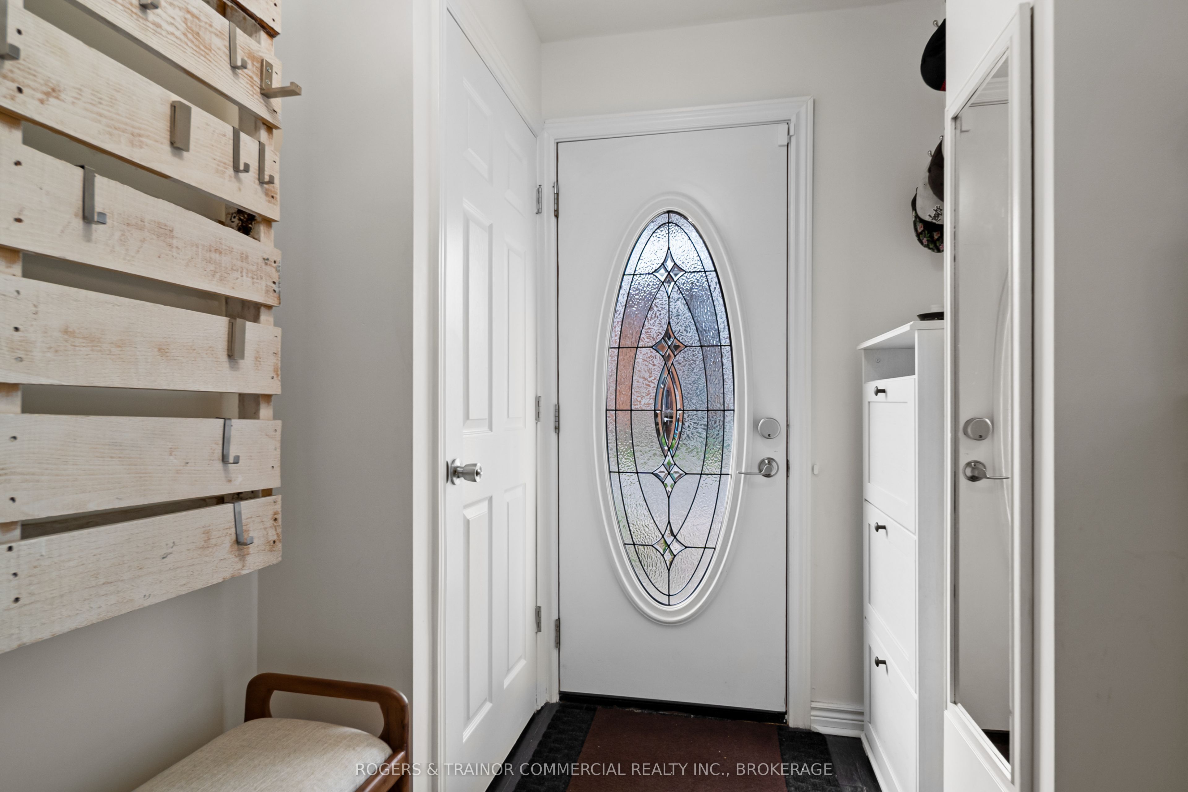
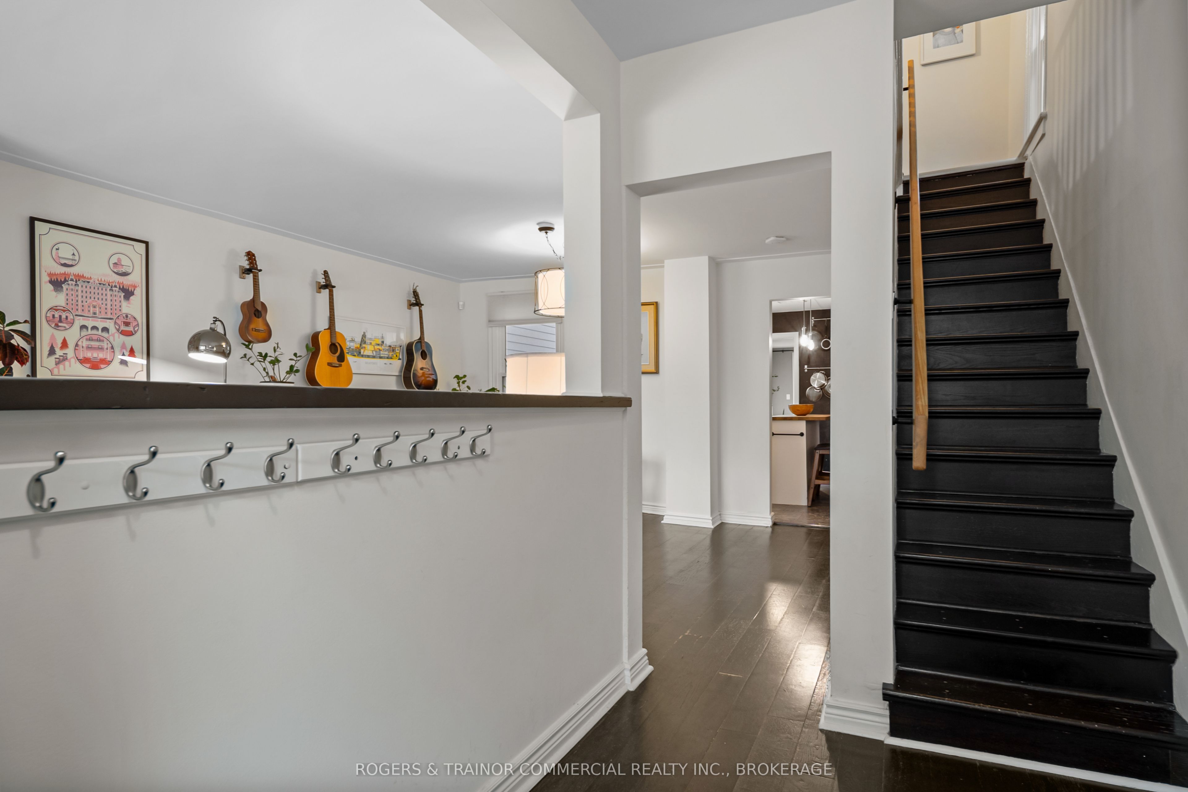
$2,737Welcome to 77 Pine Street, a lovingly maintained detached home in the heart of Kingston's sought-after Skeleton Park neighbourhood. Offering the perfect blend of character, comfort, and modern updates, this move-in-ready home features 3 bedrooms, 2 bathrooms, and functional layout ideal for first-time buyers, professionals, and those looking to enjoy downtown living. Step inside to a welcoming entry opening into a bright and inviting living room complete with engineered hardwood floors and a cozy gas fireplace. The updated kitchen is thoughtfully designed for efficient everyday living, featuring ample cabinetry, modern finishes, and a central island perfect for casual dining and entertaining. The rear addition provides exceptional flexibility with a bright bonus room featuring a new Murphy bed, large closet, convenient two-piece bathroom, and patio doors leading to the private backyard - ideal as a guest room, home office, or family room. Upstairs, you'll find three comfortable bedrooms and a spacious four-piece bathroom. Outside, enjoy an easy-to-maintain yard, attached bike storage shed and detached garage offering parking and generous additional storage. Located in one of Kingston's most vibrant and walkable neighbourhoods, you're just minutes from downtown, Skeleton Park, Queen's University, Kingston General Hospital, waterfront trails, restaurants, and local shops. This is a wonderful opportunity to own a thoughtfully updated home in a neighbourhood known for its strong sense of community and timeless appeal.
| 2 days ago | Listing first seen on site | |
| 2 days ago | Listing updated with changes from the MLS® |

Listing information is provided by Participants of the Toronto Real Estate Board. VOW information is provided exclusively for personal, non-commercial use, and may not be used for any purpose other than to identify prospective properties consumers may be interested in purchasing. Information is deemed reliable but not guaranteed. Copyright 2026, Toronto Real Estate Board
Last checked 2026-09-14 12:16 AM UTC