



650 Hillside DriveGananoque, ON K7G 2E4
Mortgage Calculator
Monthly Payment (Est.)
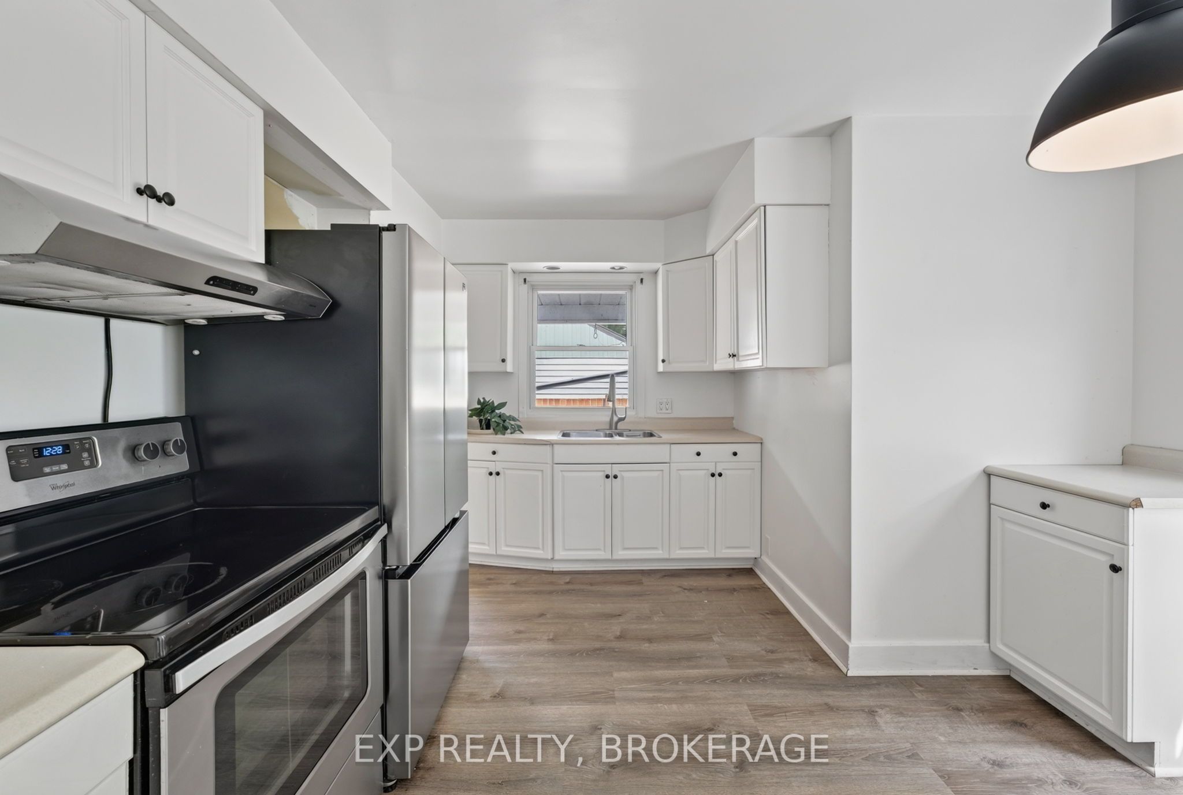
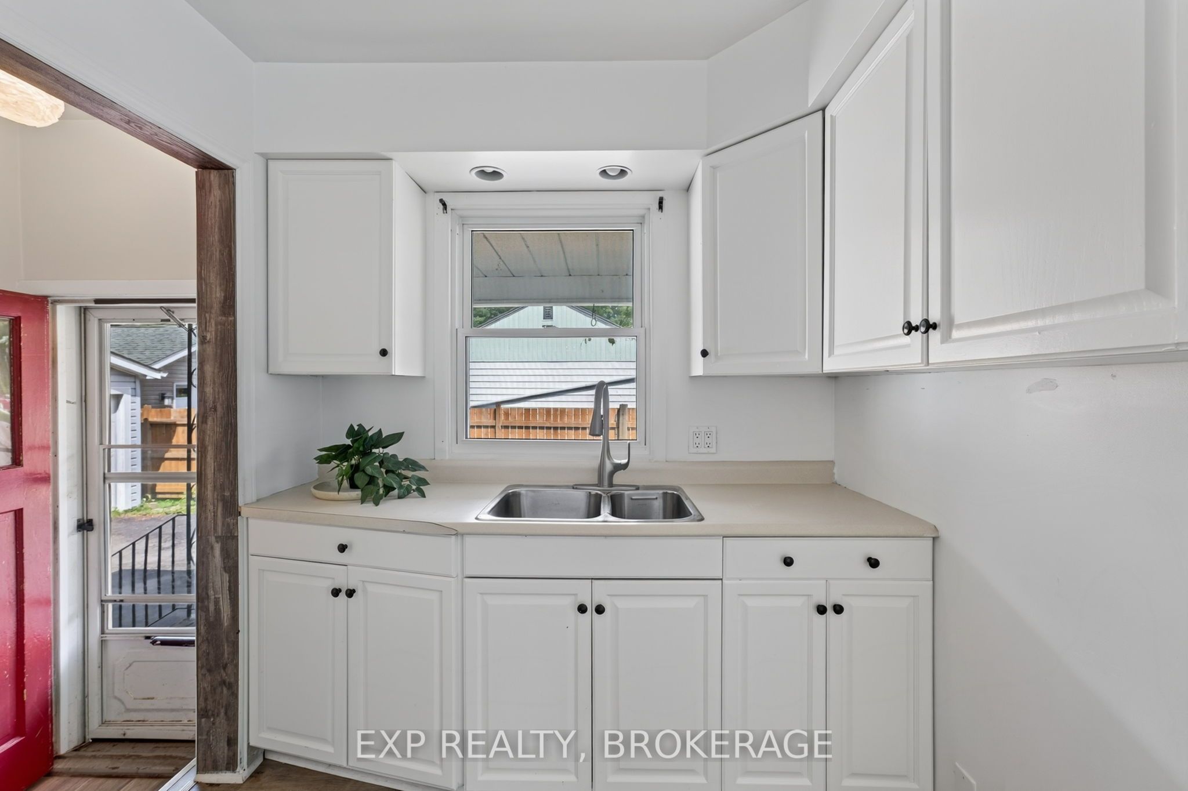
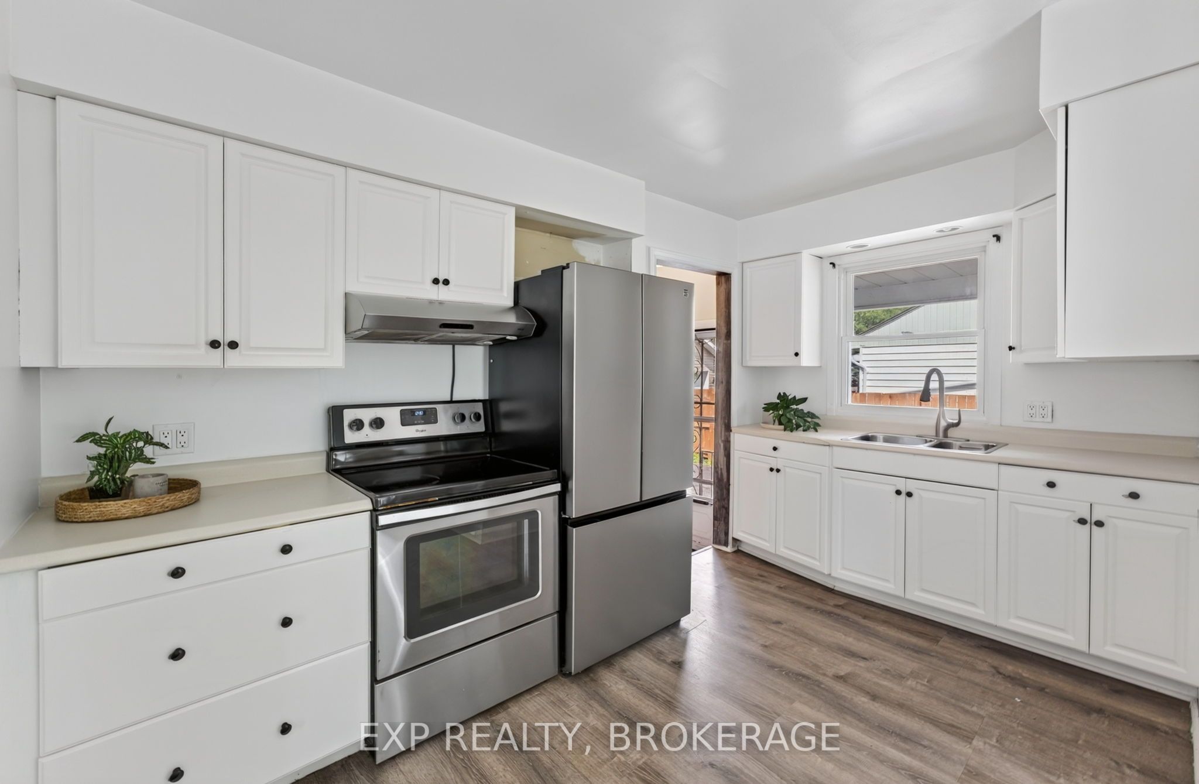
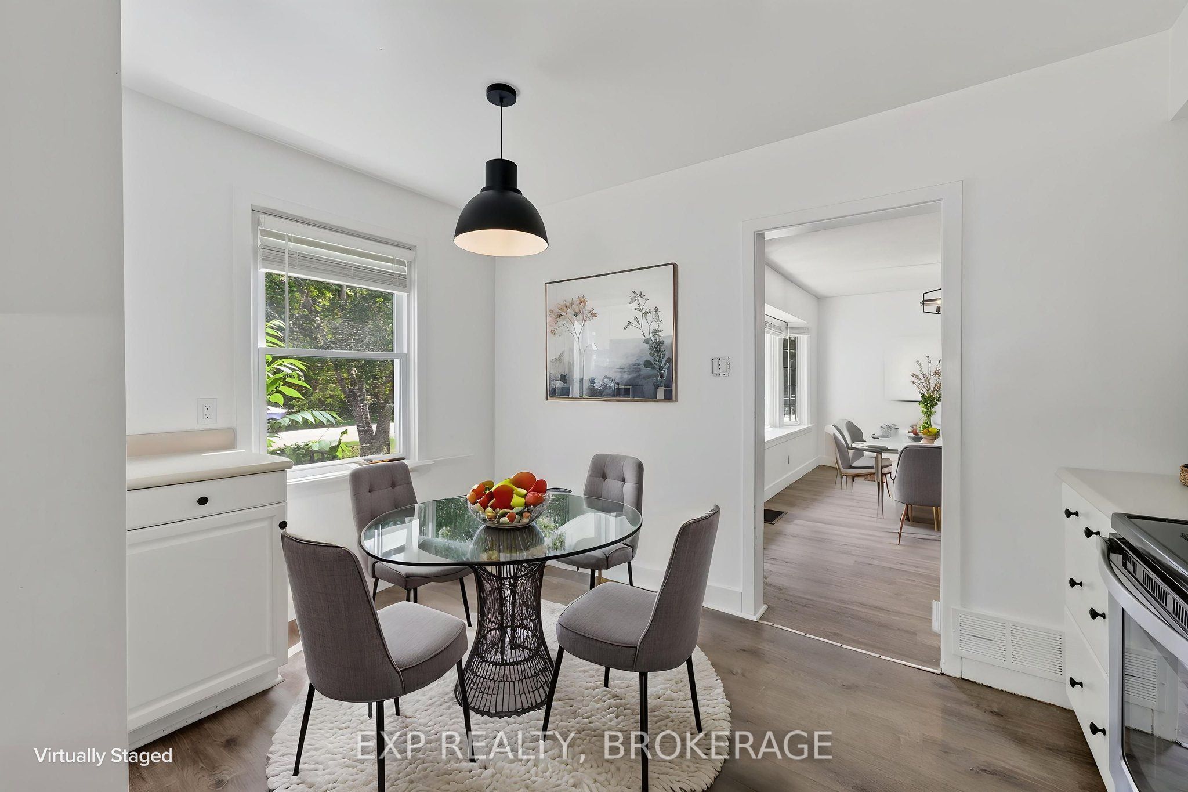
$2,049Well maintained 1.5-storey home, nestled on a quiet street in desirable Gananoque. Ideally situated within walking distance or a short drive to Gananoque's shopping, schools, banking, health services, marina, theatre, and the beautiful St. Lawrence River waterfront. This property offers timeless charm, and mature landscaping. The main floor features a bright kitchen, formal dining room, and inviting living room with patio doors leading to a spacious deck overlooking the private backyard with mature trees. The main-floor bedroom is conveniently located beside a full bathroom, and would also be ideal for a home office. Upstairs, you'll find two additional bedrooms including a large primary with additional storage. The finished basement adds valuable flexibility with a recreation room, bedroom, and ample storage space. Outside, enjoy the convenience of a 20' x 26' detached double-car garage, an asphalt double driveway, and beautifully landscaped grounds. This charming home also offers easy access to the renowned Thousand Islands region.
| 2 days ago | Listing first seen on site | |
| 2 days ago | Listing updated with changes from the MLS® |

Listing information is provided by Participants of the Toronto Real Estate Board. VOW information is provided exclusively for personal, non-commercial use, and may not be used for any purpose other than to identify prospective properties consumers may be interested in purchasing. Information is deemed reliable but not guaranteed. Copyright 2026, Toronto Real Estate Board
Last checked 2026-09-14 01:07 AM UTC