



580 MacDonnell StreetKingston, ON K7K 4X1
Mortgage Calculator
Monthly Payment (Est.)
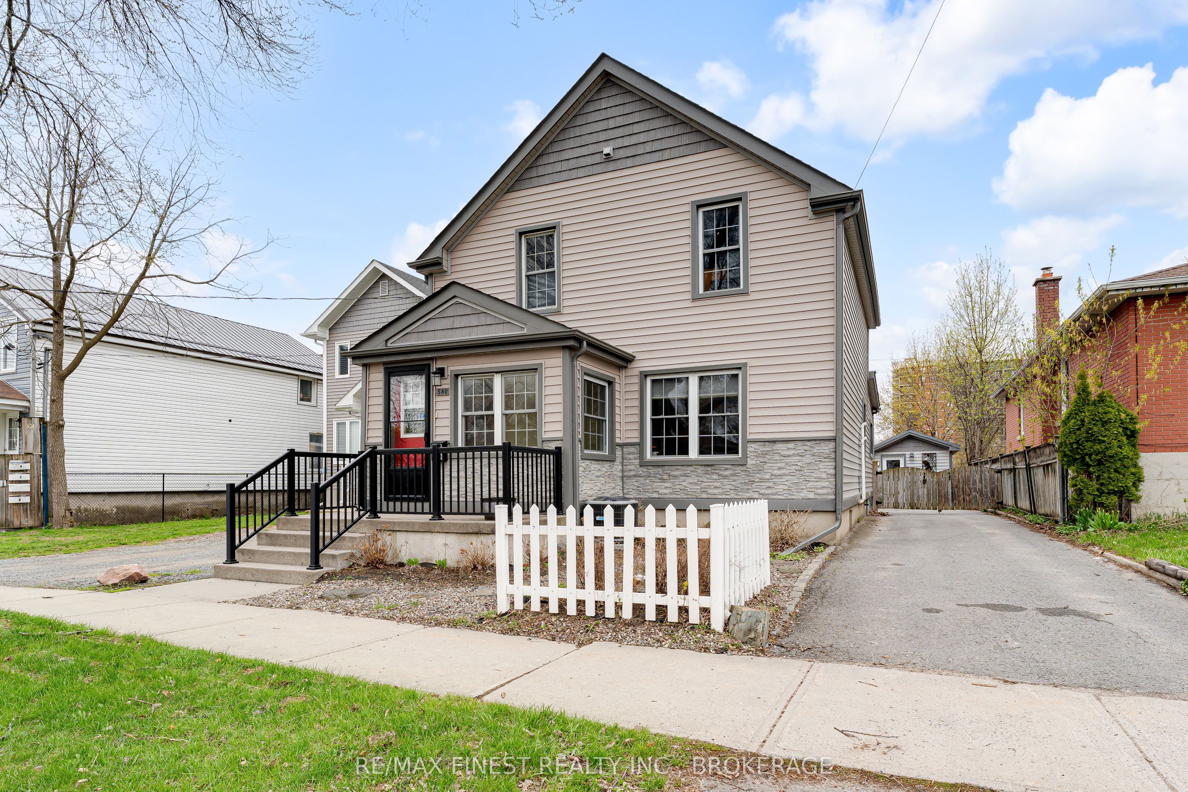
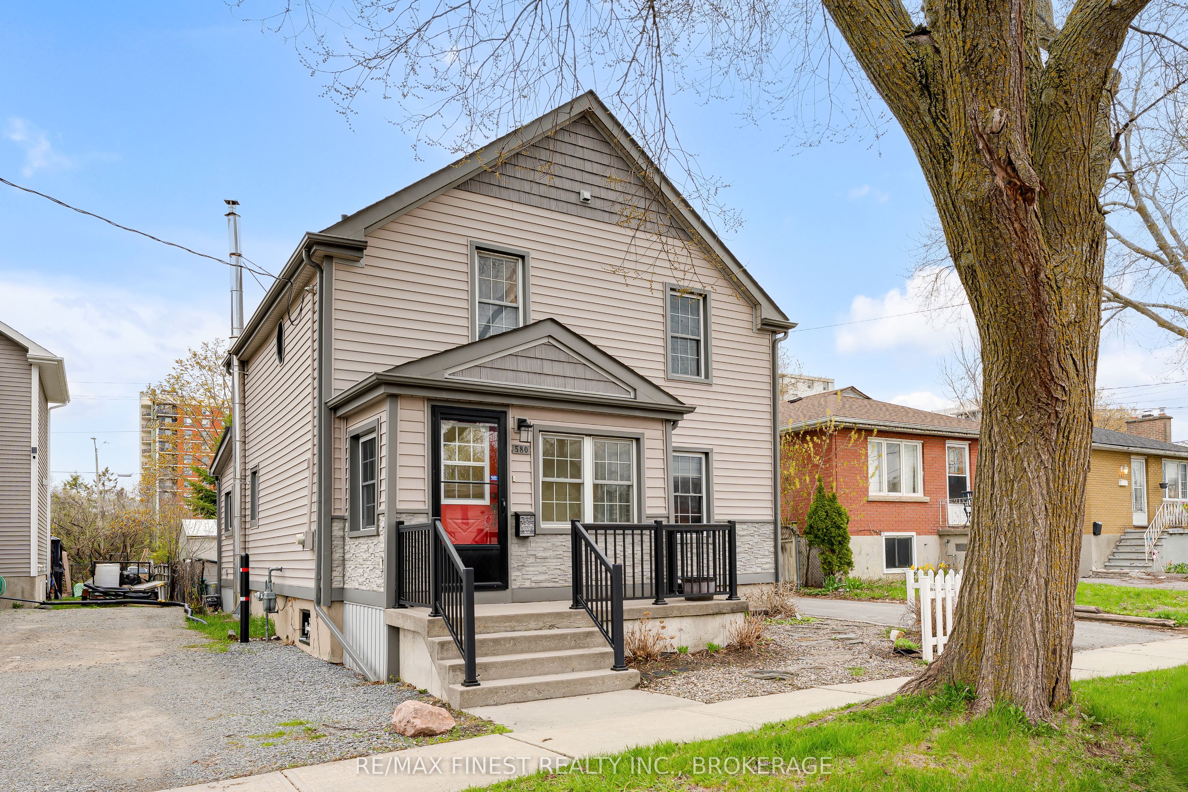
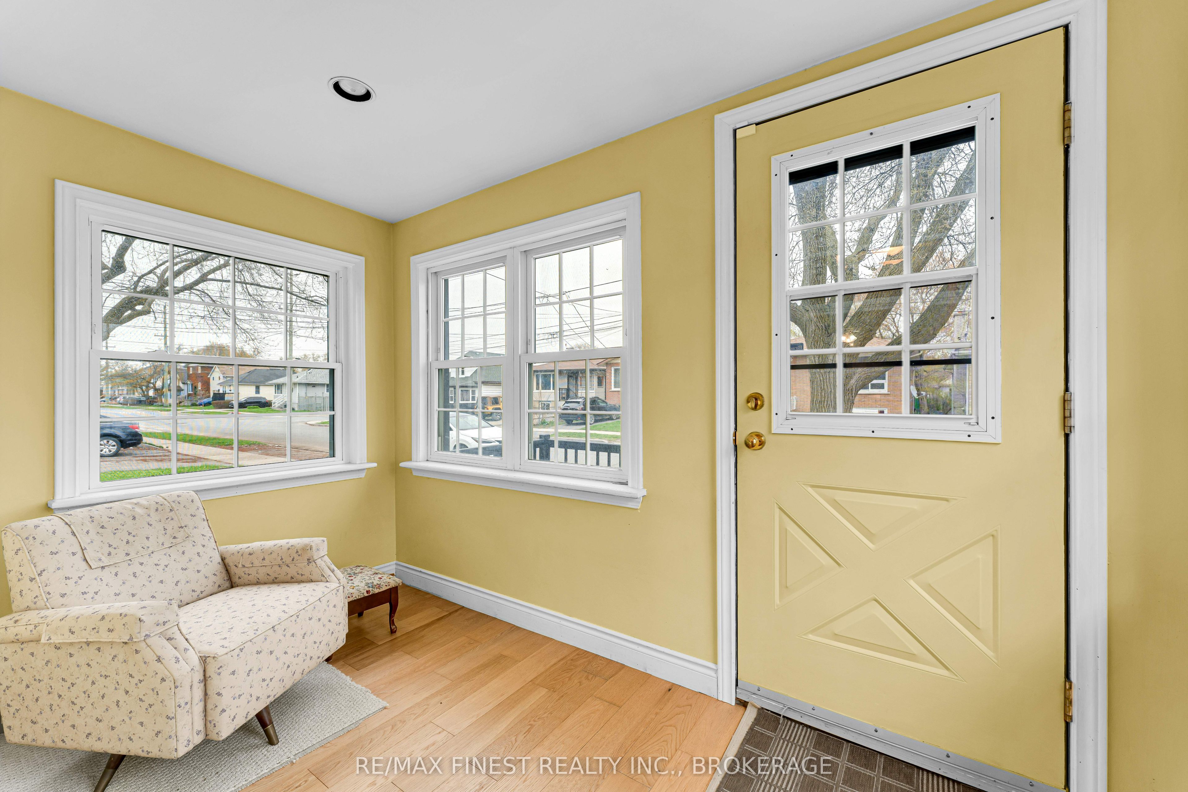
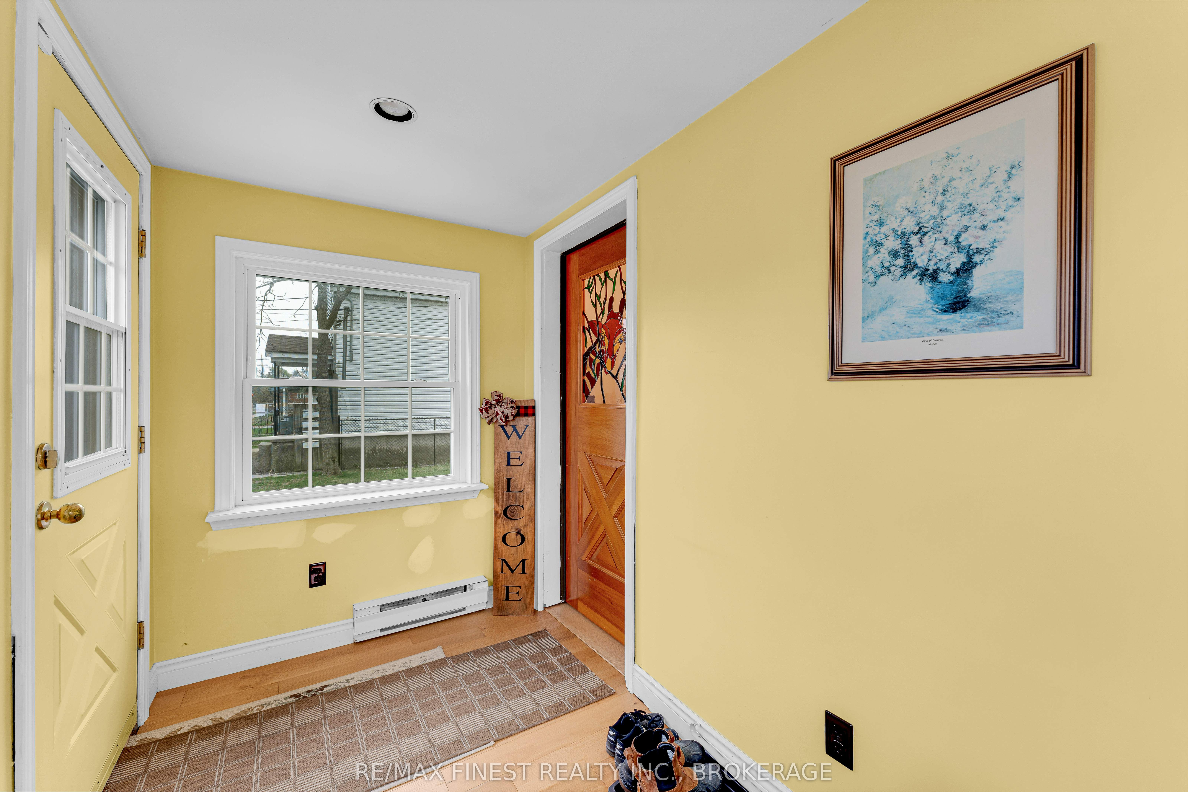
$2,418This beautifully maintained 2-storey home offers just over 1500 sqft of comfortable living space with an unexpected backyard retreat right in the heart of the city. Step inside to a conveniently laid-out main floor featuring a bright and spacious living room, a separate formal dining room, and a cozy family room-perfect for everyday living and entertaining. The updated kitchen flows naturally into the spaces, while the convenient main-floor laundry and abright sunroom complete the level. The sunroom opens directly onto a large back deck, deep yard and inviting pool,creating your own private backyard retreat for summer gatherings, BBQs, and relaxation.Upstairs you'll find three generous bedrooms and a full bathroom. The primary bedroom offers plenty of space andnatural light, while the additional bedrooms are ideal for family, guests, or a home office. Located just minutes from downtown Kingston, you're steps away from vibrant shops, restaurants, parks, groceries, transit, and all the amenities the city has to offer. Whether you're a first-time buyer, downsizer, or looking for a turn-key family homewith character, 580 MacDonnell St delivers charm, comfort, and unbeatable convenience.
| 2 days ago | Listing first seen on site | |
| 2 days ago | Listing updated with changes from the MLS® |

Listing information is provided by Participants of the Toronto Real Estate Board. VOW information is provided exclusively for personal, non-commercial use, and may not be used for any purpose other than to identify prospective properties consumers may be interested in purchasing. Information is deemed reliable but not guaranteed. Copyright 2026, Toronto Real Estate Board
Last checked 2026-09-14 12:16 AM UTC