



690 Davis DriveKingston, ON K7M 7X3
Mortgage Calculator
Monthly Payment (Est.)
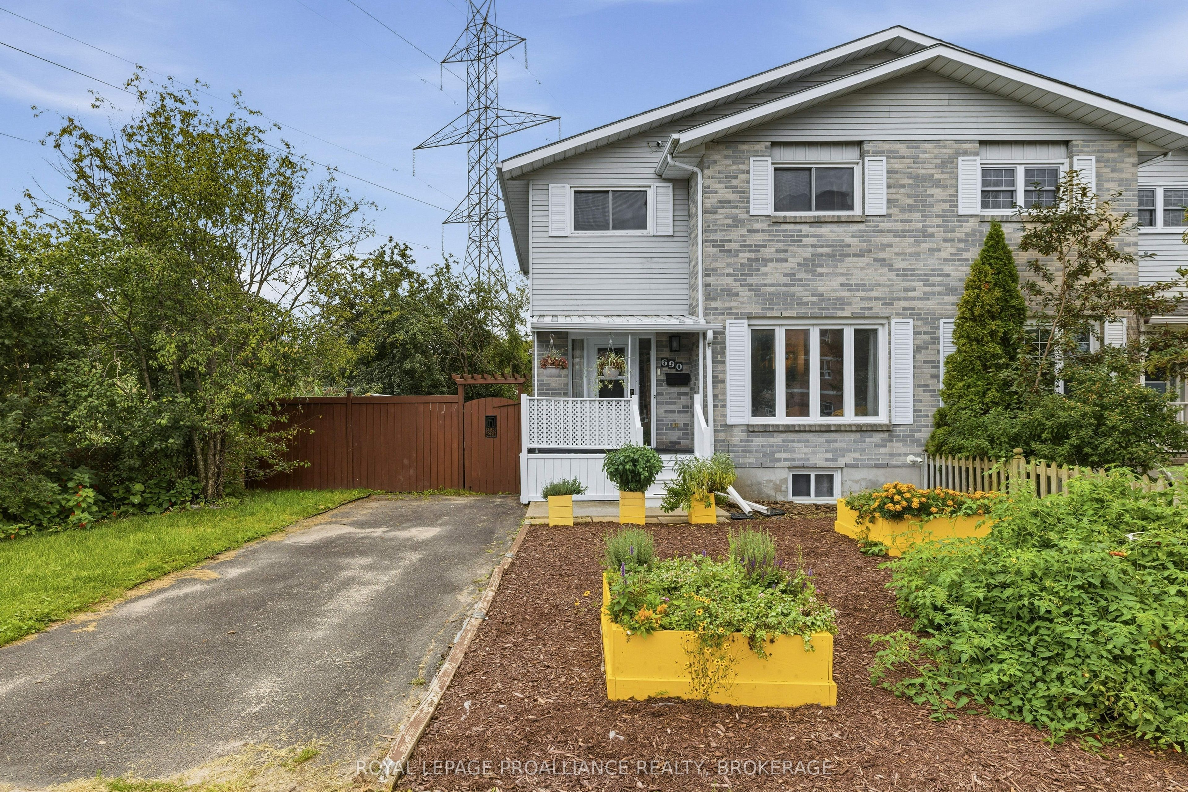
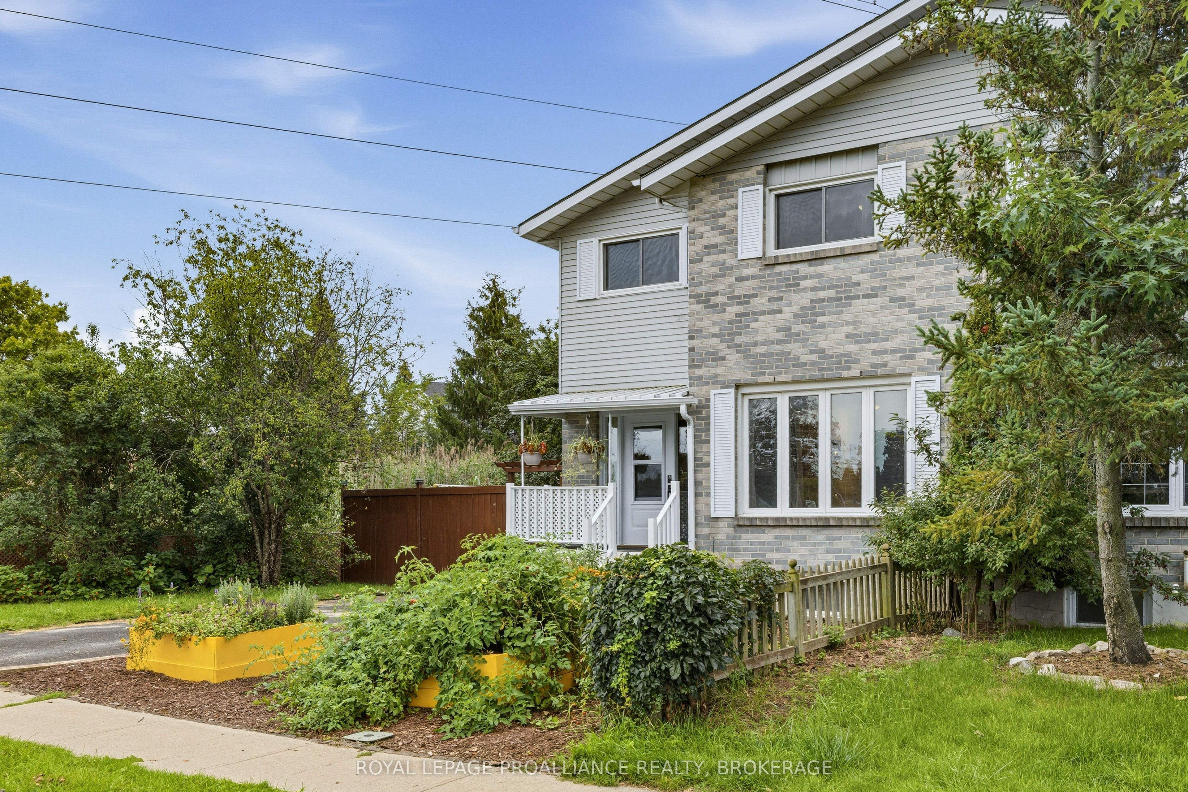
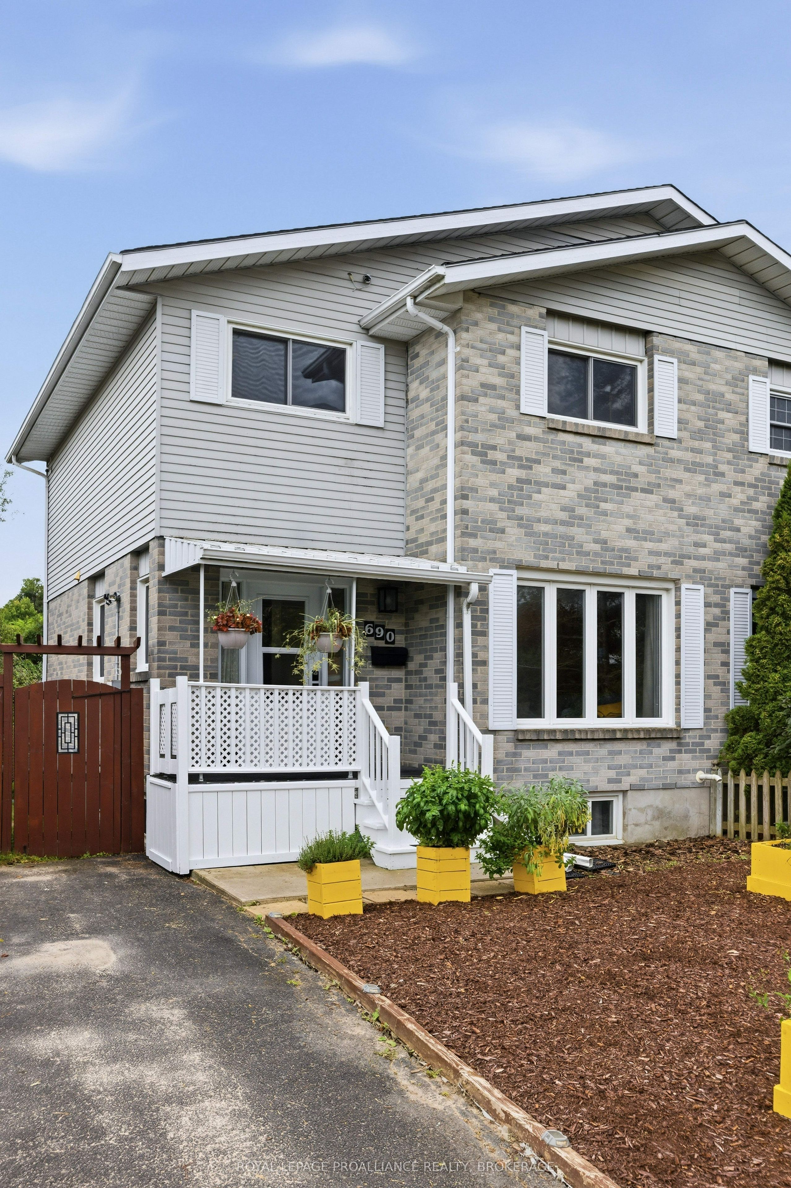
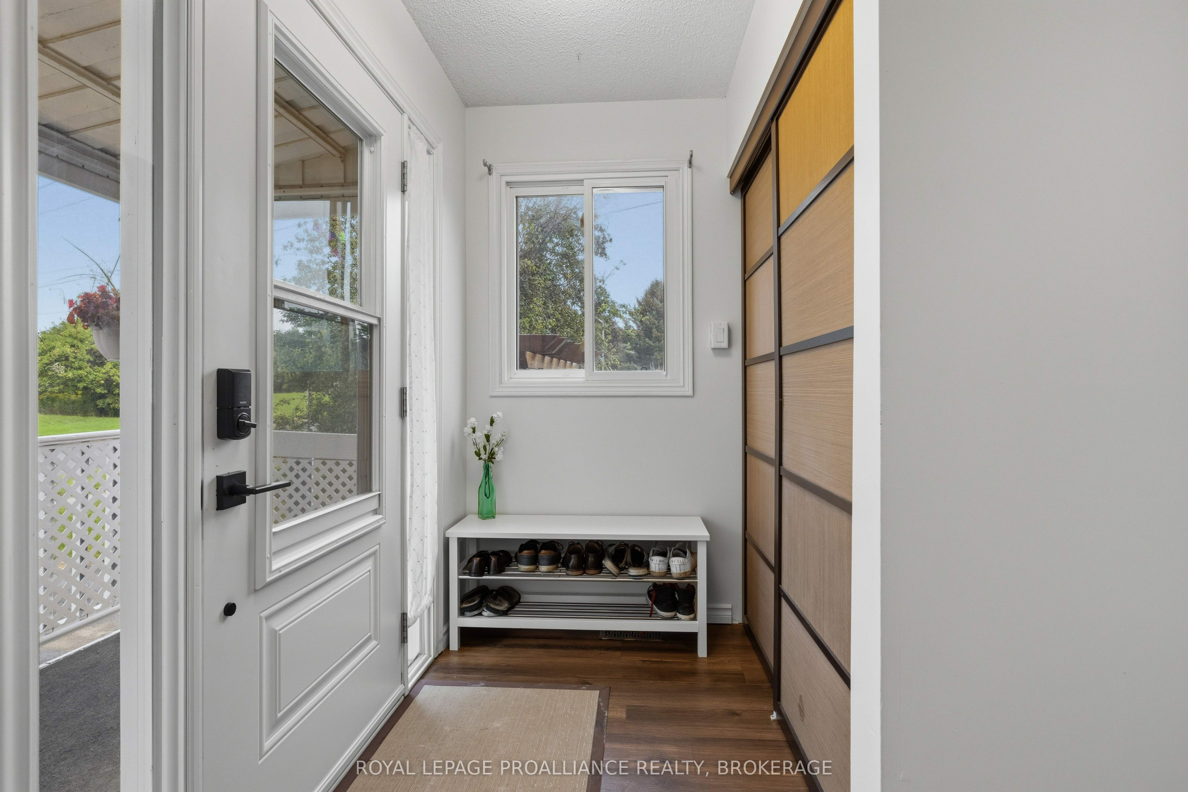
$2,167690 Davis Drive is a lovingly updated semi-detached home offering a warm, comfortable feel with plenty of space to settle in and enjoy. Three bedrooms, two bathrooms and a finished lower level, this home has been thoughtfully improved and gives off great vibes while maintaining a welcoming, easy-living layout. The main floor features an updated kitchen with soft green cabinetry, stainless-steel appliances, subway tile backsplash and plenty of workspace and storage. The kitchen flows naturally into the dining area, creating a bright space for everyday meals and entertaining. Updated flooring runs through much of the home, while the spacious front foyer offers a practical, attractive entrance. Upstairs you'll find three well-proportioned bedrooms and a full bathroom with updates. The finished lower level adds a large recreation room and plenty of flexibility for movie nights, a home office, play space, or a workout area. Outside, the home offers a private driveway, fenced yard, good sized deck and established landscaping. Located in Kingston's west end, this comfortable, well-maintained home is close to parks, schools, shopping, public transit, and everyday amenities.
| 2 days ago | Listing first seen on site | |
| 2 days ago | Listing updated with changes from the MLS® |

Listing information is provided by Participants of the Toronto Real Estate Board. VOW information is provided exclusively for personal, non-commercial use, and may not be used for any purpose other than to identify prospective properties consumers may be interested in purchasing. Information is deemed reliable but not guaranteed. Copyright 2026, Toronto Real Estate Board
Last checked 2026-09-14 12:16 AM UTC