



231 Pratt DriveLoyalist, ON K7N 0E9
Mortgage Calculator
Monthly Payment (Est.)
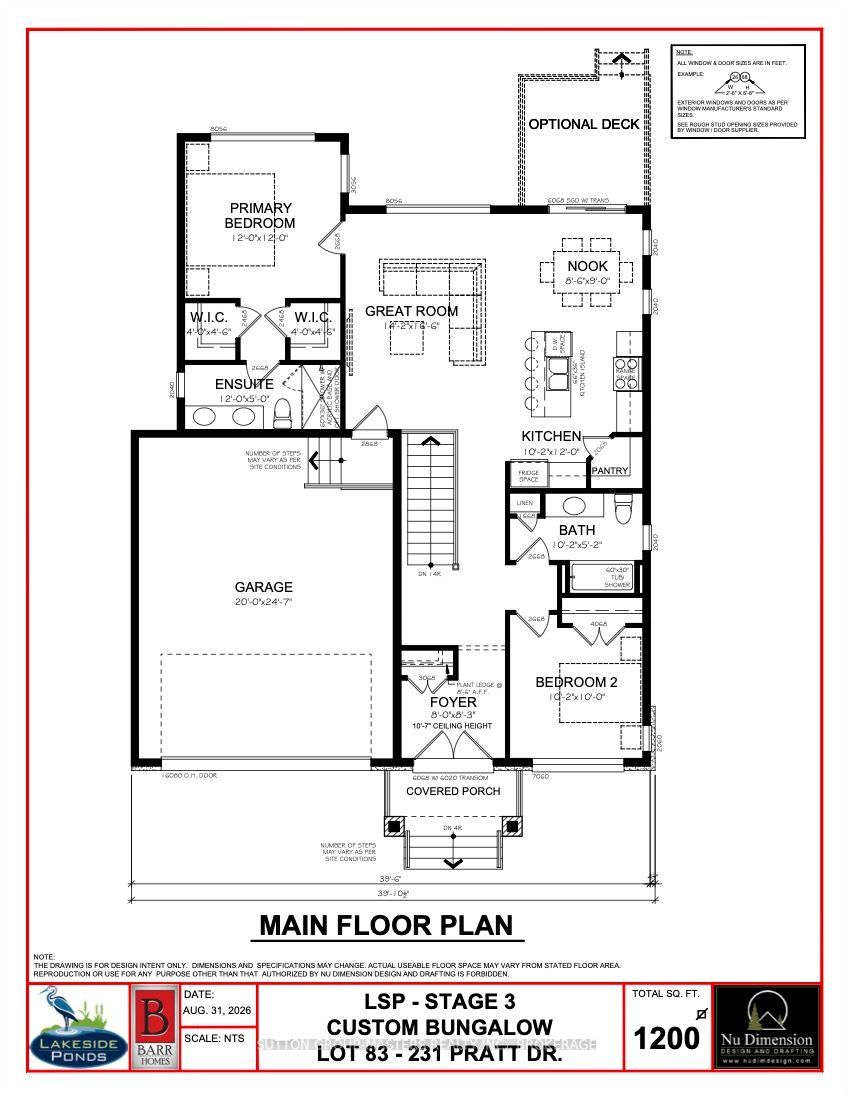
$2,943*Take Advantage of the 13% HST Rebate (Reflected in the listing price)* - Welcome to 231 Pratt Drive in Amherstview, Ontario in the beautiful Lakeside Ponds subdivision. This soon-to-be-built 1,200 square foot bungalow features 2 bedrooms and 2 bathrooms, with an open concept kitchen leading to a large living room/dining room. This home sits on a 50 foot corner lot and comes with a double car garage and many features throughout that are sure to impress that include A/C, quartz kitchen countertops with soft close drawers and doors, 9'ceilings throughout the main level, ceramic tile in all wet rooms, and engineered hardwood flooring throughout. The basement has a rough-in bathroom giving you the potential to turn the space into a secondary suite or a large open recreation space for the family completed with laundry! This home is close to shopping, parks, restaurants, golf, and more! Don't miss out on your opportunity to own this home!
| 3 days ago | Listing first seen on site | |
| 3 days ago | Listing updated with changes from the MLS® |

Listing information is provided by Participants of the Toronto Real Estate Board. VOW information is provided exclusively for personal, non-commercial use, and may not be used for any purpose other than to identify prospective properties consumers may be interested in purchasing. Information is deemed reliable but not guaranteed. Copyright 2026, Toronto Real Estate Board
Last checked 2026-09-14 01:07 AM UTC