



633 Melrose StreetKingston, ON K7M 9G8
Mortgage Calculator
Monthly Payment (Est.)
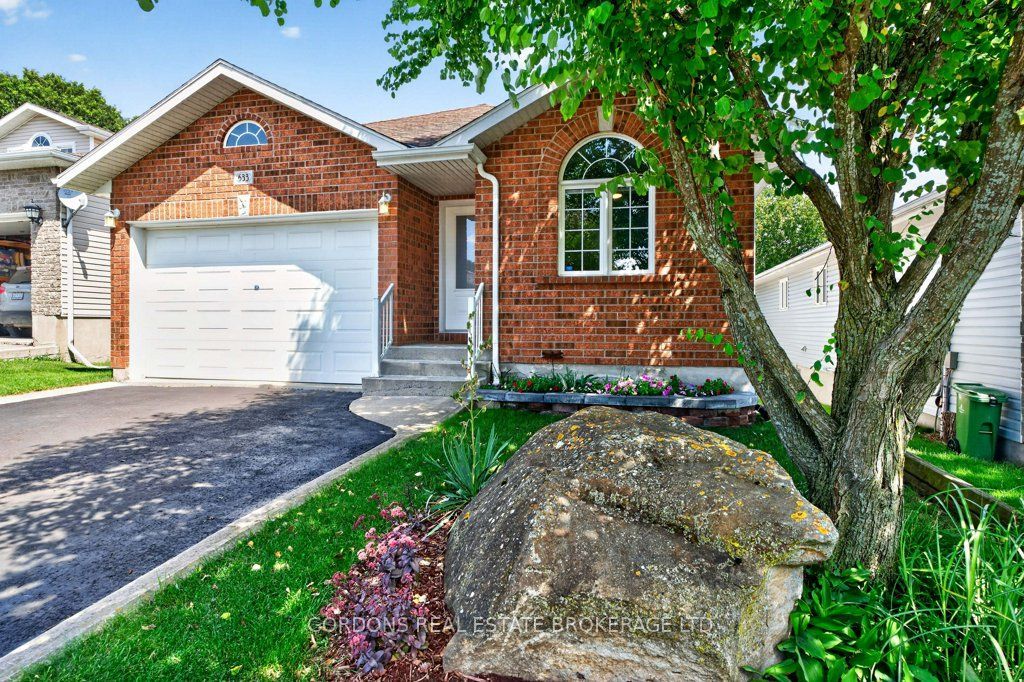
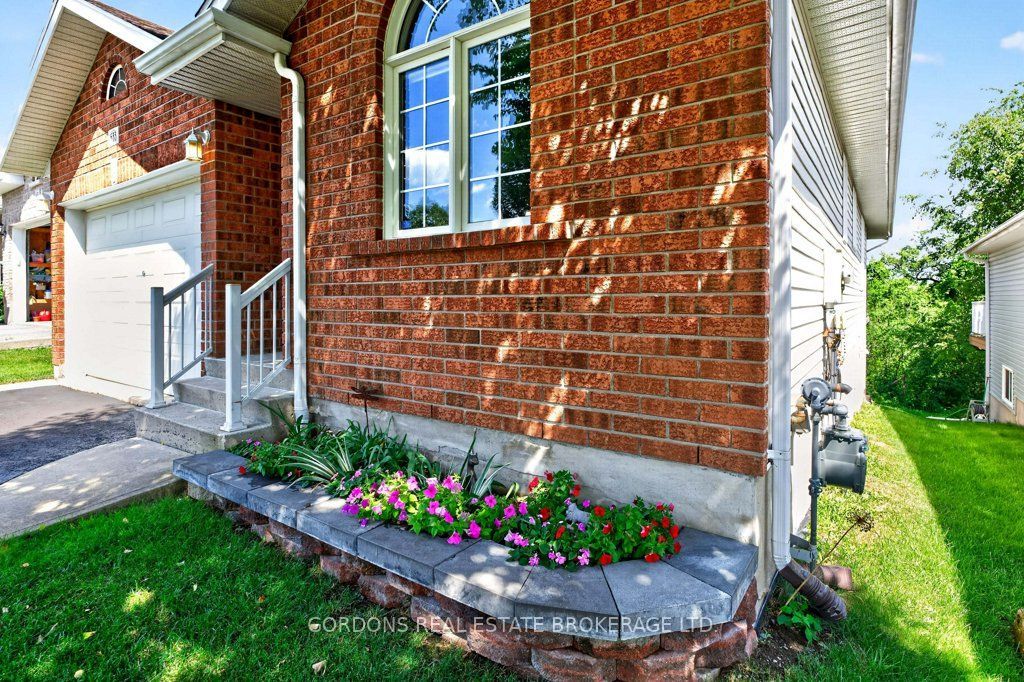
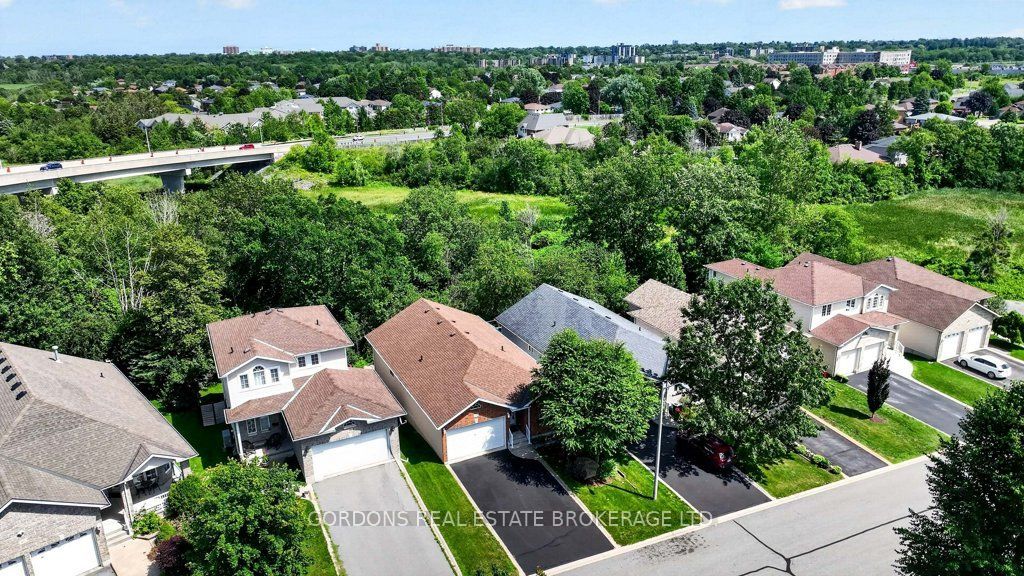
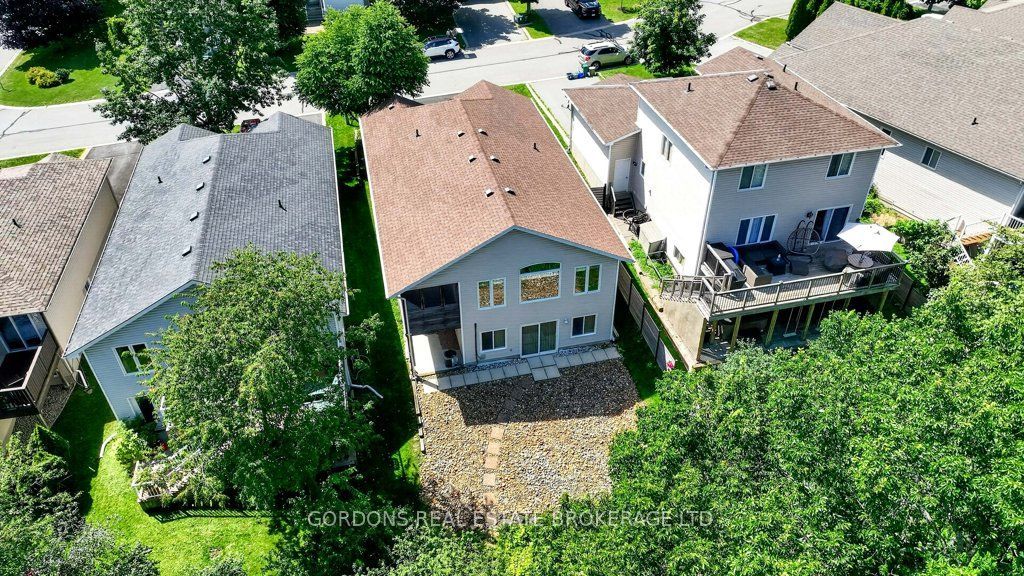
$2,733Welcome to 633 Melrose Street, a bright and inviting 2-bedroom, 3-bathroom home located on a quiet cul-de-sac, offering comfortable living in a peaceful setting. Backing directly onto a conservation area, this home provides beautiful natural views from both the spacious great room and the three-season sunroom, creating the perfect place to relax and enjoy the changing seasons. The thoughtfully designed layout is filled with natural light throughout, creating a warm and welcoming atmosphere. The spacious primary bedroom features a walk-in closet and a private 3-piece ensuite, offering a comfortable retreat at the end of the day. The finished walkout basement provides versatile additional living space with direct access to the backyard, making it ideal for entertaining, a family room, home office, or guest space. With plenty of room to relax both inside and out, this home is designed for comfortable everyday living. Located in Kingston's desirable west end, this home is close to grocery stores, shopping, restaurants, parks, walking trails, excellent schools, and public transit, making everyday errands convenient. Combining a quiet natural setting with an exceptional location, 633 Melrose Street is a wonderful place to call home. Offers will be presented September 21st at 1:00pm.
| 3 days ago | Listing first seen on site | |
| 3 days ago | Listing updated with changes from the MLS® |

Listing information is provided by Participants of the Toronto Real Estate Board. VOW information is provided exclusively for personal, non-commercial use, and may not be used for any purpose other than to identify prospective properties consumers may be interested in purchasing. Information is deemed reliable but not guaranteed. Copyright 2026, Toronto Real Estate Board
Last checked 2026-09-14 01:12 AM UTC