Save
Ask
Tour
Hide
Share
$409,900
3 Days On Site

1 Neely Street
Stone Mills, ON K0K 3G0

For Sale|Single Family Residence|Active
4
Beds
2
Total Baths
County:
Lennox & Addington
Call Now: (613) 777-2245
Is this the listing for you? We can help make it yours.
(613) 777-2245
1 Neely Street1 Neely Street1 Neely Street1 Neely Street
Save
Ask
Tour
Hide
Share

Mortgage Calculator

Monthly Payment (Est.)

$1,870
Calculator powered by Showcase IDX, a Constellation1 Company. Copyright ©2026 Information is deemed reliable but not guaranteed.

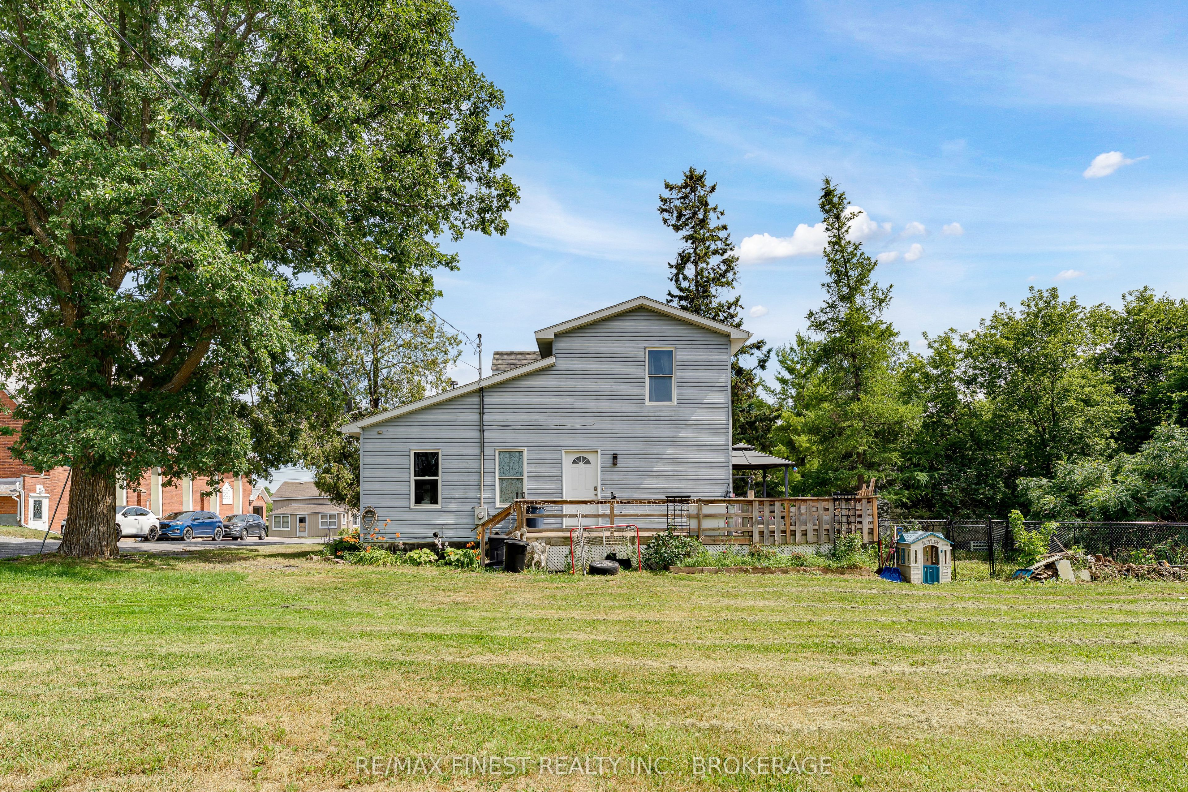
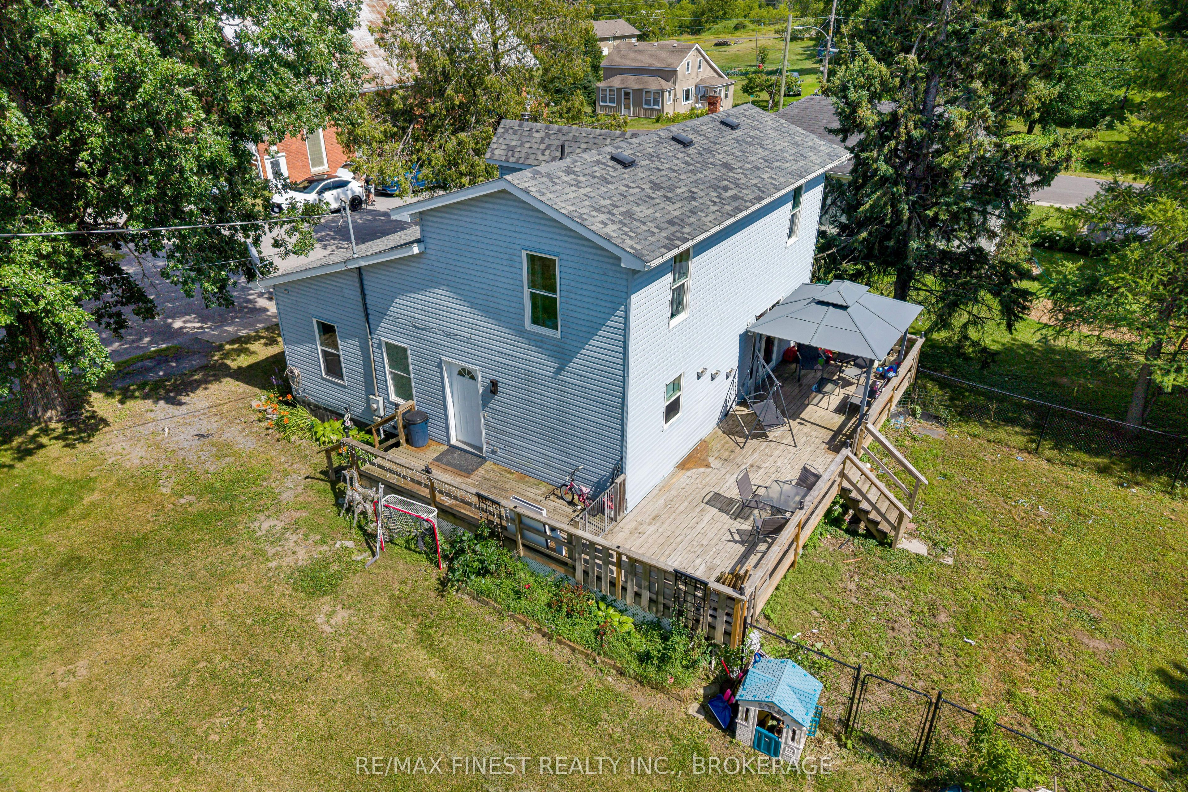
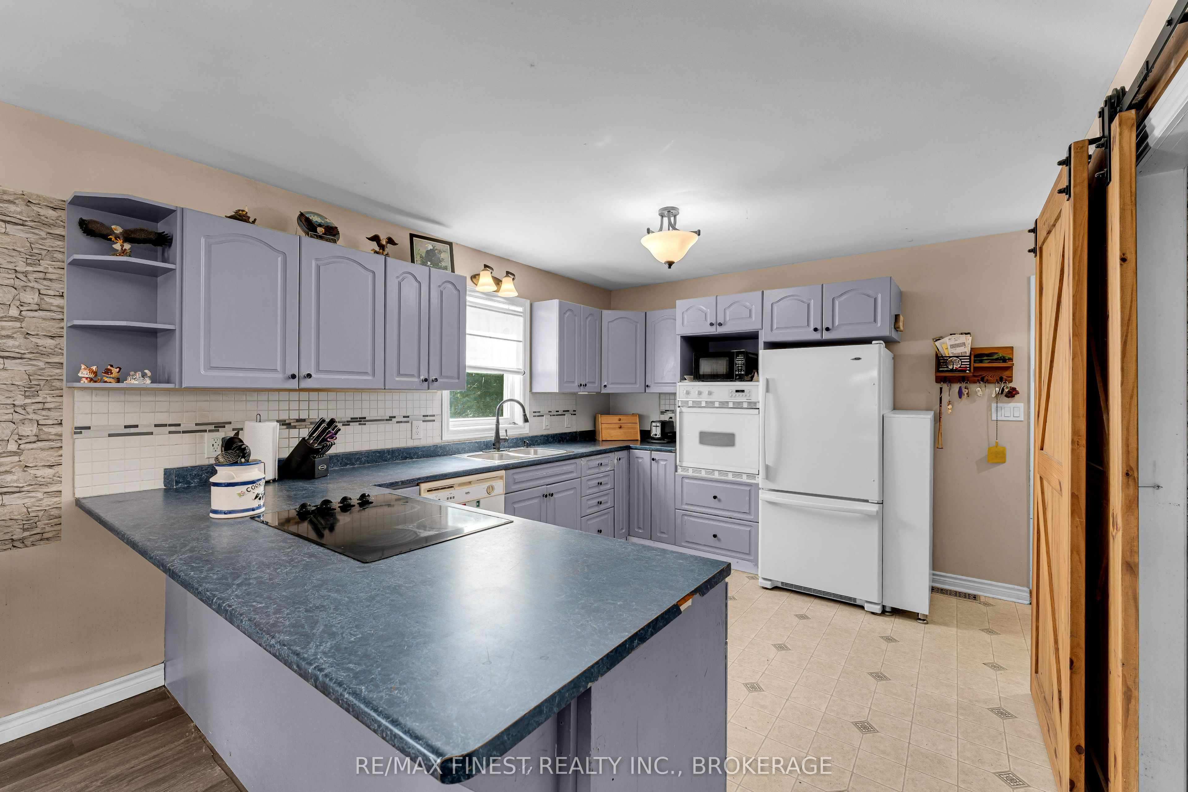
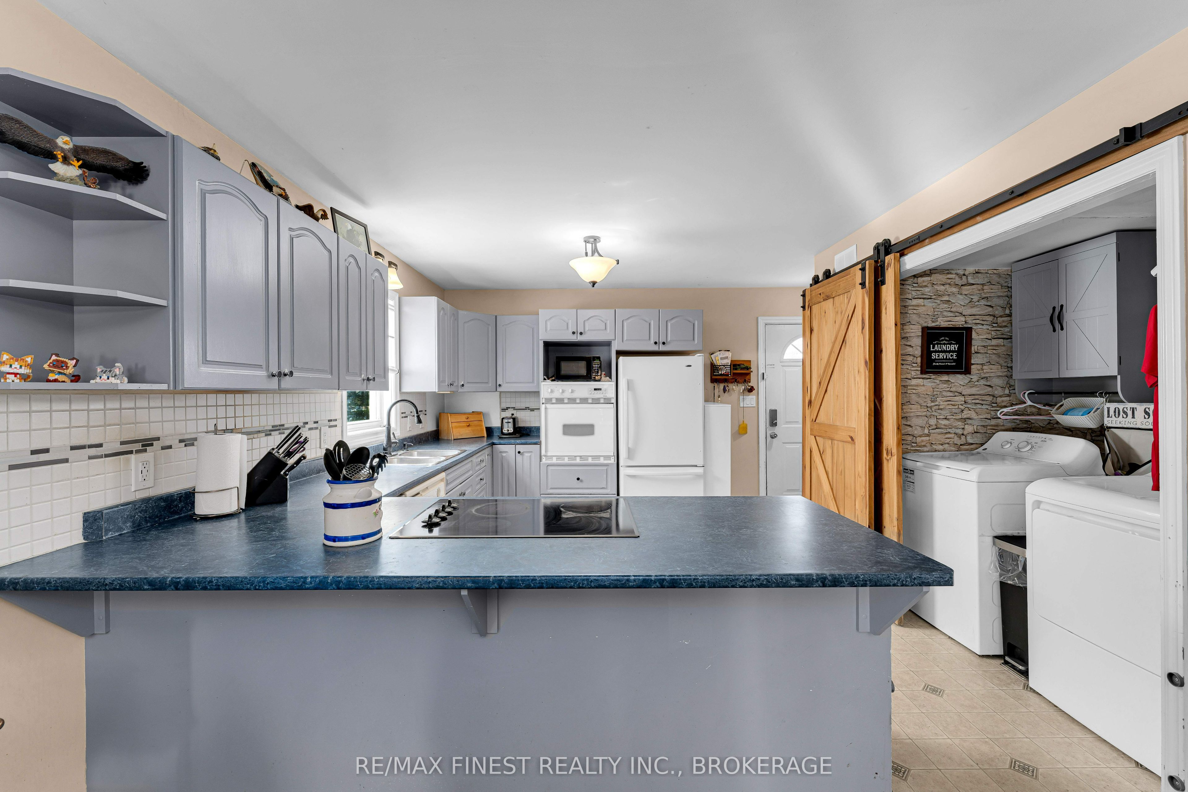
Looking for an affordable place to call home? This welcoming 3+1 bedroom home has plenty of space for a growing family or anyone looking to get into the housing market. With 1 full bathroom, a convenient 2-piece bath, and the added bonus of main floor laundry, it's designed for comfortable everyday living. The spacious kitchen offers an abundance of cupboards, making meal prep and storage a breeze, while the dining room features patio doors leading to the deck, fenced dog run, and large backyard-perfect for summer BBQs, pets, or simply relaxing outdoors. Downstairs, the partially finished basement provides extra living space with plenty of potential to make it your own. Situated on a large lot on a quiet street, you'll enjoy the peaceful setting while still being just minutes from the grocery store, post office, recreation centre, and the local ice cream shop. If you love the outdoors, you'll appreciate having access to many beautiful lakes in the area, offering endless opportunities for boating, fishing, swimming, and making the most of every season. Combining small-town convenience with year-round recreation, this home is a wonderful opportunity for first-time buyers, families, or anyone looking for an affordable place to putdown roots.

Save
Ask
Tour
Hide
Share
Listing Snapshot
Price 
$409,900
Days On Site 
3 Days
Bedrooms 
4
Inside Area (SqFt) 
N/A
Total Baths 
2
Full Baths 
N/A
Partial Baths 
N/A
Lot Size 
0.41 Acres
Year Built 
N/A
MLS® Number 
X13764710
Status 
Active
Property Tax 
$2,974.65
Maintenance Fees 
N/A
Sq Ft Source 
N/A
Friends & Family
Recent Activity
4 days agoListing first seen on site
4 days agoListing updated with changes from the MLS®
General Features
Cross Street 
County Road 4 and Neely
Direction Faces 
East
Disclosures 
Unknown
Number Of Stories 
2
Parking 
Private
Parking Spaces 
1
Property Sub Type 
Single Family Residence
Security 
Smoke Detector(s)
Sewer 
Septic Tank
Style 
2-Storey
Water Source 
WellPrivate
Zoning 
HR
Interior Features
Basement 
Sump PumpPartially Finished
Cooling 
Central Air
Heating 
ElectricForced Air
Bathroom 
Dimensions - 1.59 x 1.52Level - Second
Bedroom 
Dimensions - 4.49 x 3.23Level - Basement
Dining Room 
Dimensions - 5.73 x 4.35Level - Main
Kitchen 
Dimensions - 3.79 x 3.37Level - Main
Living Room 
Dimensions - 4.69 x 5.14Level - Main
Master Bedroom 
Dimensions - 5.13 x 4.45Level - Second
Recreation 
Dimensions - 4.52 x 9.13Level - Basement
Utility Room 
Dimensions - 5.63 x 6.03Level - Basement
Save
Ask
Tour
Hide
Share
Exterior Features
Construction Details 
Vinyl Siding
Fencing 
Fenced
Lot Features 
Irregular LotLevelLandscaped
Patio And Porch 
Deck
Pool Features 
None
Roof 
Asphalt
Listing courtesy of RE/MAX FINEST REALTY INC., BROKERAGE

Listing information is provided by Participants of the Toronto Real Estate Board. VOW information is provided exclusively for personal, non-commercial use, and may not be used for any purpose other than to identify prospective properties consumers may be interested in purchasing. Information is deemed reliable but not guaranteed. Copyright 2026, Toronto Real Estate Board
Last checked 2026-09-14 01:12 AM UTC

Neighborhood & Commute
Source: Walkscore
Save
Ask
Tour
Hide
Share