Save
Ask
Tour
Hide
Share
$568,500
3 Days On Site

1000 King Street W 202
Kingston, ON K7M 8H3

For Sale|Condominium|Active
2
Beds
2
Total Baths
County:
Frontenac
Call Now: (613) 777-2245
Is this the listing for you? We can help make it yours.
(613) 777-2245
1000 King Street W 2021000 King Street W 2021000 King Street W 2021000 King Street W 202
Save
Ask
Tour
Hide
Share

Mortgage Calculator

Monthly Payment (Est.)

$2,594
Calculator powered by Showcase IDX, a Constellation1 Company. Copyright ©2026 Information is deemed reliable but not guaranteed.

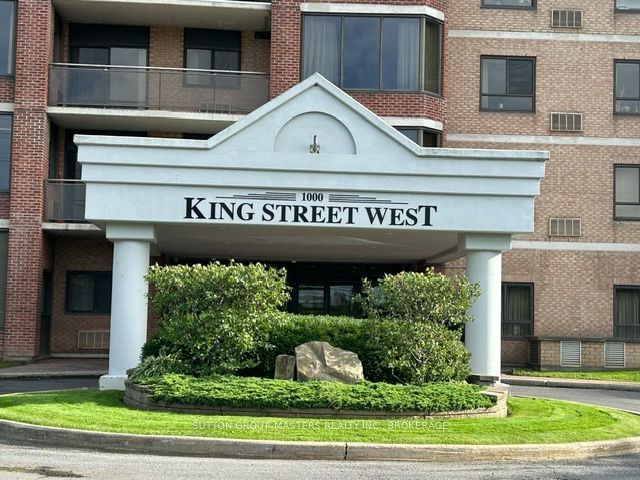
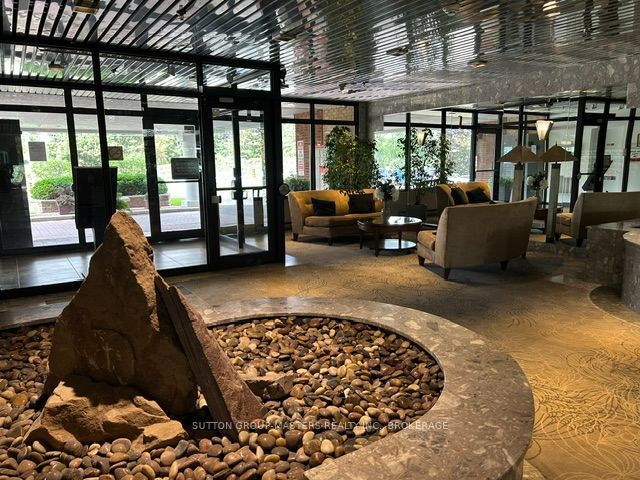
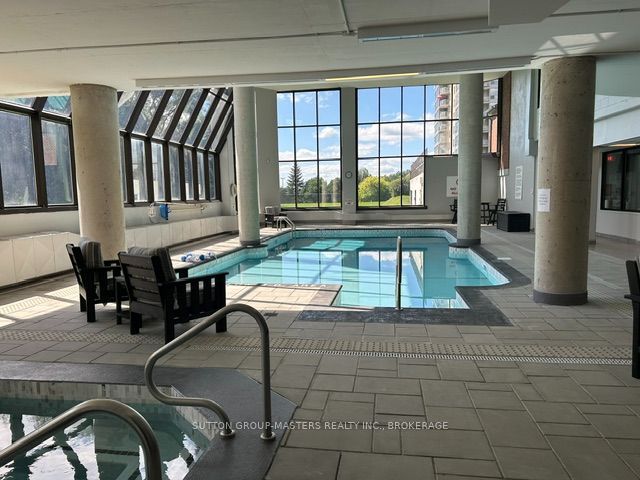
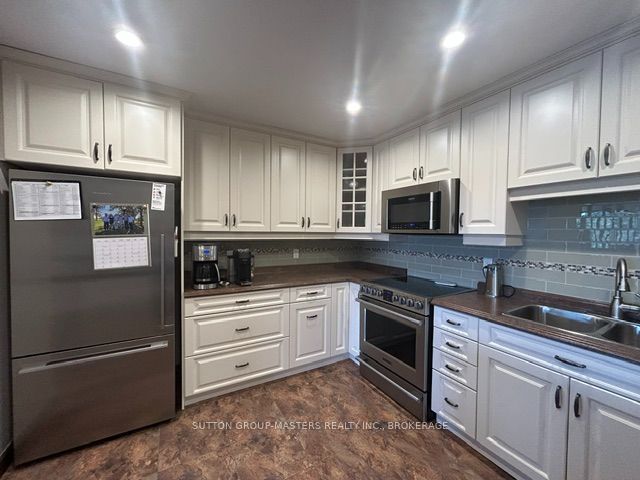
Move right in to this beautiful spacious updated condominium located at 1000 King St W. This open concept 1500+ sq ft unit, offers an updated kitchen with plenty of cupboards and island breakfast bar, overlooking the separate dining room & generous size living & sitting area. A walk-in pantry/storage is off the dining area & insuite laundry by the kitchen. You'll love the oversized primary bedroom with an amazing professionally finished 5pc ensuite that gives a "spa like" feel. Additionally there is a 2nd updated 4pc bath & 2nd good size bedroom. There are 2 sets of patio doors leading to the balcony with an extended terrace for your personal use. This centrally located, well maintained building, offers many amenities such as: Indoor pool, jacuzzi, sauna, exercise room, games room, guest suite, entertaining area with kitchen, library, pickleball court , underground parking & car wash bay and plenty of outdoor space for entertaining. Minutes from downtown , Portsmouth marina & healthcare facilities and steps away from the walking trails along the waterfront of Lake Ontario. Relax & enjoy this easy going lifestyle!

Save
Ask
Tour
Hide
Share
Listing Snapshot
Price 
$568,500
Days On Site 
3 Days
Bedrooms 
2
Inside Area (SqFt) 
N/A
Total Baths 
2
Full Baths 
N/A
Partial Baths 
N/A
Lot Size 
N/A
Year Built 
N/A
MLS® Number 
X13764466
Status 
Active
Property Tax 
$5,705.9
Maintenance Fees 
$1,845.28
Sq Ft Source 
N/A
Friends & Family
Recent Activity
4 days agoListing first seen on site
4 days agoListing updated with changes from the MLS®
General Features
Cross Street 
Portmouth Ave & King St W
Direction Faces 
North
Garage 
Yes
Number Of Stories 
2
Parking 
Underground
Parking Spaces 
1
Pets 
Yes
Property Sub Type 
Condominium
Style 
Apartment
Interior Features
Basement 
None
Cooling 
Wall Unit(s)
Heating 
ElectricBaseboard
Interior 
ElevatorStorage
Bathroom 
Dimensions - 2.4 x 1.76Level - Main
Bedroom 2 
Dimensions - 5.04 x 3.05Level - Main
Dining Room 
Dimensions - 3.36 x 3.16Level - Main
Kitchen 
Dimensions - 3.11 x 3.46Level - MainFeatures - Breakfast Bar
Living Room 
Dimensions - 4.58 x 3.87Level - MainFeatures - Open Floorplan
Master Bedroom 
Dimensions - 5.91 x 3.92Level - Main
Sitting 
Dimensions - 6.1 x 2.65Level - Main
Utility Room 
Dimensions - 2.83 x 1.4Level - Main
Save
Ask
Tour
Hide
Share
Exterior Features
Construction Details 
Brick
Exterior 
Balcony
View 
Golf Course
Waterfront Features 
Lake
Waterview 
Golf Course
Community Features
Maintenance Fee 
$1845.28
Listing courtesy of SUTTON GROUP-MASTERS REALTY INC., BROKERAGE

Listing information is provided by Participants of the Toronto Real Estate Board. VOW information is provided exclusively for personal, non-commercial use, and may not be used for any purpose other than to identify prospective properties consumers may be interested in purchasing. Information is deemed reliable but not guaranteed. Copyright 2026, Toronto Real Estate Board
Last checked 2026-09-14 01:12 AM UTC

Neighborhood & Commute
Source: Walkscore
Save
Ask
Tour
Hide
Share