



100 Britannia CrescentLoyalist, ON K0H 1G0
Mortgage Calculator
Monthly Payment (Est.)
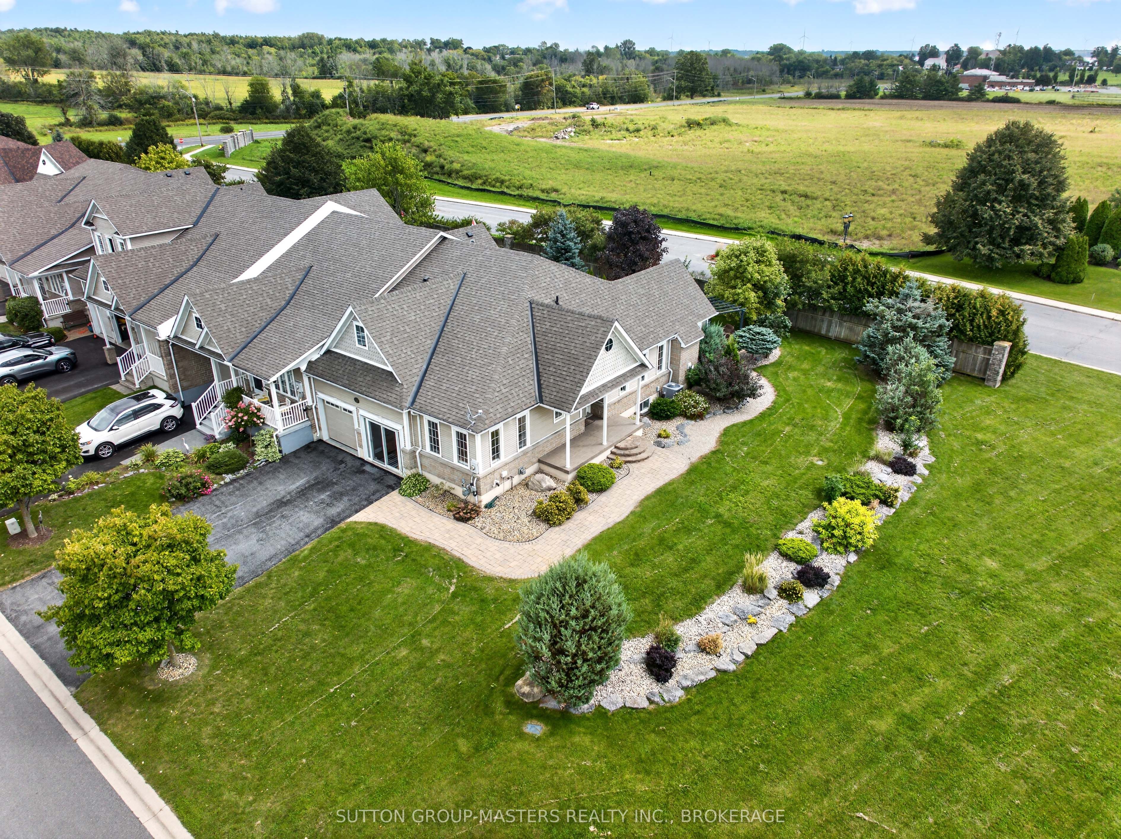
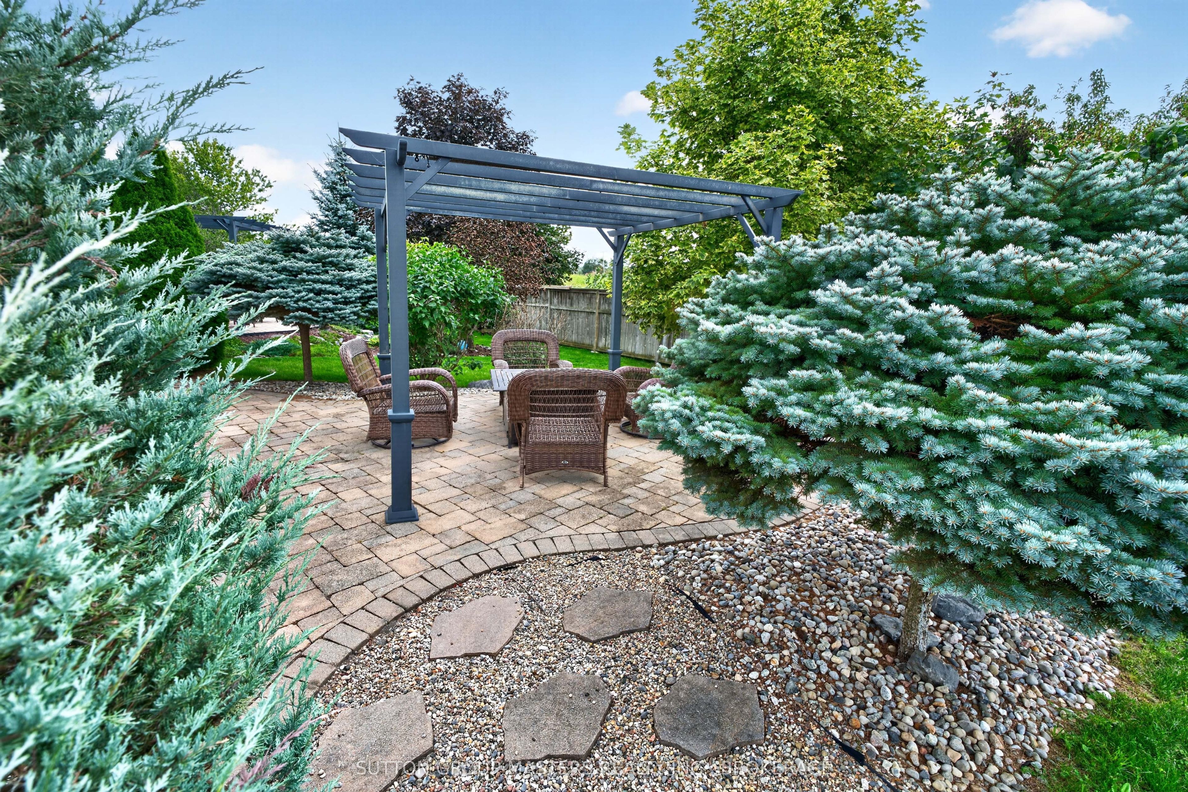
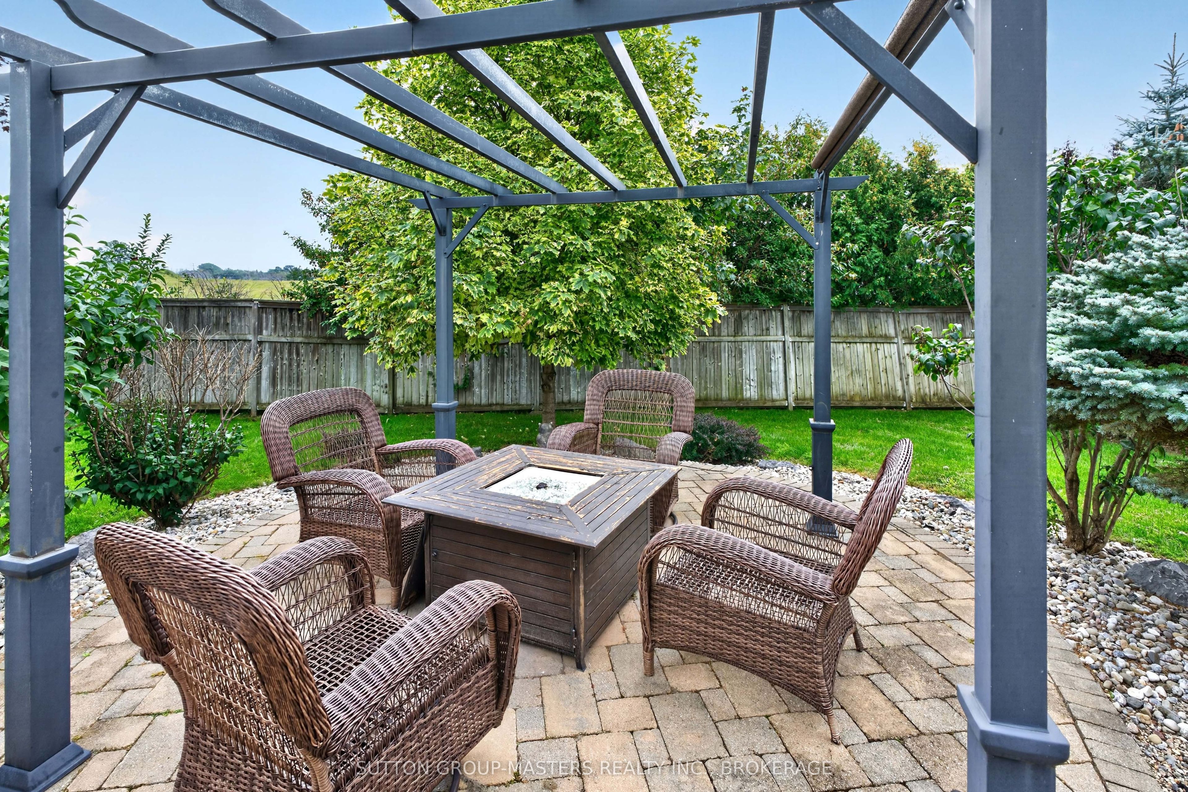
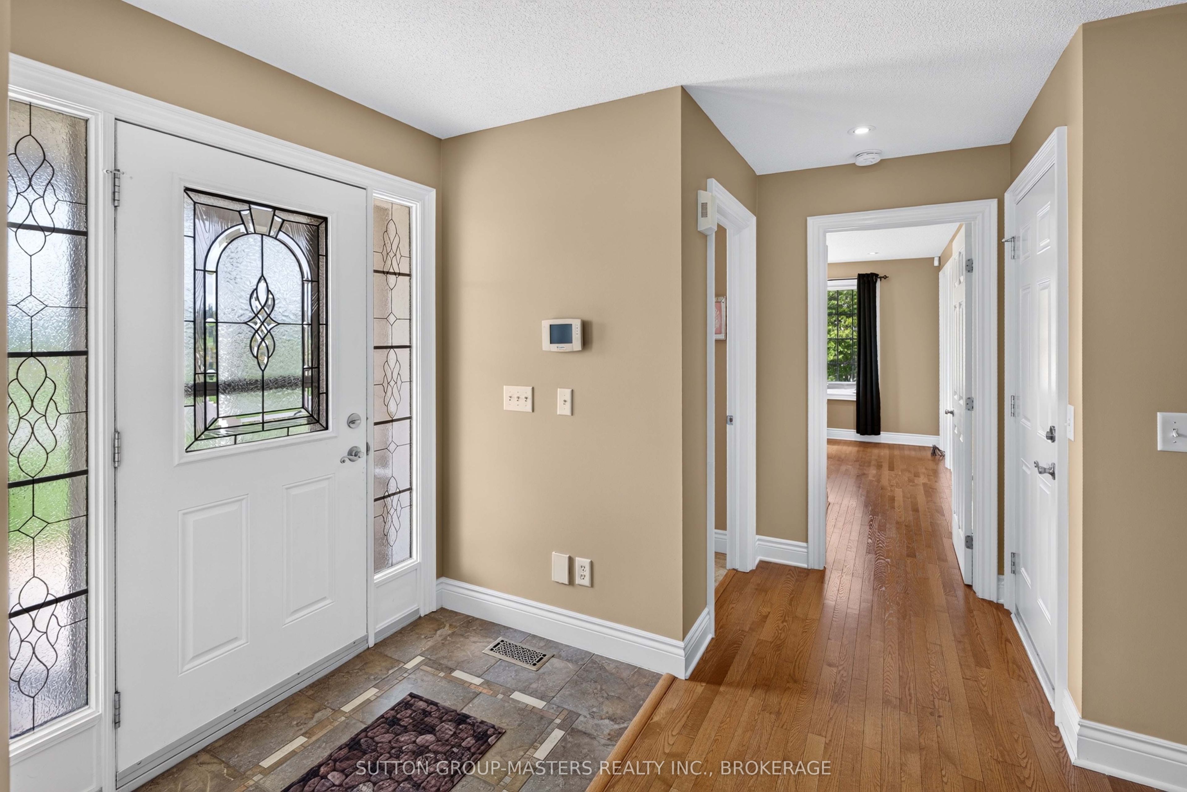
$2,966A Lifestyle Like No Other. Welcome to this beautifully upgraded bungalow townhome, originally built as the showcase model home. Virtually every finish has been thoughtfully enhanced, creating a warm, stylish and comfortable living space. Multiple windows fill every room with natural light while providing peaceful views of this quiet, pristine neighbourhood. The carpet-free main floor features an open-concept kitchen, dining and living area with a vaulted ceiling and walkout to the deck-perfect for relaxing or entertaining.The spacious primary bedroom offers an updated ensuite bathroom, double closets and its own sliding-door access to the deck. A bright and functional office, second bedroom, additional full bathroom and convenient laundry area complete the main level. An oak staircase leads to the finished lower level, featuring a large family room, a versatile multipurpose room currently used as a bedroom, a full bathroom and abundant storage space. Situated on a large premium lot with gorgeous landscaping, this exceptional home is located in the welcoming and active Loyalist Lifestyle Community. The historic Village of Bath is just 15 minutes west of Kingston and offers charming shops and restaurants, waterfront parks, a championship golf course, pickleball courts and a marina. VILLAGE LIFESTYLE More Than Just a Place to Live. SEE MULTIMEDIA for Drone Video, Village of Bath Video, Virtual Tour and Floorplans.
| 4 days ago | Listing first seen on site | |
| 4 days ago | Listing updated with changes from the MLS® |

Listing information is provided by Participants of the Toronto Real Estate Board. VOW information is provided exclusively for personal, non-commercial use, and may not be used for any purpose other than to identify prospective properties consumers may be interested in purchasing. Information is deemed reliable but not guaranteed. Copyright 2026, Toronto Real Estate Board
Last checked 2026-09-14 01:12 AM UTC