Save
Ask
Tour
Hide
Share
$464,900
20 Days On Site

3670 Smith Road
Kingston, ON K7P 2Y7

For Sale|Single Family Residence|Active
3
Beds
2
Total Baths
County:
Frontenac
Call Now: (613) 777-2245
Is this the listing for you? We can help make it yours.
(613) 777-2245
3670 Smith Road3670 Smith Road3670 Smith Road3670 Smith Road
Save
Ask
Tour
Hide
Share

Mortgage Calculator

Monthly Payment (Est.)

Enter an interest rate to see your estimated monthly payment.
Calculator powered by Showcase IDX, a Constellation1 Company. Copyright ©2026 Information is deemed reliable but not guaranteed.

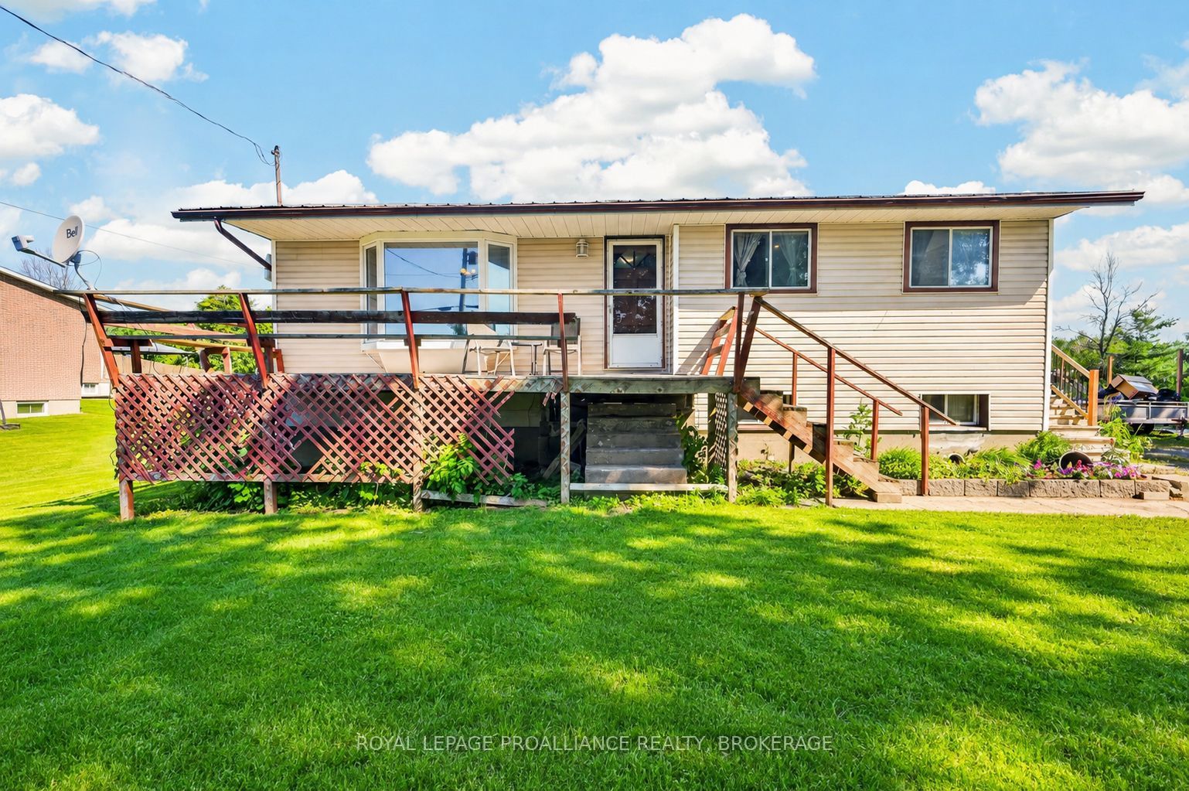
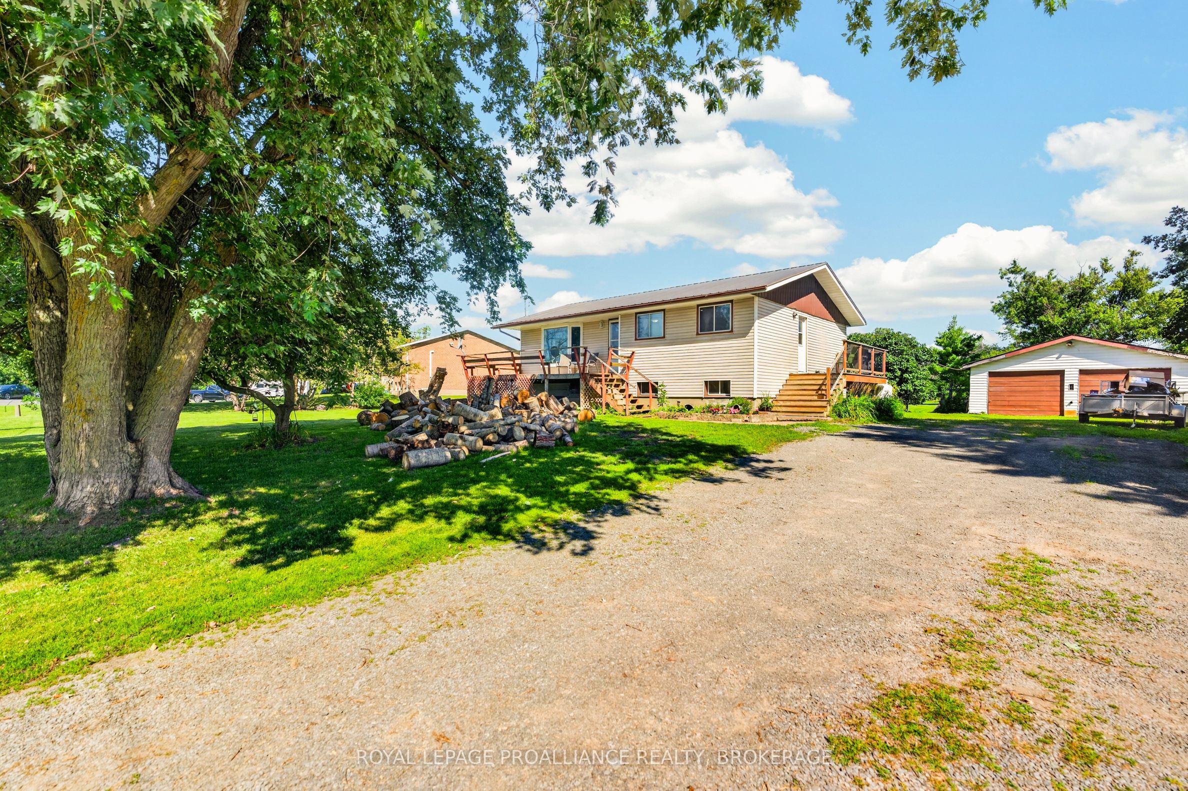
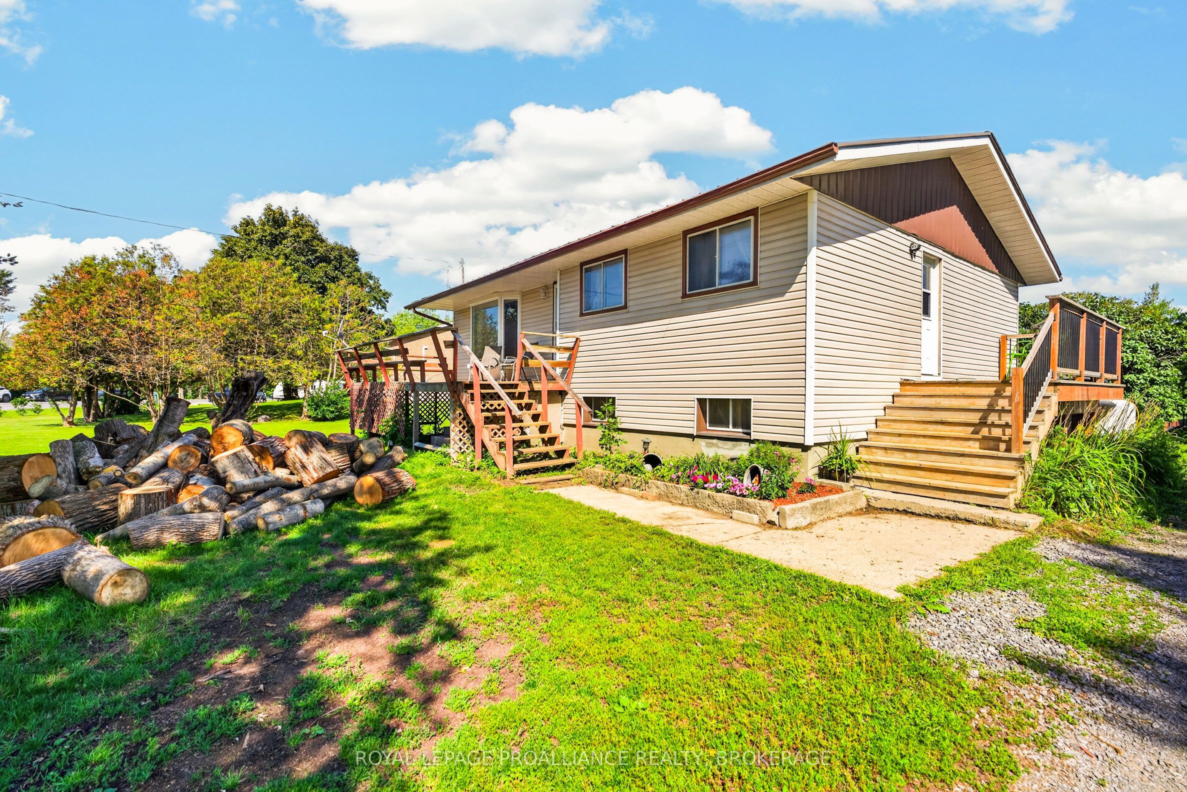
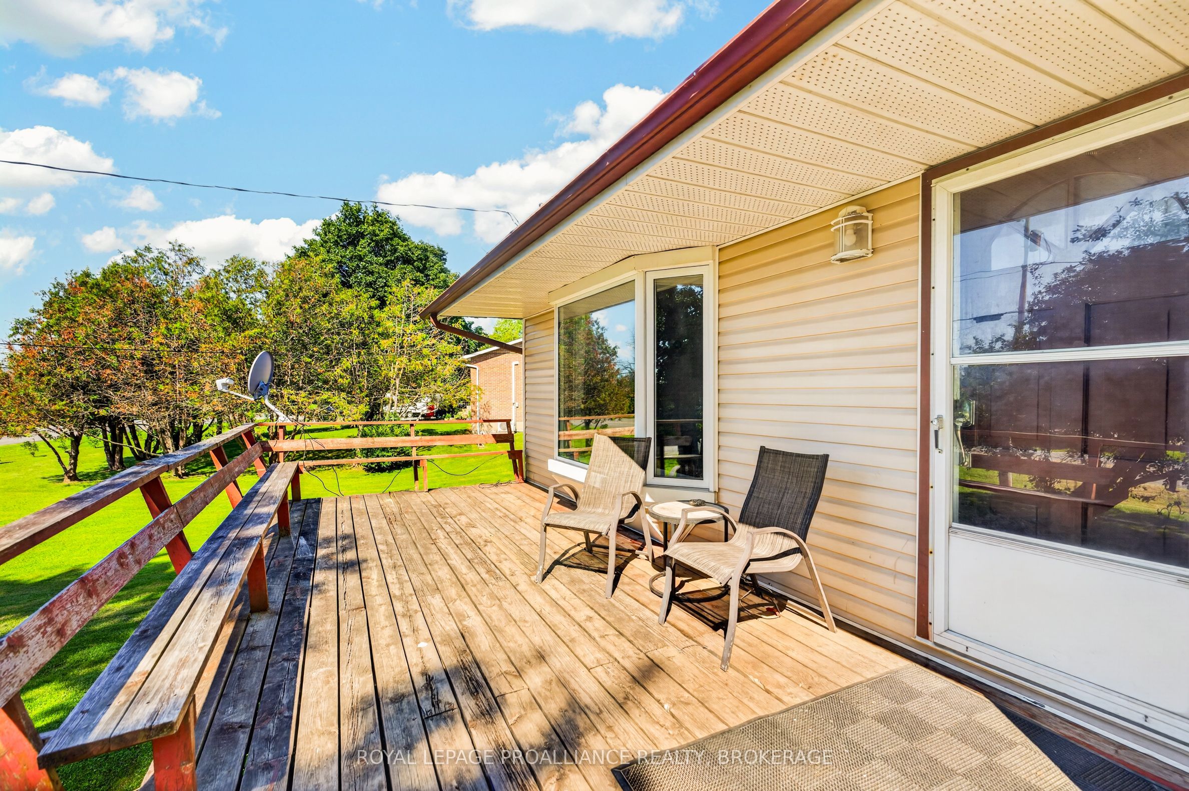
This well-maintained bungalow, perfectly situated on just under an acre is just north of the 401, and only 10 minutes from all the amenities of town. Offering the best of both worlds, you'll enjoy a peaceful country setting without sacrificing convenience. This 3-bedroom, 2 full bathroom home also offers the potential for a 4th bedroom in the partially finished basement, which is ready for your personal finishing touches. Since 2017, the home has seen numerous important updates, including a new furnace, central air conditioning, trickle system, grading around the home, plumbing, sulphur system, breaker panel, and added attic insulation, providing peace of mind for years to come. Complete with an attached 2-car garage, this move-in ready property is waiting for its next owners to make it their own.

Save
Ask
Tour
Hide
Share
Listing Snapshot
Price 
$464,900
Days On Site 
20 Days
Bedrooms 
3
Inside Area (SqFt) 
N/A
Total Baths 
2
Full Baths 
N/A
Partial Baths 
N/A
Lot Size 
N/A
Year Built 
N/A
MLS® Number 
X13737384
Status 
Active
Property Tax 
$3,324
Maintenance Fees 
N/A
Sq Ft Source 
N/A
Friends & Family
Recent Activity
3 weeks agoListing first seen on site
3 weeks agoListing updated with changes from the MLS®
General Features
Cross Street 
Westbrook Road
Direction Faces 
South
Foundation 
Block
Garage 
Yes
Parking 
PrivateDetached
Parking Spaces 
6
Property Sub Type 
Single Family Residence
Sewer 
Septic Tank
Style 
Bungalow
Water Source 
WellPrivate
Interior Features
Basement 
Sump PumpPartially Finished
Cooling 
Central Air
Fireplace 
Yes
Fireplaces 
1
Heating 
PropaneForced Air
Bathroom 
Dimensions - 3.1 x 2.7Level - Main
Bedroom 2 
Dimensions - 3.1 x 3.0Level - Main
Bedroom 3 
Dimensions - 4.1 x 2.7Level - Main
Kitchen 
Dimensions - 5.1 x 5.3Level - Main
Living Room 
Dimensions - 4.0 x 5.3Level - Main
Master Bedroom 
Dimensions - 4.1 x 3.2Level - Main
Other 
Dimensions - 5.1 x 5.3Level - Basement
Recreation 
Dimensions - 7.3 x 5.6Level - Basement
Utility Room 
Dimensions - 4.0 x 5.8Level - Basement
Save
Ask
Tour
Hide
Share
Exterior Features
Construction Details 
Vinyl Siding
Pool Features 
Above Ground
Roof 
Metal
Waterfront Features 
Lake
Listing courtesy of ROYAL LEPAGE PROALLIANCE REALTY, BROKERAGE

Listing information is provided by Participants of the Toronto Real Estate Board. VOW information is provided exclusively for personal, non-commercial use, and may not be used for any purpose other than to identify prospective properties consumers may be interested in purchasing. Information is deemed reliable but not guaranteed. Copyright 2026, Toronto Real Estate Board
Last checked 2026-09-23 02:54 AM UTC

Neighborhood & Commute
Source: Walkscore
Save
Ask
Tour
Hide
Share