



197 Belmont AvenueKingston, ON K7M 4T3
Mortgage Calculator
Monthly Payment (Est.)
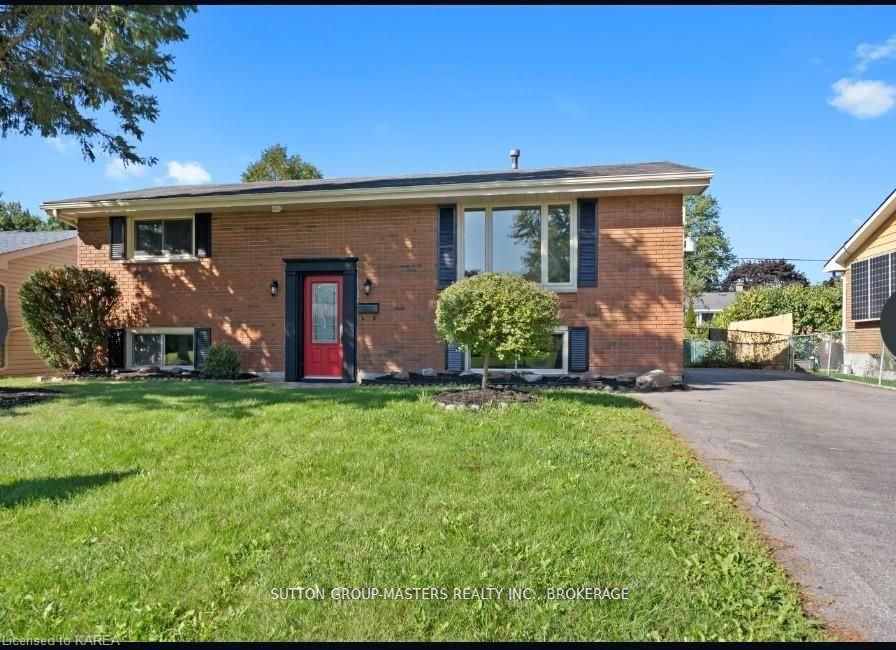
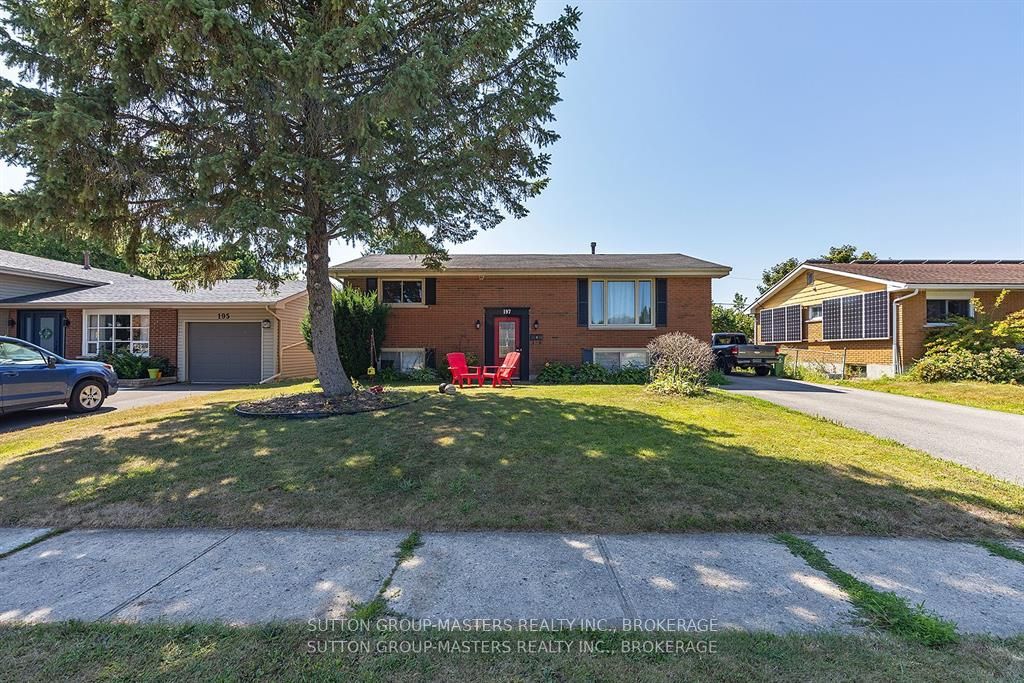
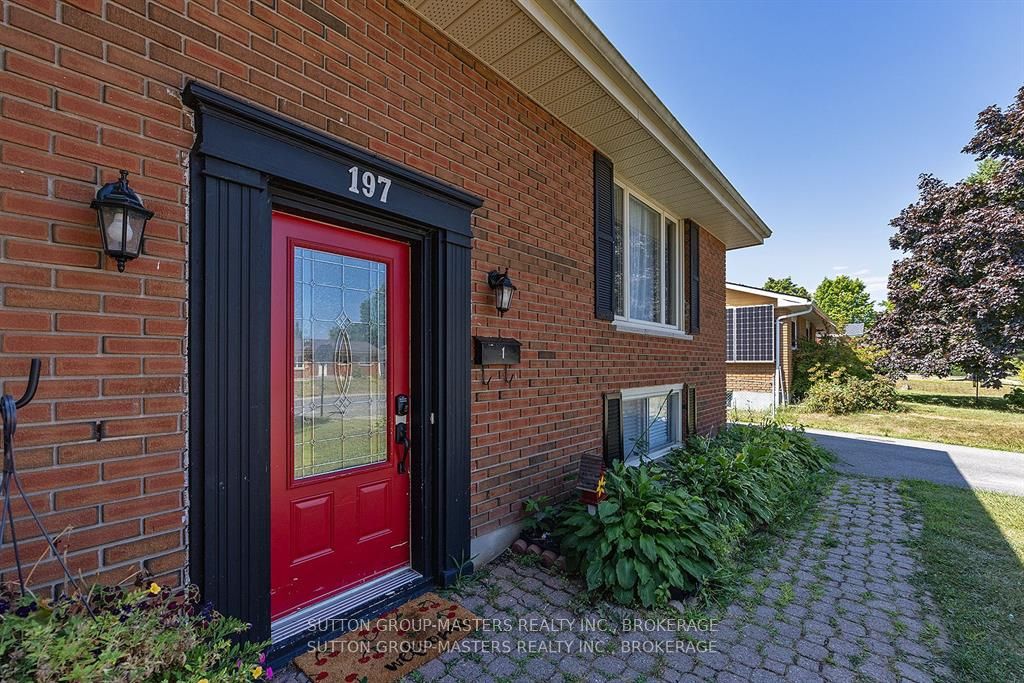
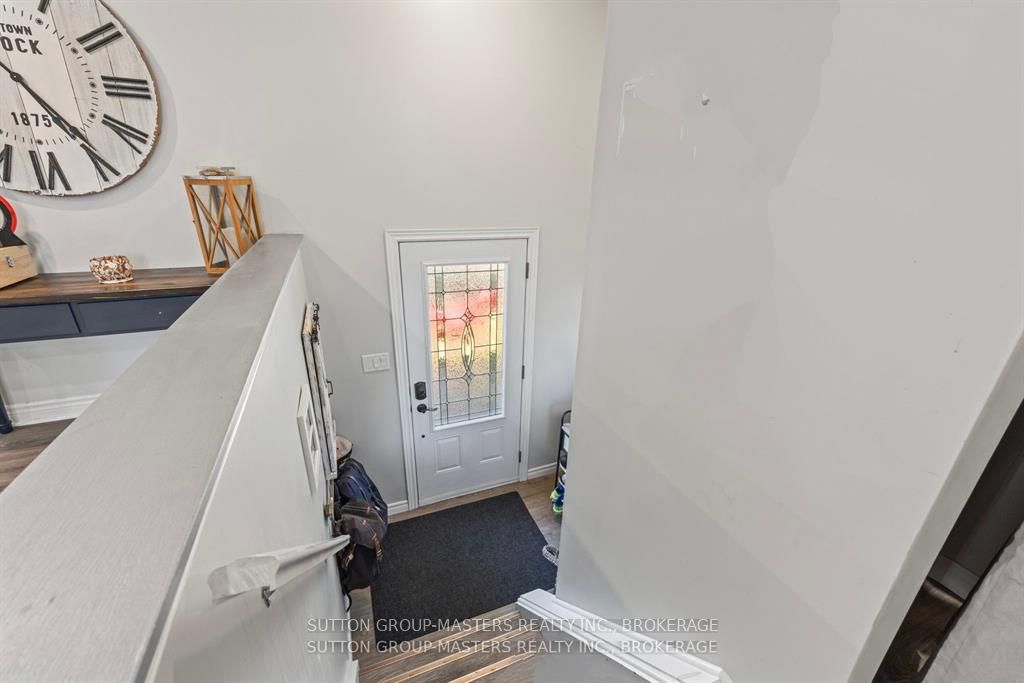
Enter an interest rate to see your estimated monthly payment.Welcome to this beautifully renovated legal duplex in a highly sought-after neighbourhood, offering exceptional value with market rents for both investors and first-time home buyers. The upper unit features 3 spacious bedrooms and 1 full bathroom, while the lower unit offers 2 bedrooms and 1 full bathroom. Each unit has separate hydro meters, providing added convenience and flexibility for tenants or owner-occupants.Thoughtfully updated throughout, this home boasts a bright, open-concept layout with large windows that fill the living spaces with natural light. Located in a desirable school district and close to parks, shopping, restaurants, transit, and all West-End amenities, this property combines comfort, convenience, and strong investment potential.Whether you're looking to generate rental income, live in one unit while renting the other, or add a turnkey property to your portfolio, this legal duplex is an opportunity you won't want to miss. Call for financials and more info!
| 3 weeks ago | Listing first seen on site | |
| 3 weeks ago | Listing updated with changes from the MLS® |

Listing information is provided by Participants of the Toronto Real Estate Board. VOW information is provided exclusively for personal, non-commercial use, and may not be used for any purpose other than to identify prospective properties consumers may be interested in purchasing. Information is deemed reliable but not guaranteed. Copyright 2026, Toronto Real Estate Board
Last checked 2026-09-22 03:00 AM UTC