



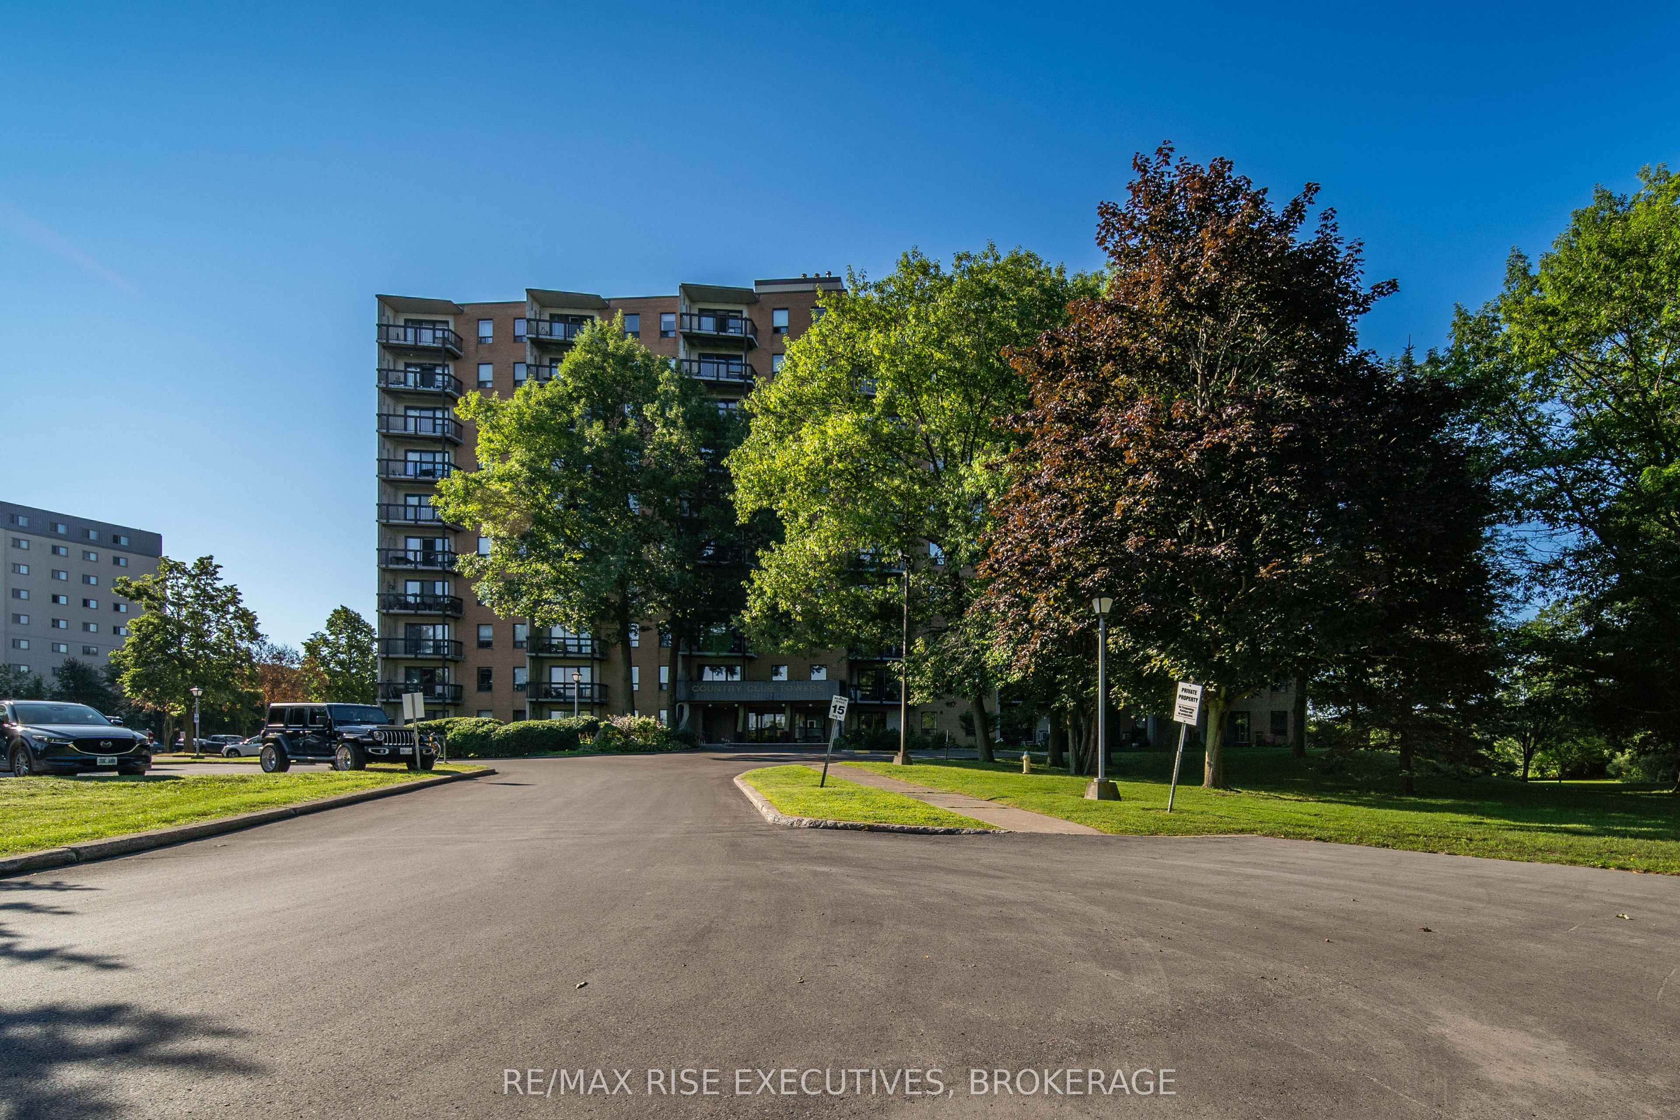
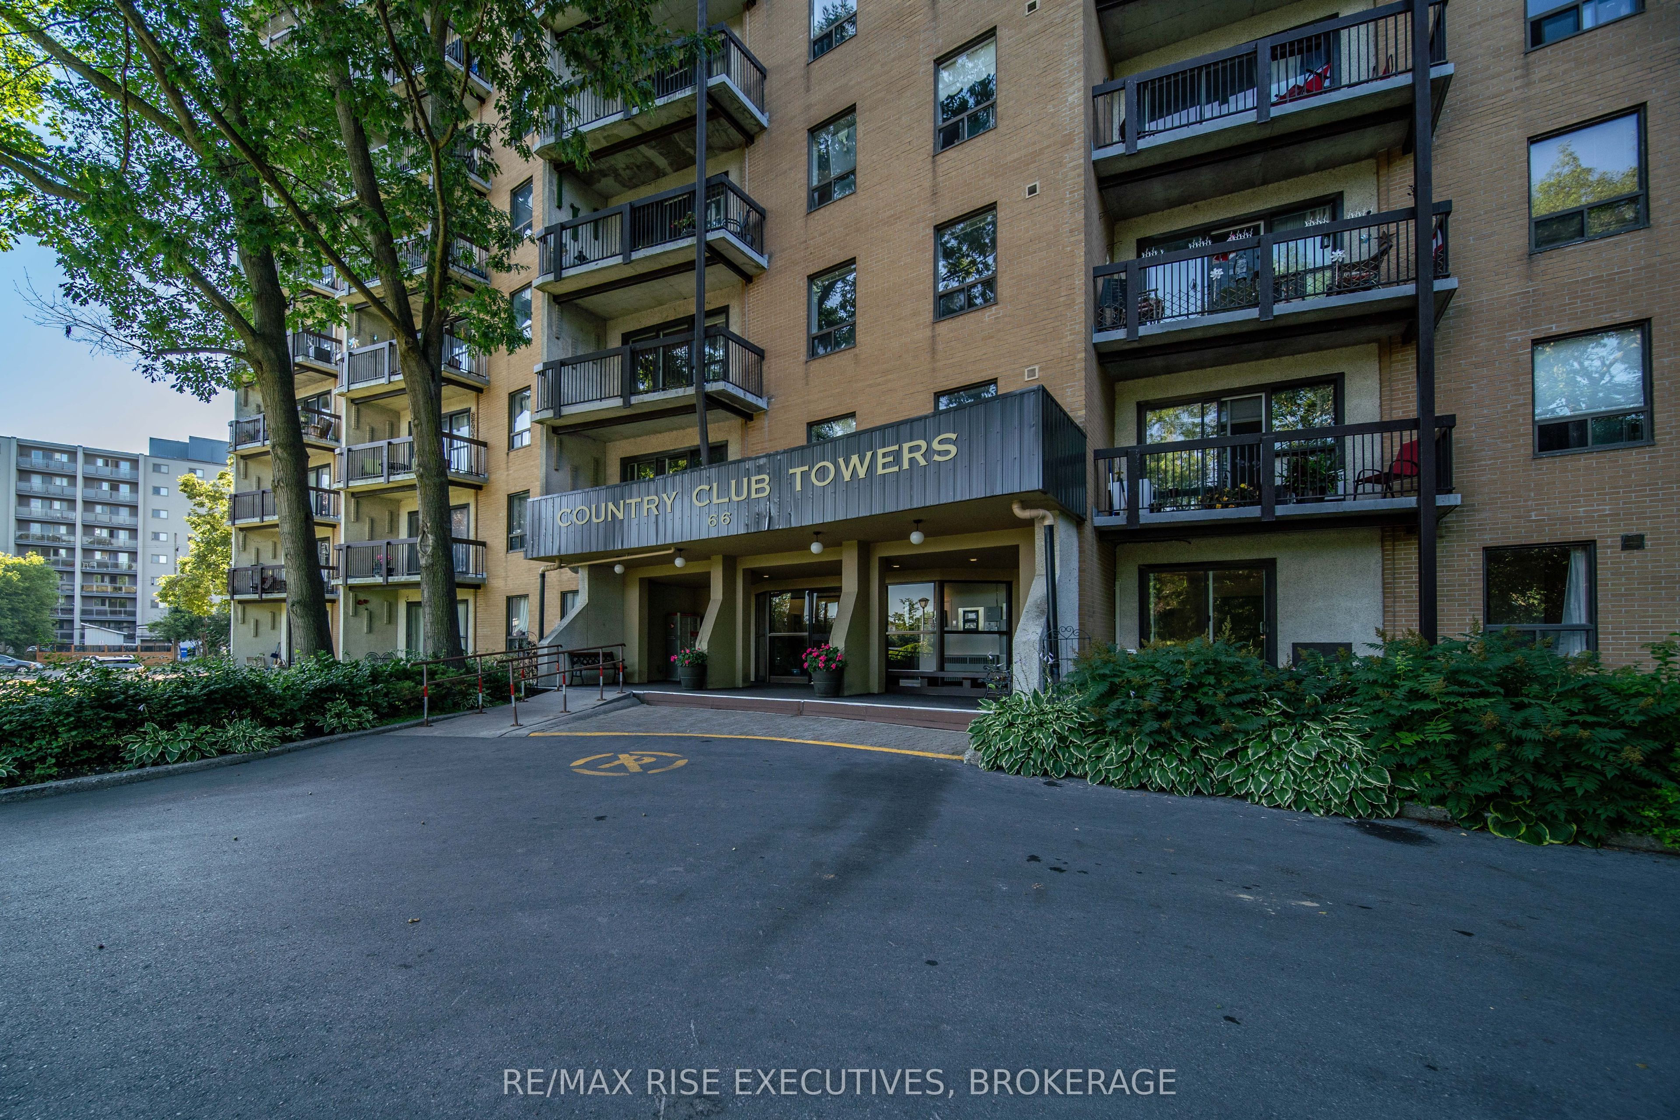
Country Club Towers66 Greenview Drive 310Kingston, ON K7M 7C5
Mortgage Calculator
Monthly Payment (Est.)
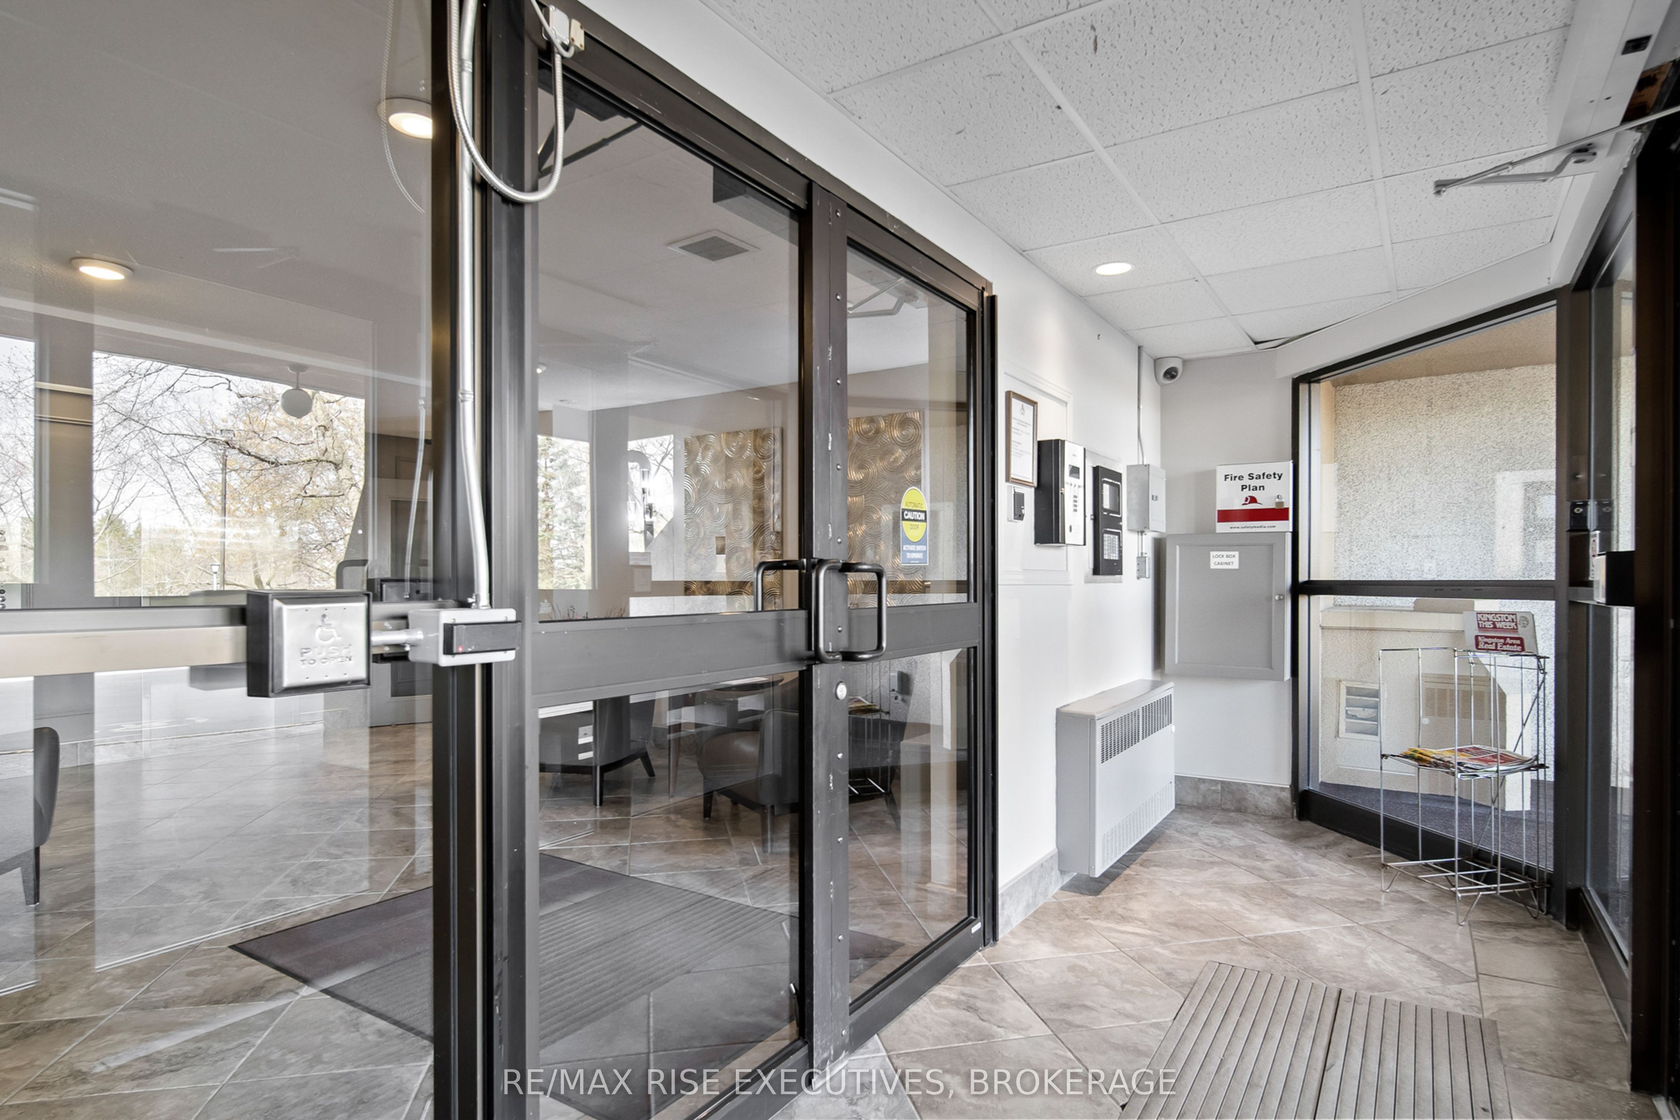
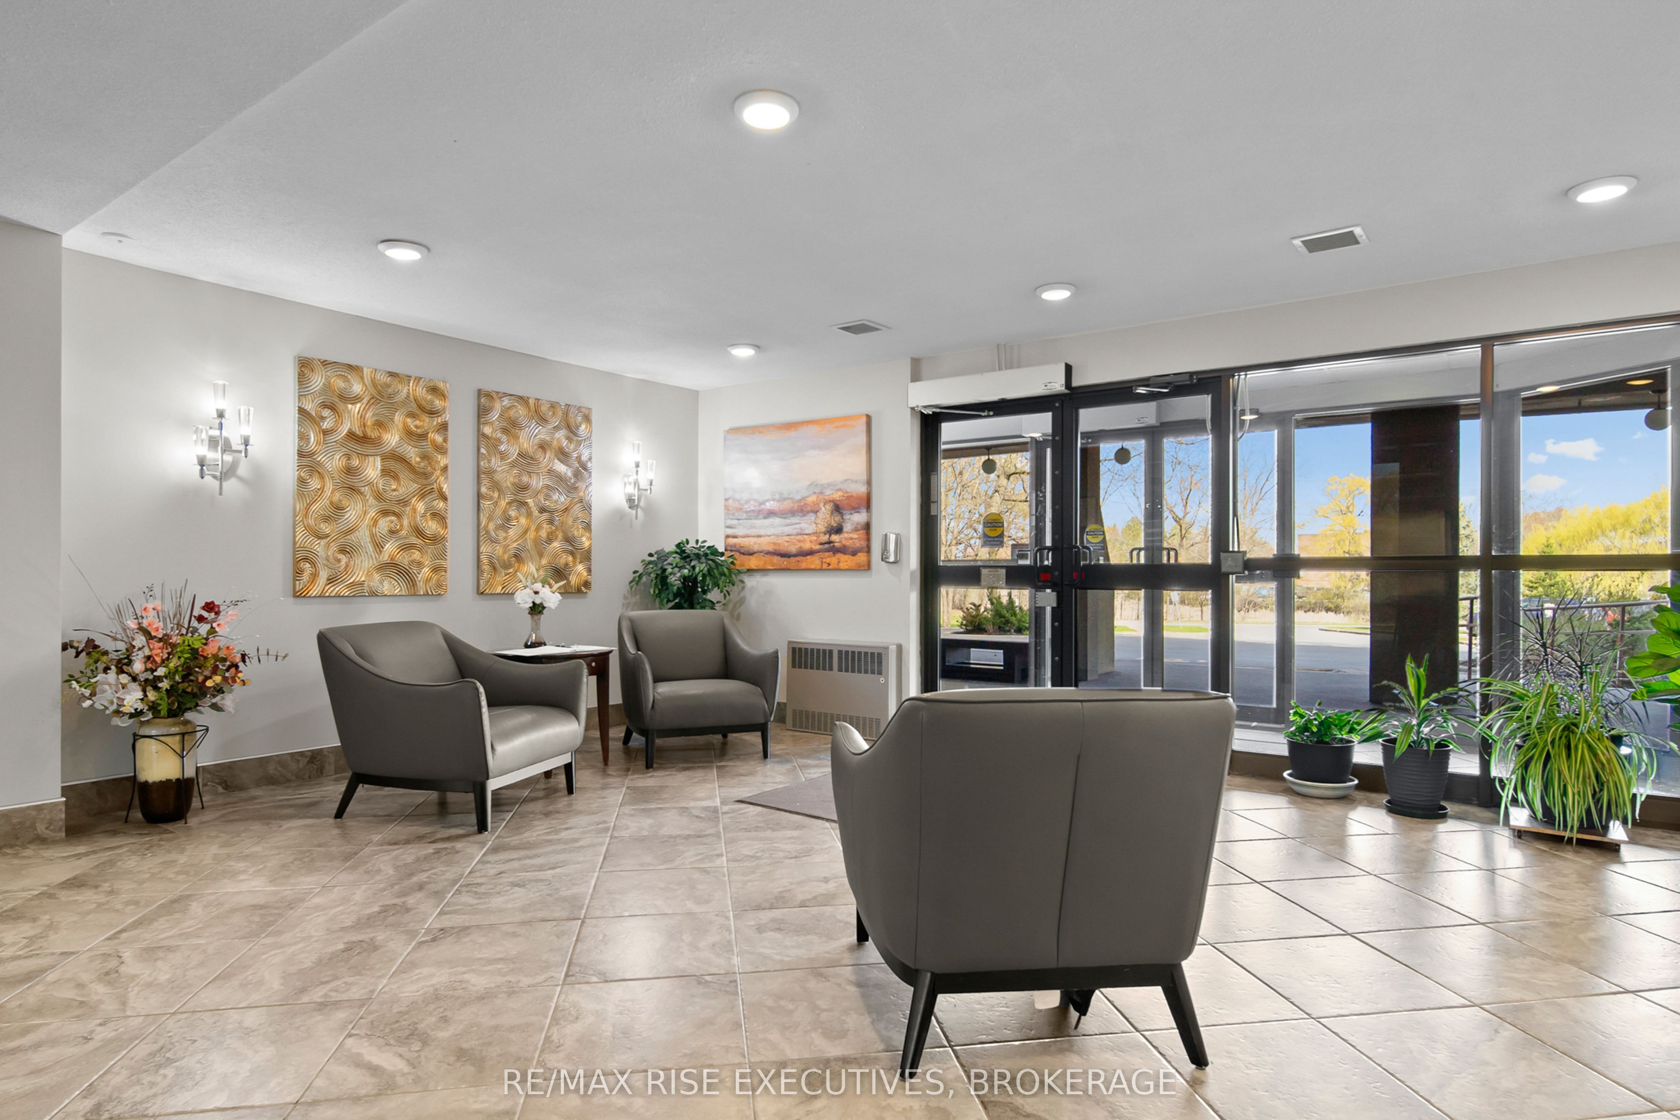
$1,231Enjoy peaceful condo living in this bright north-facing 2-bedroom suite, ideally situated on the third floor of a quiet, well-maintained building. Filled with natural light and offering endless potential, this home is the perfect opportunity to add your own personal style. Featuring 792 sq/ft of functional living space, the thoughtfully designed layout includes a spacious living and dining area, two generously sized bedrooms, a full four-piece bathroom, in-suite storage, and a private balcony overlooking mature trees. Whether you're looking to renovate right away or update over time, this suite offers incredible potential to build equity and create a space that truly feels like home. Residents enjoy an impressive selection of amenities, including an outdoor pool, fitness room, games room, party room, guest suite, elevators, and ample guest parking. Ideally located close to shopping, restaurants, public transit, Kingston General Hospital, Queen's University, and a variety of everyday conveniences, this condo is an excellent opportunity for first-time buyers, downsizers, or investors seeking affordable, low-maintenance living in one of Kingston's most established condo communities. Don't miss your chance to unlock the potential of this bright and inviting home. Schedule your private viewing today!
| a week ago | Listing updated with changes from the MLS® | |
| 2 weeks ago | Listing first seen on site |

Listing information is provided by Participants of the Toronto Real Estate Board. VOW information is provided exclusively for personal, non-commercial use, and may not be used for any purpose other than to identify prospective properties consumers may be interested in purchasing. Information is deemed reliable but not guaranteed. Copyright 2026, Toronto Real Estate Board
Last checked 2026-08-24 11:55 PM UTC