Save
Ask
Tour
Hide
Share
$749,900
1 Day On Site

36 Livingston Avenue
Kingston, ON K7L 4L2

For Sale|Single Family Residence|Active
3
Beds
2
Total Baths
County:
Frontenac
Call Now: (613) 777-2245
Is this the listing for you? We can help make it yours.
(613) 777-2245
36 Livingston Avenue36 Livingston Avenue36 Livingston Avenue36 Livingston Avenue
Save
Ask
Tour
Hide
Share

Mortgage Calculator

Monthly Payment (Est.)

$3,421
Calculator powered by Showcase IDX, a Constellation1 Company. Copyright ©2026 Information is deemed reliable but not guaranteed.

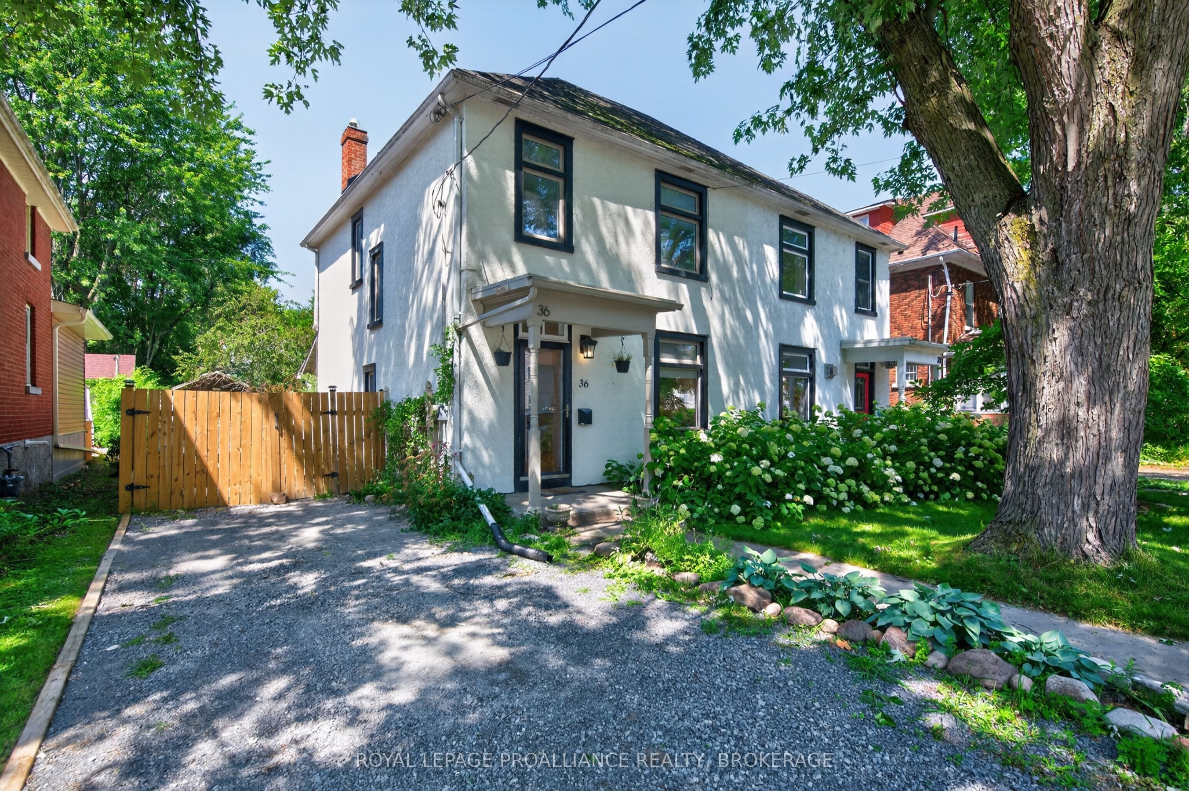
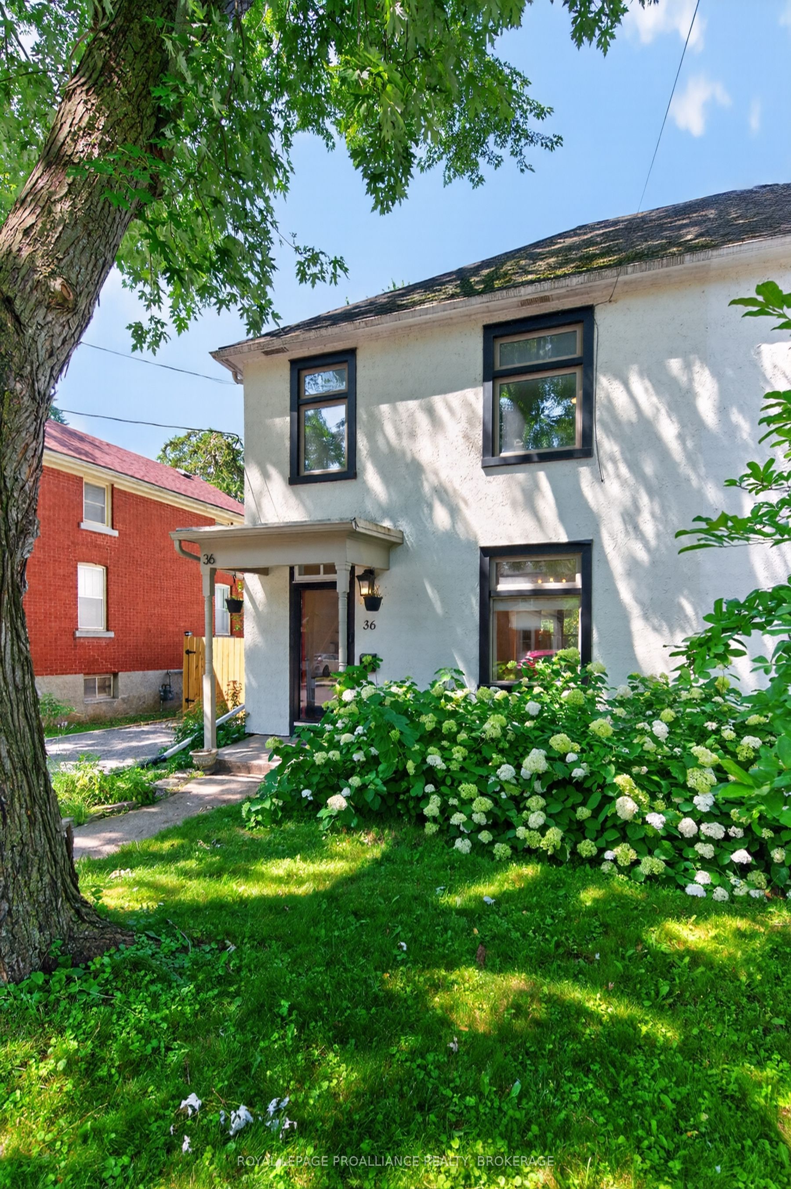
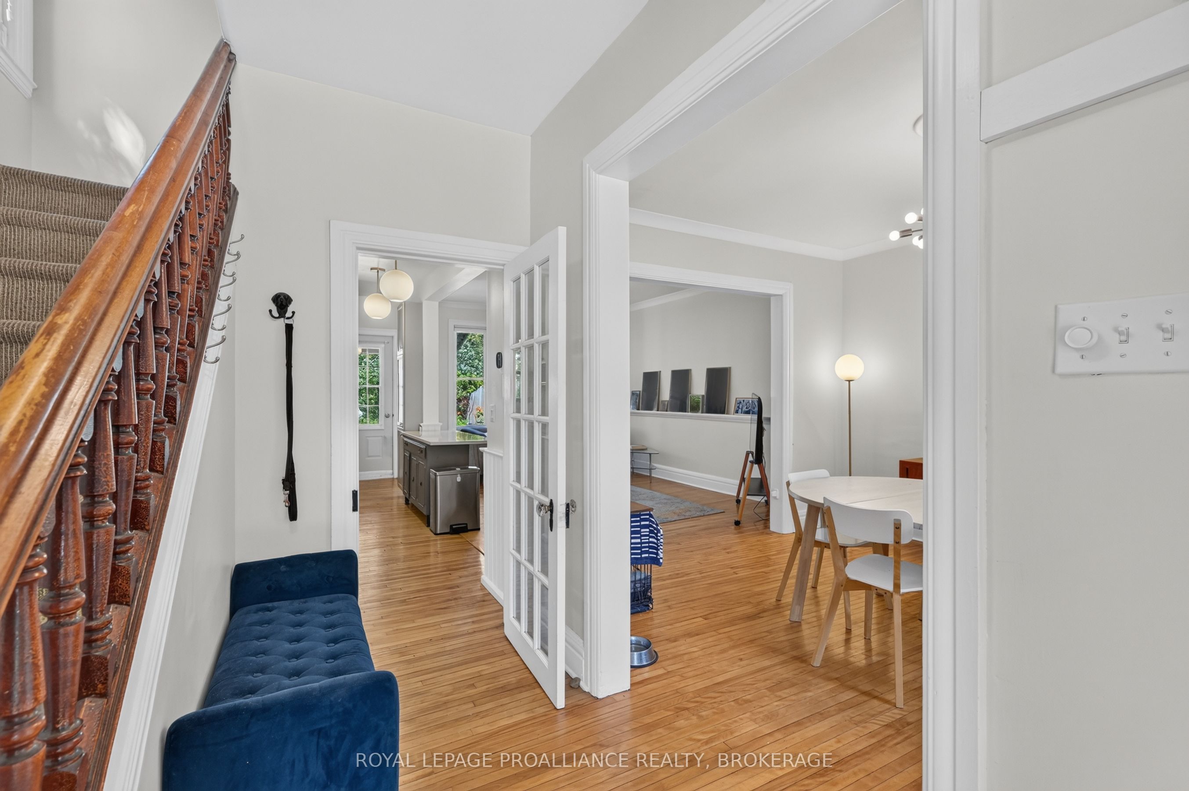
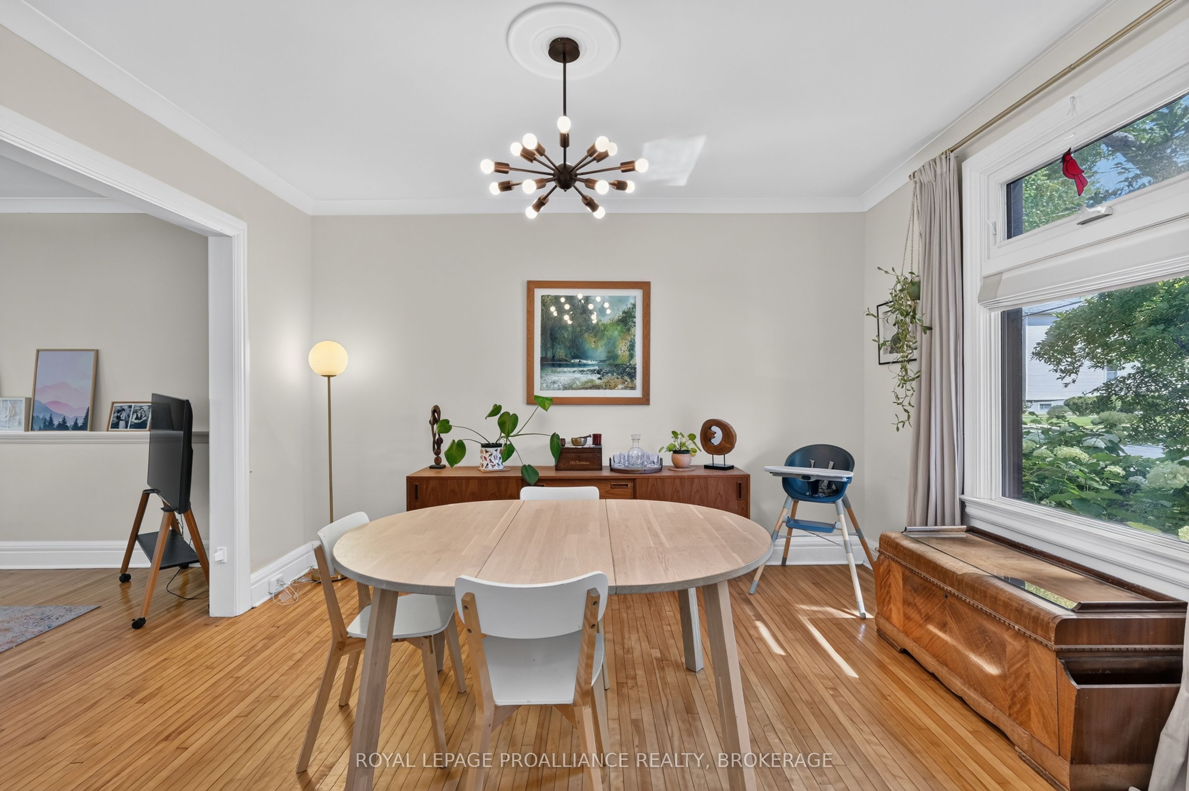
This semi detached two storey home offers a bright and functional layout with 3 bedrooms, 2 bathrooms, and the convenience of upper level laundry. The main floor features a comfortable living room that flows into the open concept kitchen, complemented by a dedicated dining room perfect for everyday use or entertaining. Outdoor space is a standout with a covered rear patio, a fully fenced yard, and a new flagstone patio that adds both charm and low maintenance appeal. The home has been thoughtfully updated throughout, including a remodeled bathroom, upgraded electrical, insulation, furnace, heat pump, plumbing, and a new fence, offering peace of mind and modern comfort. Located in a well established neighbourhood known for its quiet streets, easy access to local amenities, and a welcoming community feel, this property delivers a balanced lifestyle ideal for families, first time buyers, or anyone seeking a comfortable home in a desirable area.

Save
Ask
Tour
Hide
Share
Listing Snapshot
Price 
$749,900
Days On Site 
1 Day
Bedrooms 
3
Inside Area (SqFt) 
N/A
Total Baths 
2
Full Baths 
N/A
Partial Baths 
N/A
Lot Size 
0.103 Acres
Year Built 
N/A
MLS® Number 
X13608212
Status 
Active
Property Tax 
$8,528.21
Maintenance Fees 
N/A
Sq Ft Source 
N/A
Friends & Family
Recent Activity
yesterdayListing first seen on site
yesterdayListing updated with changes from the MLS®
General Features
Cross Street 
King Street W & Livingston Avenue
Direction Faces 
East
Disclosures 
Easement
Foundation 
Stone
Number Of Stories 
2
Parking 
Private
Parking Spaces 
2
Property Sub Type 
Single Family Residence
Security 
Smoke Detector(s)Carbon Monoxide Detector(s)
Style 
2-Storey
Utilities 
Cable Available
Water Source 
Public
Zoning 
UR5
Interior Features
Basement 
FullUnfinished
Cooling 
Central Air
Heating 
Natural GasForced Air
Interior 
Other
Save
Ask
Tour
Hide
Share
Exterior Features
Construction Details 
Stucco
Lot Features 
Irregular LotLevel
Other Structures 
Shed(s)
Patio And Porch 
DeckPatioPorch
Pool Features 
None
Roof 
Asphalt
View 
CityDowntown
Waterview 
CityDowntown
Listing courtesy of ROYAL LEPAGE PROALLIANCE REALTY, BROKERAGE

Listing information is provided by Participants of the Toronto Real Estate Board. VOW information is provided exclusively for personal, non-commercial use, and may not be used for any purpose other than to identify prospective properties consumers may be interested in purchasing. Information is deemed reliable but not guaranteed. Copyright 2026, Toronto Real Estate Board
Last checked 2026-07-29 01:12 AM UTC

Neighborhood & Commute
Source: Walkscore
Save
Ask
Tour
Hide
Share