



6213 Perth RoadFrontenac, ON K0H 2L0
Mortgage Calculator
Monthly Payment (Est.)
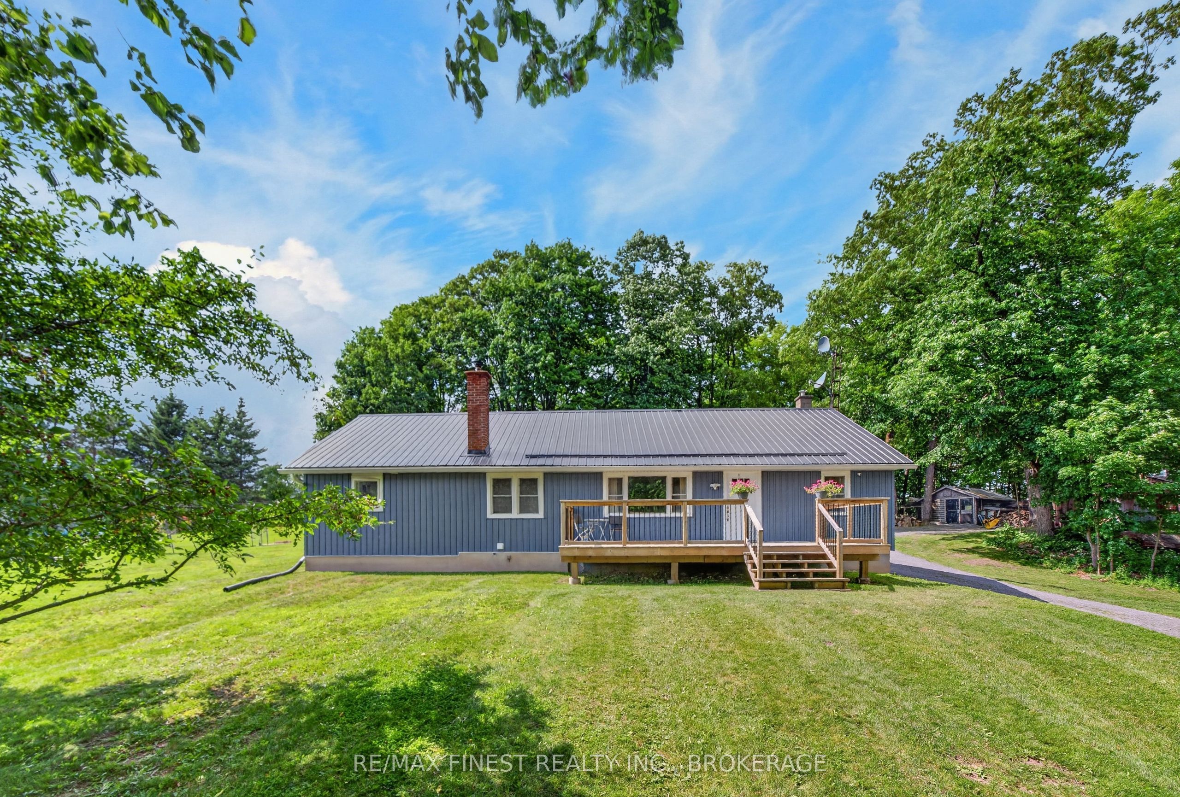
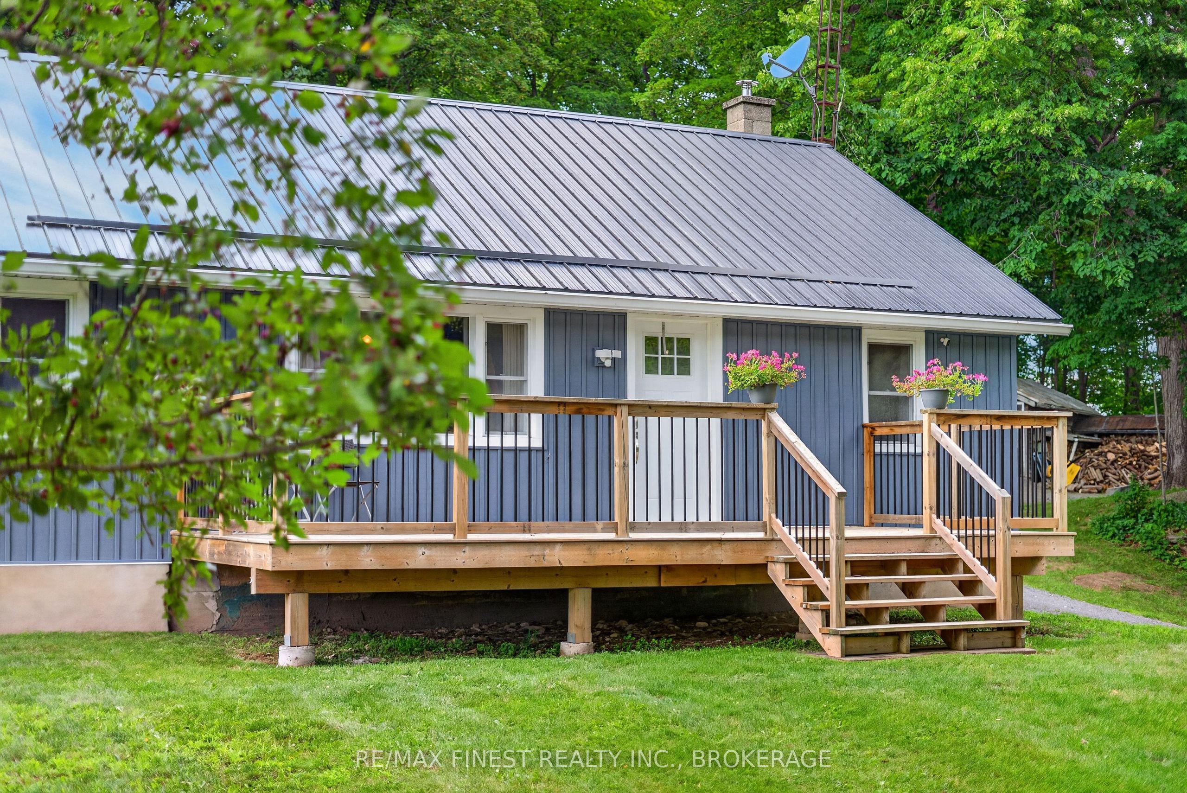
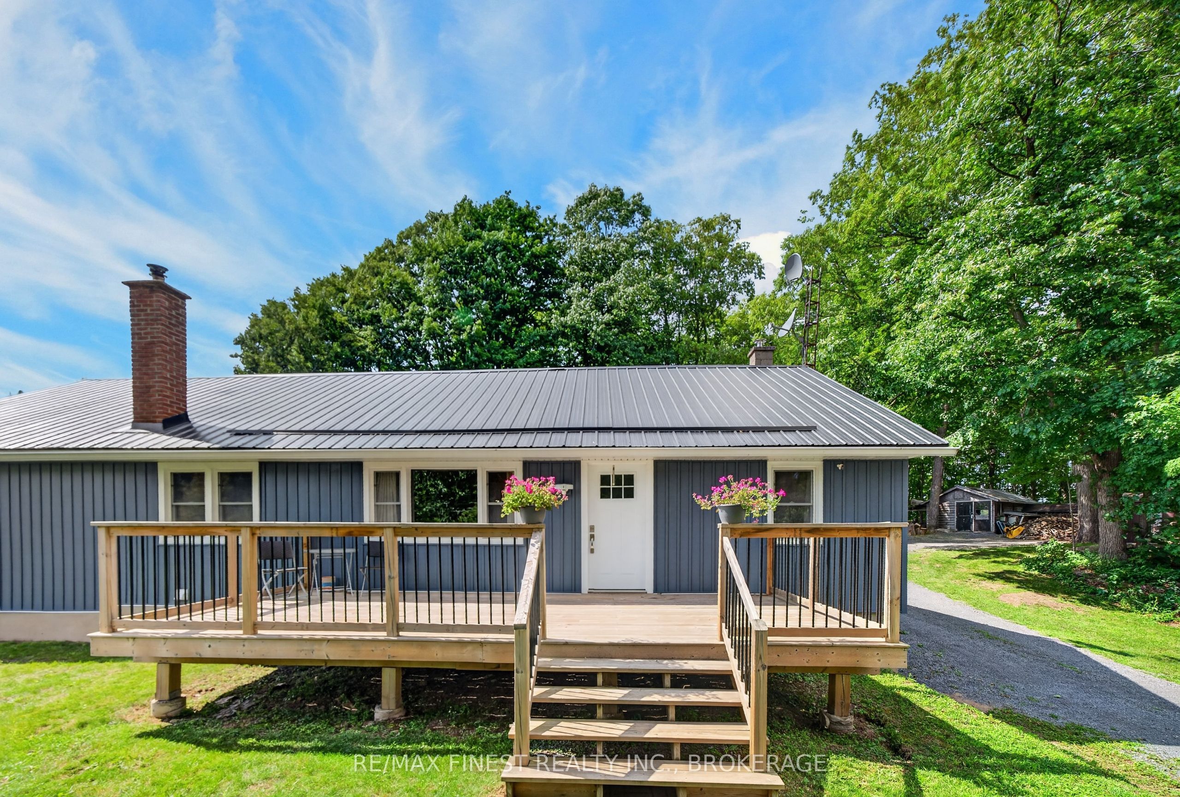
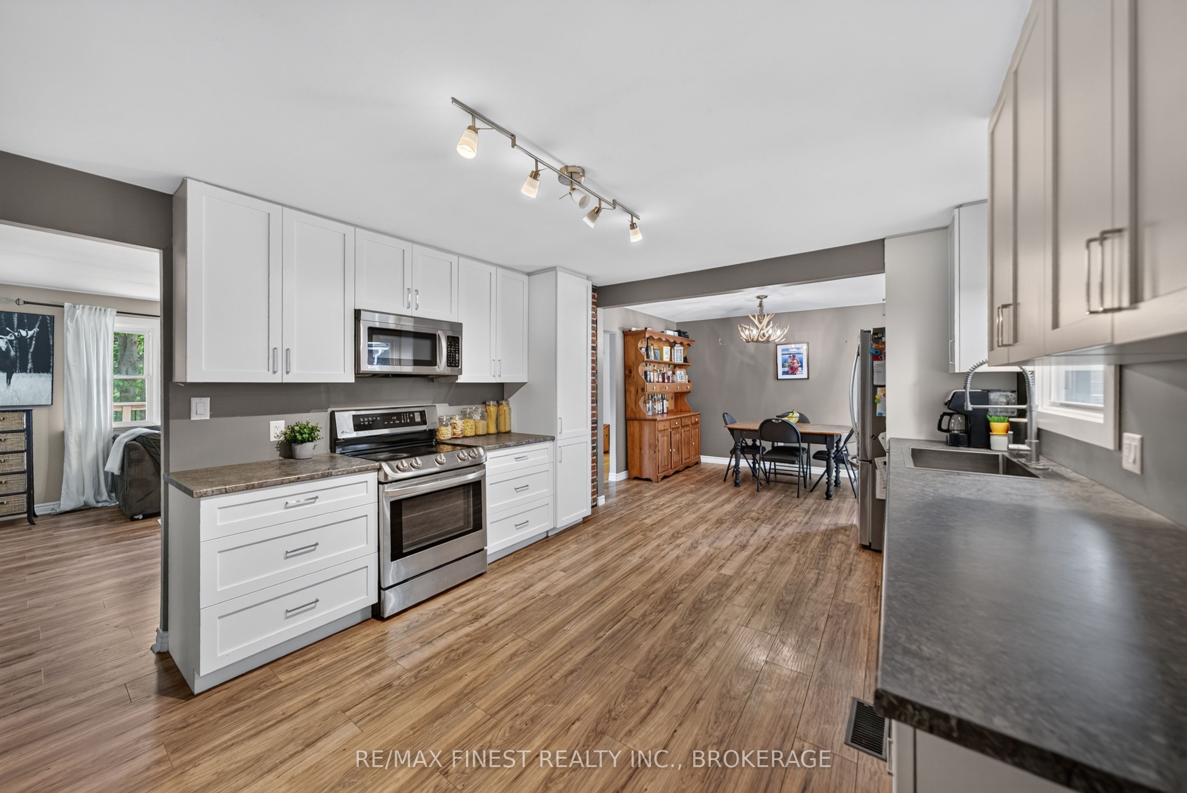
$2,554Welcome to 6213 Perth Road! Set on just under an acre and surrounded by beautiful mature maple trees, this move-in ready property offersprivacy, space, and a lifestyle you'll love. Most of the home's major updates were completed in 2021, including the addition with an ICFfoundation, metal roof, siding, kitchen, flooring, and most doors and windows. A new septic system was installed in 2022, giving buyersadded peace of mind. Enjoy evenings in the included hot tub, tap your own maple syrup from your own backyard, and take in seasonal viewsof Little Franklin Lake during the fall and winter months. Surrounded by beautiful lakes and just minutes from the Cataraqui Trail, thislocation offers endless opportunities for hiking, ATVing, snowmobiling, kayaking, canoeing, boating, and enjoying the outdoors year-round.The spacious unfinished basement is ready for your finishing touches, offering excellent potential for additional living space. Multipleoutbuildings, including a charming sugar shack ready to be restored, provide plenty of room for your tools, equipment, recreational toys,hobbies, or workshop space. Complete with a WETT-certified wood stove and thoughtfully updated throughout, this move-in ready countryproperty is ready for its next owners to enjoy.
| yesterday | Listing first seen on site | |
| yesterday | Listing updated with changes from the MLS® |

Listing information is provided by Participants of the Toronto Real Estate Board. VOW information is provided exclusively for personal, non-commercial use, and may not be used for any purpose other than to identify prospective properties consumers may be interested in purchasing. Information is deemed reliable but not guaranteed. Copyright 2026, Toronto Real Estate Board
Last checked 2026-07-26 02:48 AM UTC