Save
Ask
Tour
Hide
Share
$764,900
1 Day On Site

12 Oriole Lane
Kingston, ON K7K 5E2

For Sale|Single Family Residence|Active
3
Beds
1
Total Bath
County:
Frontenac
Call Now: (613) 777-2245
Is this the listing for you? We can help make it yours.
(613) 777-2245
12 Oriole Lane12 Oriole Lane12 Oriole Lane12 Oriole Lane
Save
Ask
Tour
Hide
Share

Mortgage Calculator

Monthly Payment (Est.)

$3,490
Calculator powered by Showcase IDX, a Constellation1 Company. Copyright ©2026 Information is deemed reliable but not guaranteed.

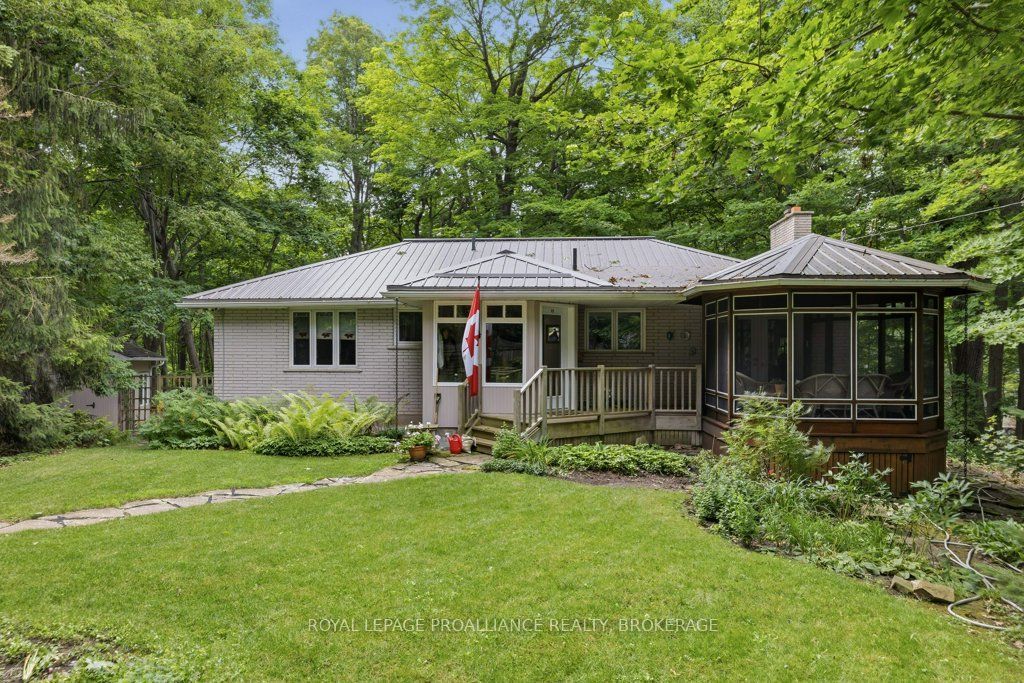
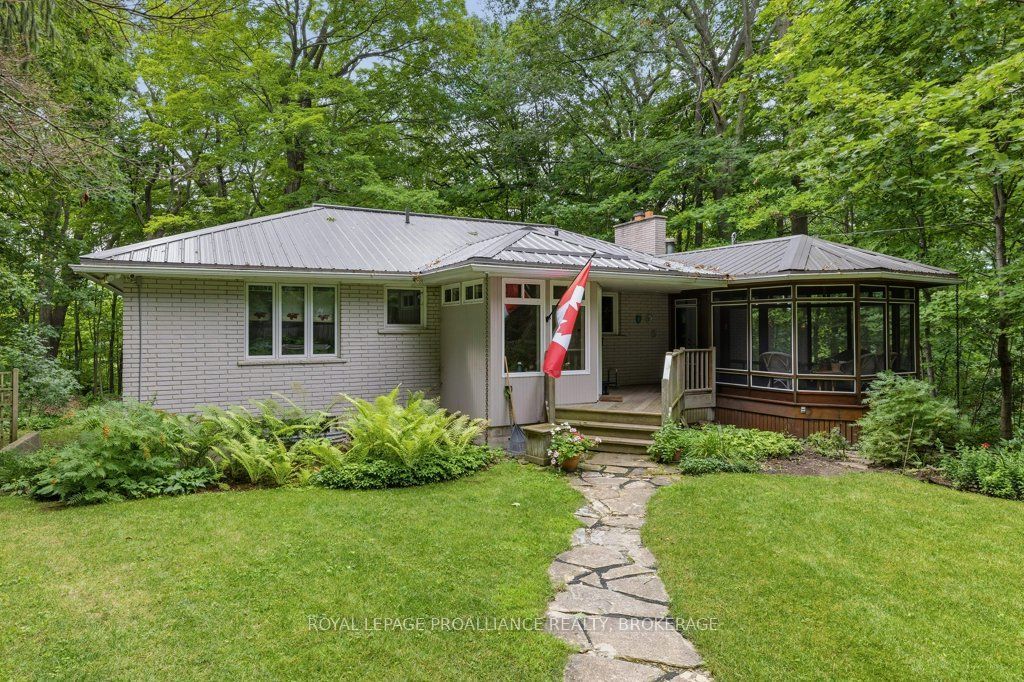
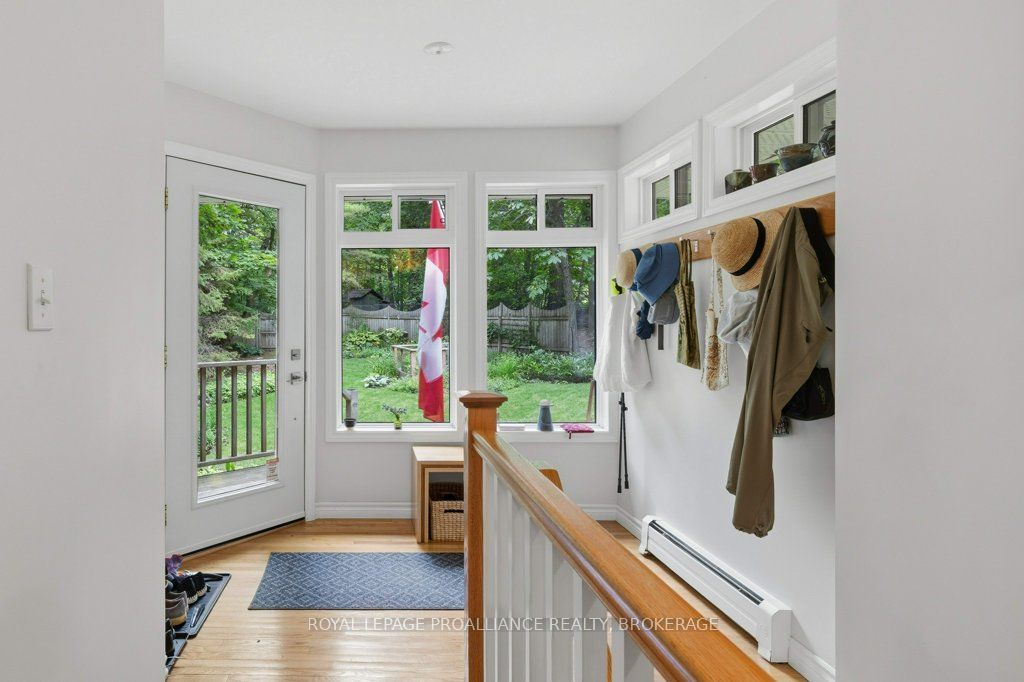
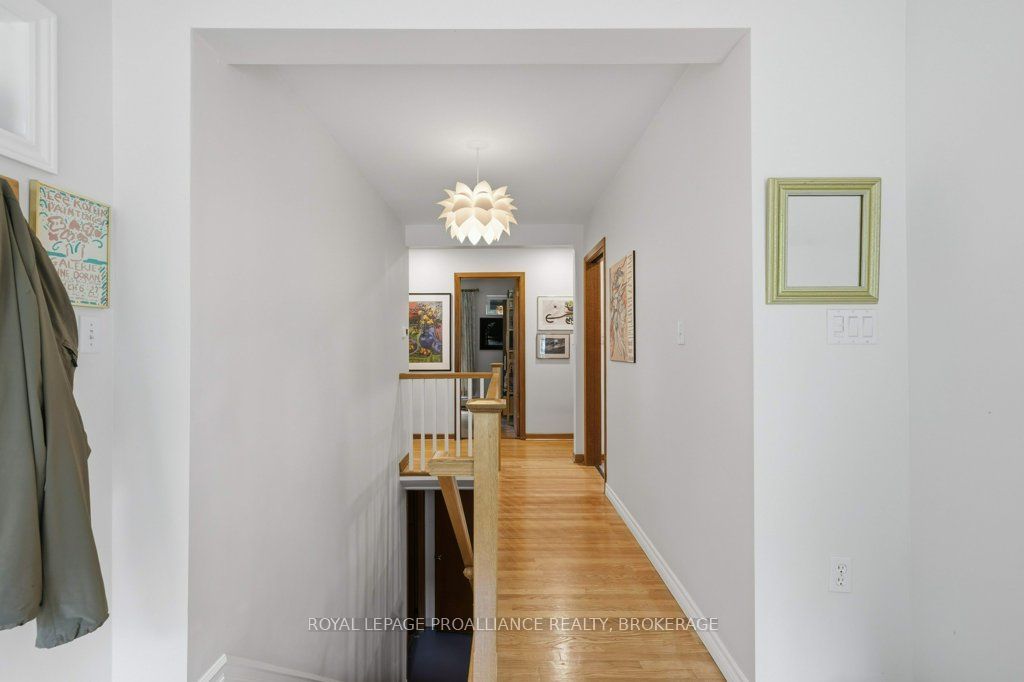
Charming 3 bedroom, 1149 sq.ft. bungalow in sought-after riverfront community of Cartwright Point, located just south of CFB Kingston. Situated on a spacious, tree-lined corner lot, 12 Oriole Lane includes deeded access to the private waterfront park. Features includes a bright entry hall added in 2011, sun-filled living and dining rooms with south facing windows with partial glimpses of the river and a 3-season screened-in pagoda added in 1993. Updated kitchen and bathrooms maintain the home's original character. The bedrooms features hardwood floors throughout and generous sized windows overlooking the surrounding trees. The lower level extends the living space with a rec room with fireplace, finished walkout with storage room and a combined laundry/utility area. Lovingly maintained since 1968, the home boasts premium updates including a beautiful garden, metal roof, new wood fence, a new front porch (2026) and a custom built garden shed. With its unique charm, careful stewardship, and prime east end location, this home is a rare find offering a peaceful lifestyle in a welcoming riverfront community.

Save
Ask
Tour
Hide
Share
Listing Snapshot
Price 
$764,900
Days On Site 
1 Day
Bedrooms 
3
Inside Area (SqFt) 
N/A
Total Baths 
1
Full Baths 
N/A
Partial Baths 
N/A
Lot Size 
0.5007 Acres
Year Built 
N/A
MLS® Number 
X13602308
Status 
Active
Property Tax 
$3,593.98
Maintenance Fees 
N/A
Sq Ft Source 
N/A
Friends & Family
Recent Activity
yesterdayListing first seen on site
yesterdayListing updated with changes from the MLS®
General Features
Cross Street 
Mallard Lane and Oriole Lane
Direction Faces 
South
Foundation 
Block
Parking 
Private
Parking Spaces 
3
Property Sub Type 
Single Family Residence
Security 
Security SystemSmoke Detector(s)Carbon Monoxide Detector(s)
Style 
Bungalow
Utilities 
Cable Available
Water Source 
WellPrivate
Zoning 
LSR
Interior Features
Appliances 
Water PurifierWater Softener
Basement 
Walk-Out AccessSump PumpPartially FinishedFull
Fireplace 
Yes
Fireplace Features 
Wood BurningOther
Fireplaces 
1
Heating 
OilBaseboard
Save
Ask
Tour
Hide
Share
Exterior Features
Construction Details 
Brick
Exterior 
Dock
Fencing 
Fenced
Lot Features 
LevelSlopedLandscaped
Other Structures 
Shed(s)Gazebo
Patio And Porch 
Porch
Pool Features 
None
Roof 
Metal
View 
Trees/WoodsRiver
Waterfront 
Yes
Waterfront Features 
Lake PrivilegesRiver FrontWaterfront AccessBeach Front
Waterview 
Trees/WoodsRiver
Listing courtesy of ROYAL LEPAGE PROALLIANCE REALTY, BROKERAGE

Listing information is provided by Participants of the Toronto Real Estate Board. VOW information is provided exclusively for personal, non-commercial use, and may not be used for any purpose other than to identify prospective properties consumers may be interested in purchasing. Information is deemed reliable but not guaranteed. Copyright 2026, Toronto Real Estate Board
Last checked 2026-07-26 01:27 AM UTC

Neighborhood & Commute
Source: Walkscore
Save
Ask
Tour
Hide
Share