



1022 Bauder RoadFrontenac, ON K0H 1W0
Mortgage Calculator
Monthly Payment (Est.)
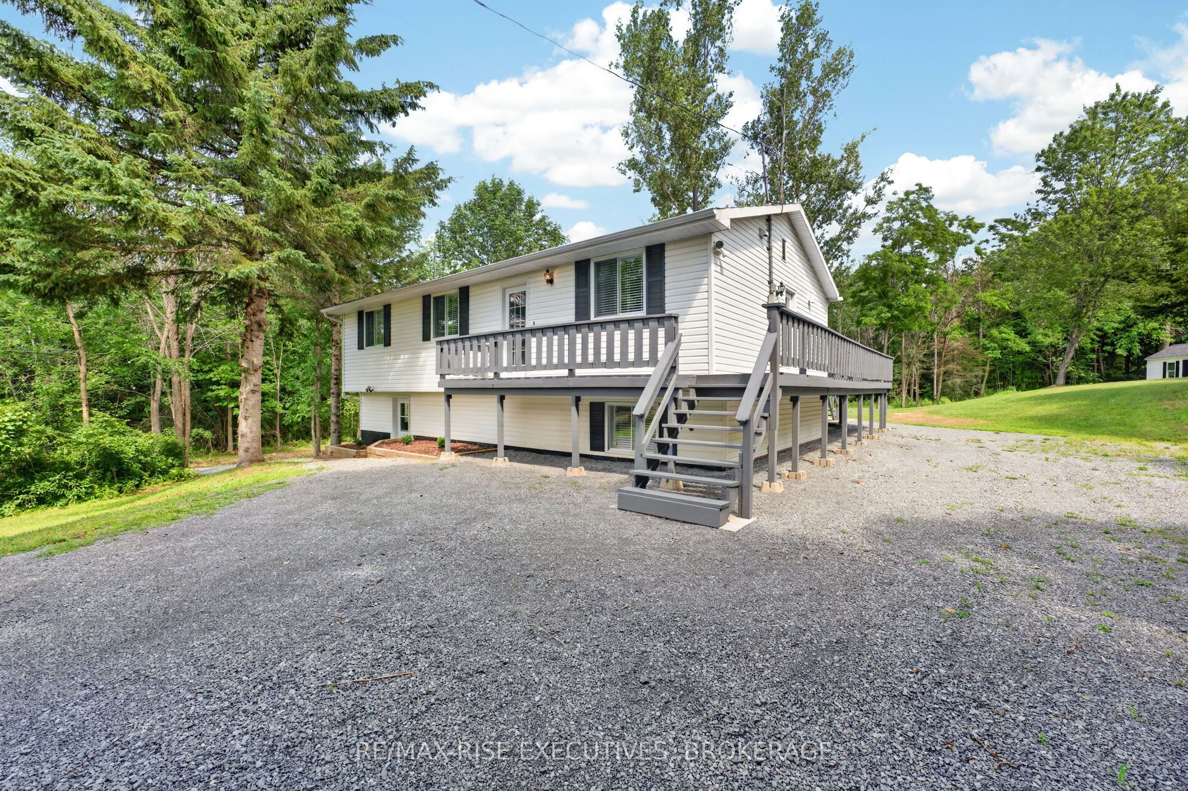
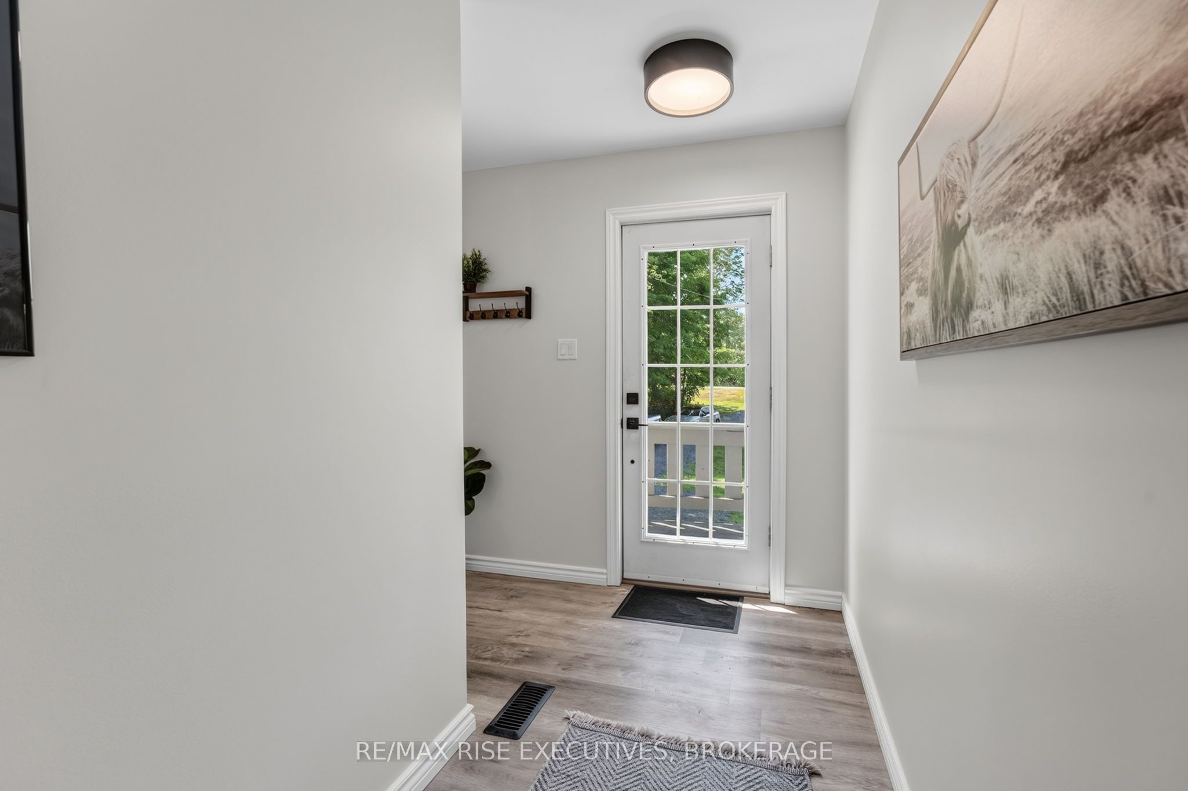
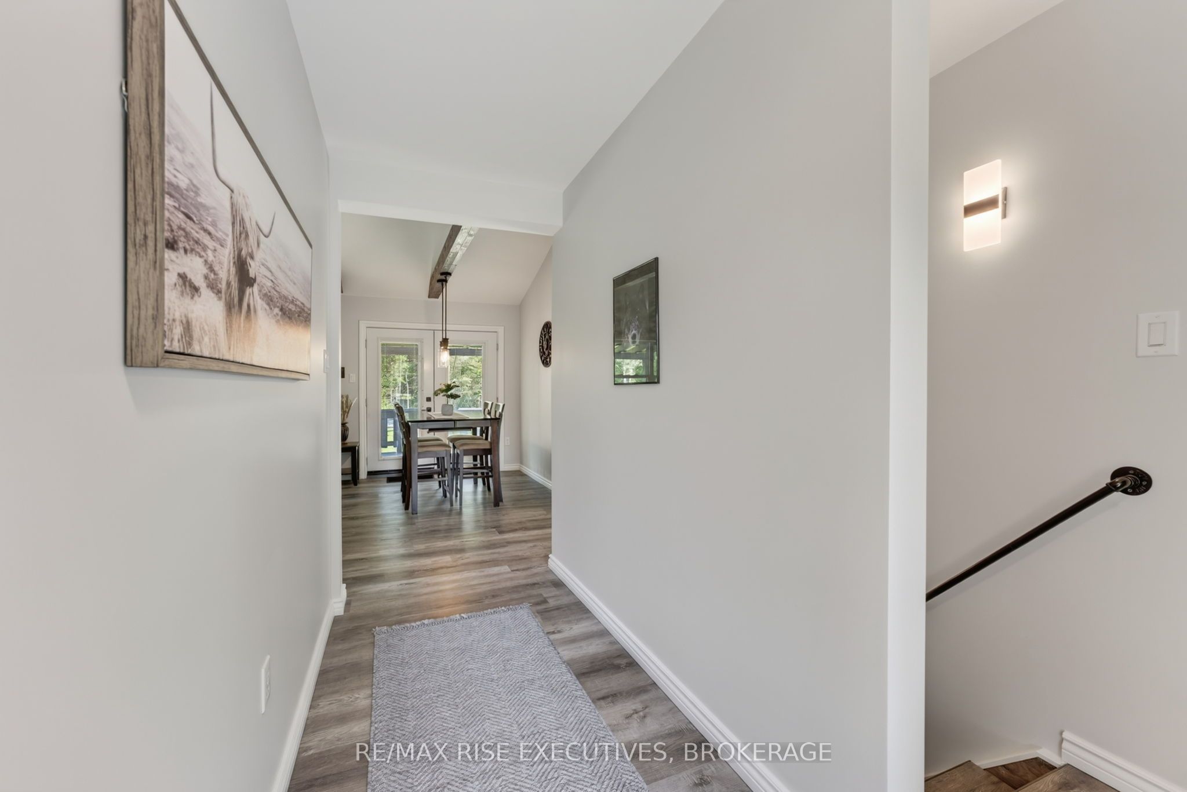
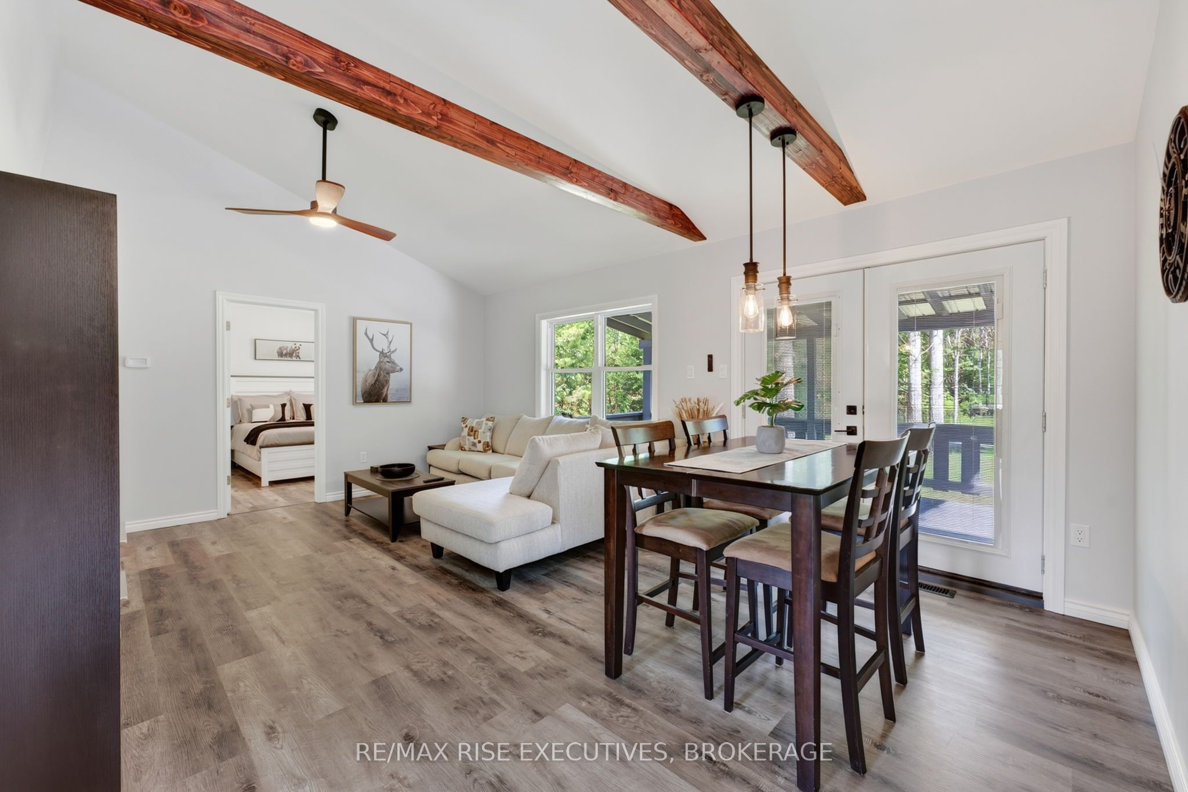
$2,897Welcome to 1022 Bauder Road, a rare opportunity to own a completely renovated country bungalowon a stunning and exceptionally private 8-acre property just north of Verona. Surrounded bymature trees, ponds, and walking trails, this peaceful retreat offers the perfect blend ofmodern comfort and rural tranquility. The beautifully updated home features 3+1 bedrooms, 2bathrooms, and approximately 2,400 square feet of finished living space between the main floorand fully finished walkout basement. The main level boasts new luxury vinyl plank flooringthroughout, a gorgeous custom kitchen with quartz countertops and newer appliances, a spaciousprimary bedroom with updated ensuite, and two additional bedrooms served by a renovated mainbath. The fully finished walkout lower level offers a large recreation room, fourth bedroom,spacious laundry area, mudroom, and plenty of storage, making it ideal for families, guests, ormulti-generational living. Extensive recent upgrades include a new furnace, central airconditioning system, hot water tank, water treatment equipment, steel roof, wrap-around deck,and new eavestroughs, allowing buyers to move in with confidence and enjoy years of worry-freeownership. What truly sets this property apart is that it is being offered fully furnished. Quality dining room furniture, living room furniture, bedroom furnishings, appliances, and much of what you see throughout the home are included in the sale. Most furnishings are less than two years old, creating a truly turnkey opportunity unlike anything else on the market. Outside, enjoy 7.2 private acres featuring ponds, trails, abundant wildlife, and a cleared area ideal for a future garage, workshop, or additional outbuilding. Whether you're seeking a year-round residence, family retreat, or country escape, this remarkable property delivers privacy, comfort, and exceptional value just minutes from Verona and within easy reach of Kingston.
| yesterday | Listing first seen on site | |
| yesterday | Listing updated with changes from the MLS® |

Listing information is provided by Participants of the Toronto Real Estate Board. VOW information is provided exclusively for personal, non-commercial use, and may not be used for any purpose other than to identify prospective properties consumers may be interested in purchasing. Information is deemed reliable but not guaranteed. Copyright 2026, Toronto Real Estate Board
Last checked 2026-07-26 02:48 AM UTC