Save
Ask
Tour
Hide
Share
$500,000
1 Day On Site

1124 Bittersweet Place
Kingston, ON K7P 2G9

For Sale|Single Family Residence|Active
3
Beds
2
Total Baths
County:
Frontenac
Call Now: (613) 777-2245
Is this the listing for you? We can help make it yours.
(613) 777-2245
Upcoming Open Houses
Sun, Jul 26, 2:00 PM - 3:00 PM
1124 Bittersweet Place1124 Bittersweet Place1124 Bittersweet Place1124 Bittersweet Place
Save
Ask
Tour
Hide
Share

Mortgage Calculator

Monthly Payment (Est.)

$2,281
Calculator powered by Showcase IDX, a Constellation1 Company. Copyright ©2026 Information is deemed reliable but not guaranteed.

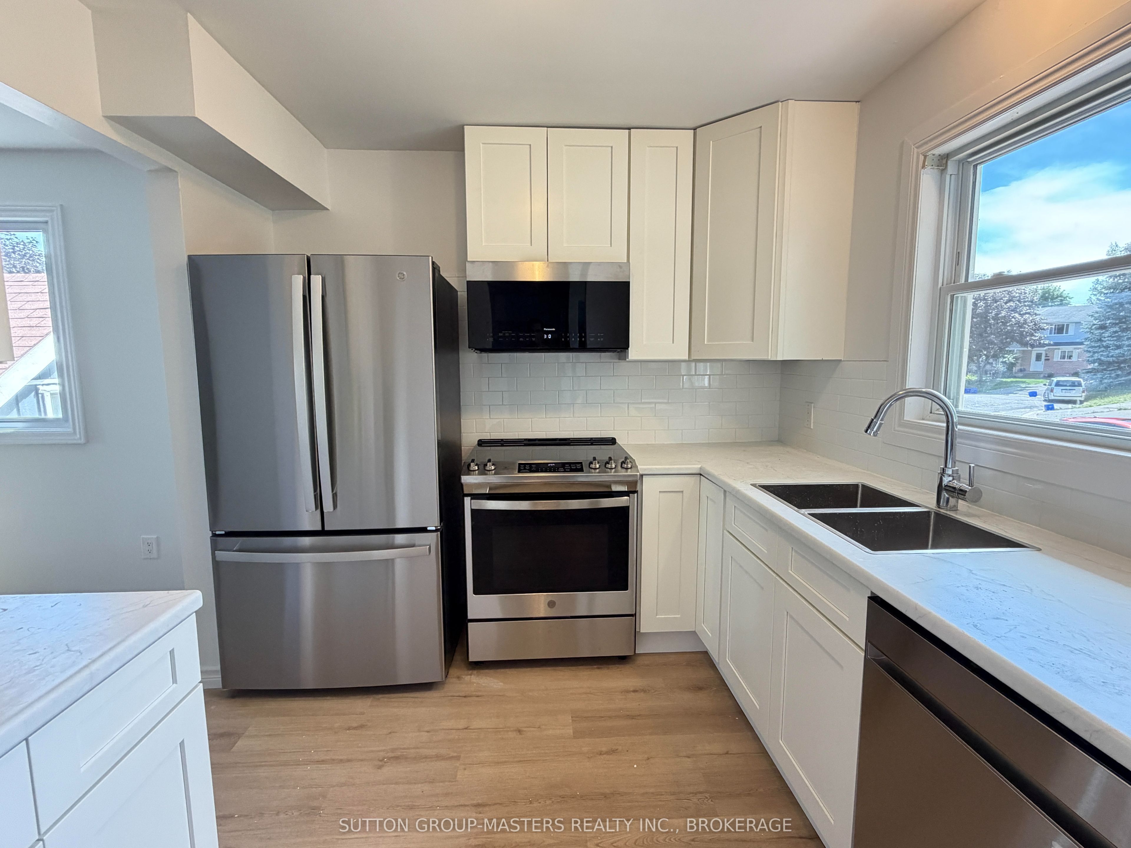
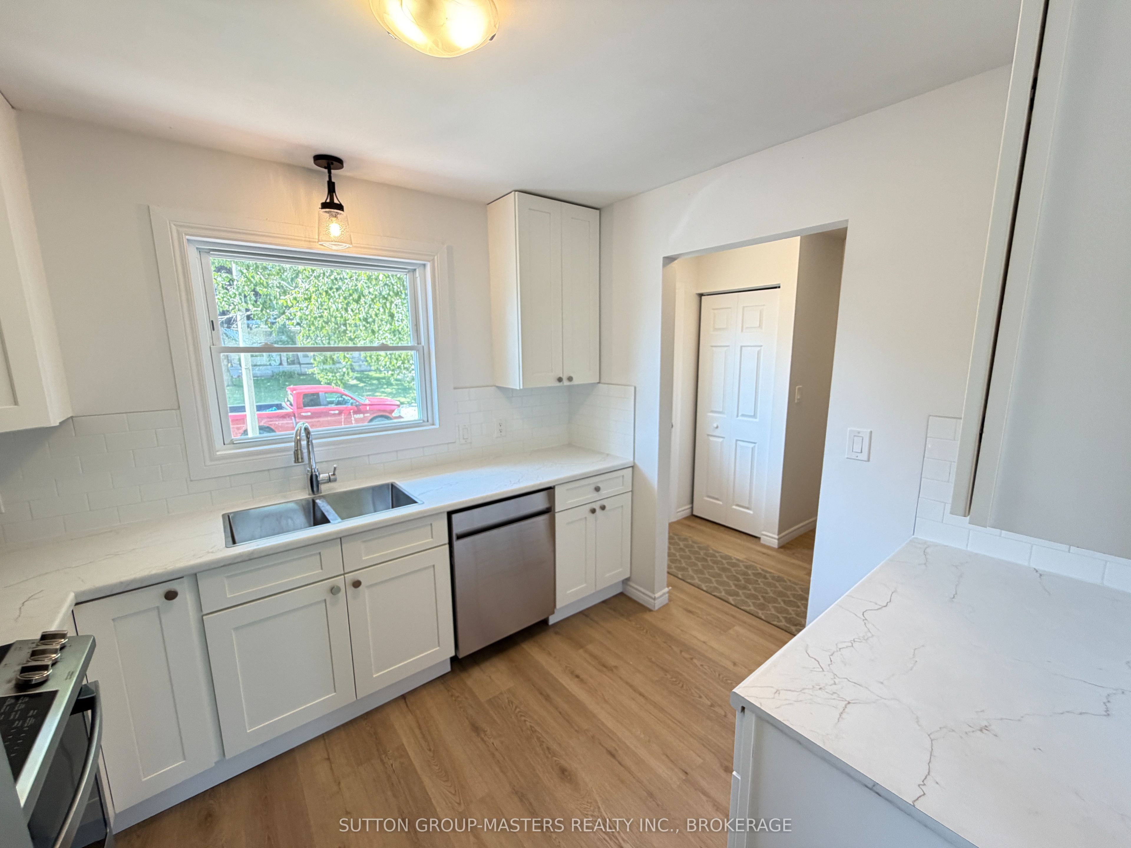
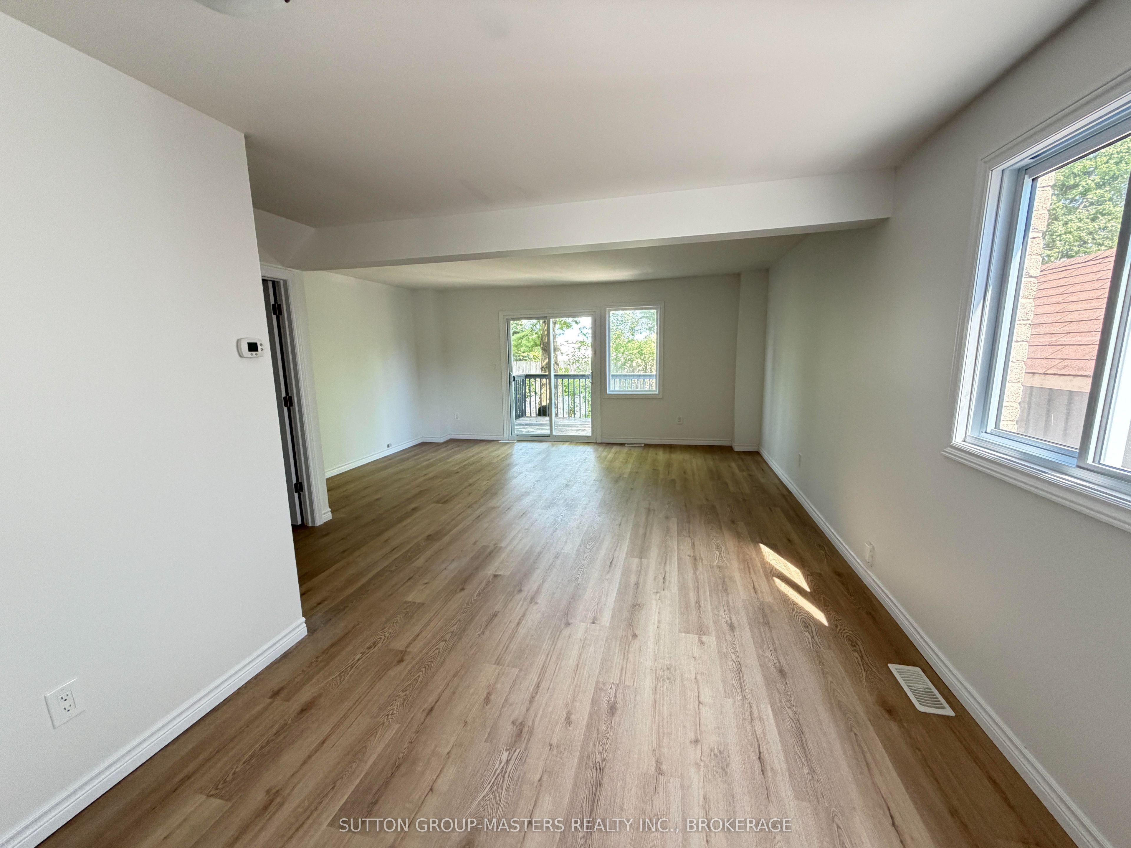
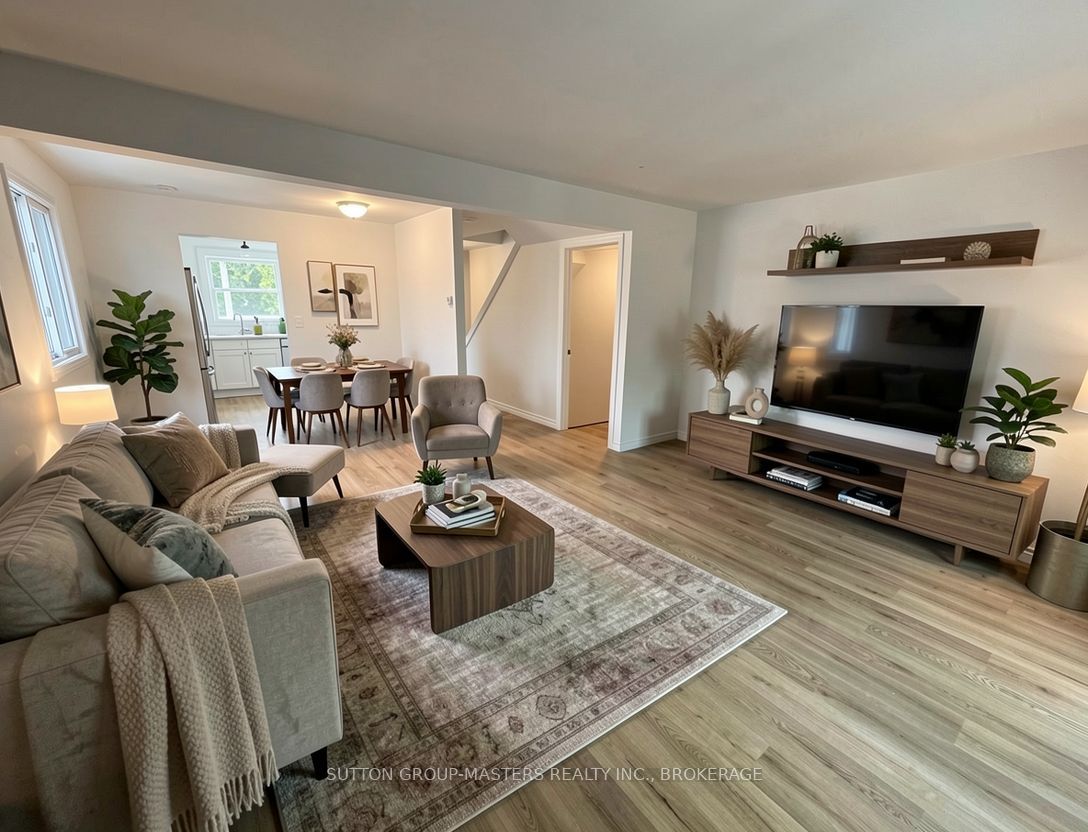
The complete package, with great location, condition & features! Let's start with the location... this 3 bedroom, 2 bath semi is a 1 minute drive or a short walk to the Midland Strip, with WalMart, Loblaw's, LCBO and more, and another minute to the Cataraqui Mall, but it sits on a peaceful cul de sac. Just a 4 Minute walk to Cataraqui Woods Public School for the kids. The condition? Completely refreshed, including a new kitchen with slow-close doors & drawers, subway tile backsplash, and new stainless stove, dishwasher and 36" fridge. Also new flooring, bathroom, furnace, windows and doors. The features? Smooth ceilings (no stippling), 5 brand new appliances plus bbq and lawnmower included, solid-core doors, finished basement, large deck, large shed, and a fenced yard with no neighbours behind. Come take a look, this great package won't last long!

Save
Ask
Tour
Hide
Share
Listing Snapshot
Price 
$500,000
Days On Site 
1 Day
Bedrooms 
3
Inside Area (SqFt) 
N/A
Total Baths 
2
Full Baths 
N/A
Partial Baths 
N/A
Lot Size 
N/A
Year Built 
N/A
MLS® Number 
X13601148
Status 
Active
Property Tax 
$3,191
Maintenance Fees 
N/A
Sq Ft Source 
N/A
Friends & Family
Recent Activity
yesterdayListing first seen on site
yesterdayListing updated with changes from the MLS®
General Features
Cross Street 
Midland & Cataraqui Woods
Direction Faces 
East
Foundation 
Block
Number Of Stories 
2
Parking 
Private
Parking Spaces 
3
Property Sub Type 
Single Family Residence
Style 
2-Storey
Utilities 
Cable Available
Water Source 
Public
Zoning 
R2-8
Interior Features
Basement 
Finished
Cooling 
Central Air
Heating 
Natural GasForced Air
Interior 
Storage
Save
Ask
Tour
Hide
Share
Exterior Features
Construction Details 
Brick VeneerVinyl Siding
Fencing 
Fenced
Lot Features 
Level
Other Structures 
Shed(s)
Patio And Porch 
Deck
Pool Features 
None
Roof 
Asphalt
Listing courtesy of SUTTON GROUP-MASTERS REALTY INC., BROKERAGE

Listing information is provided by Participants of the Toronto Real Estate Board. VOW information is provided exclusively for personal, non-commercial use, and may not be used for any purpose other than to identify prospective properties consumers may be interested in purchasing. Information is deemed reliable but not guaranteed. Copyright 2026, Toronto Real Estate Board
Last checked 2026-07-26 01:27 AM UTC

Neighborhood & Commute
Source: Walkscore
Save
Ask
Tour
Hide
Share