



417 GLEN CASTLE RoadKingston, ON K7M 5V3
Mortgage Calculator
Monthly Payment (Est.)
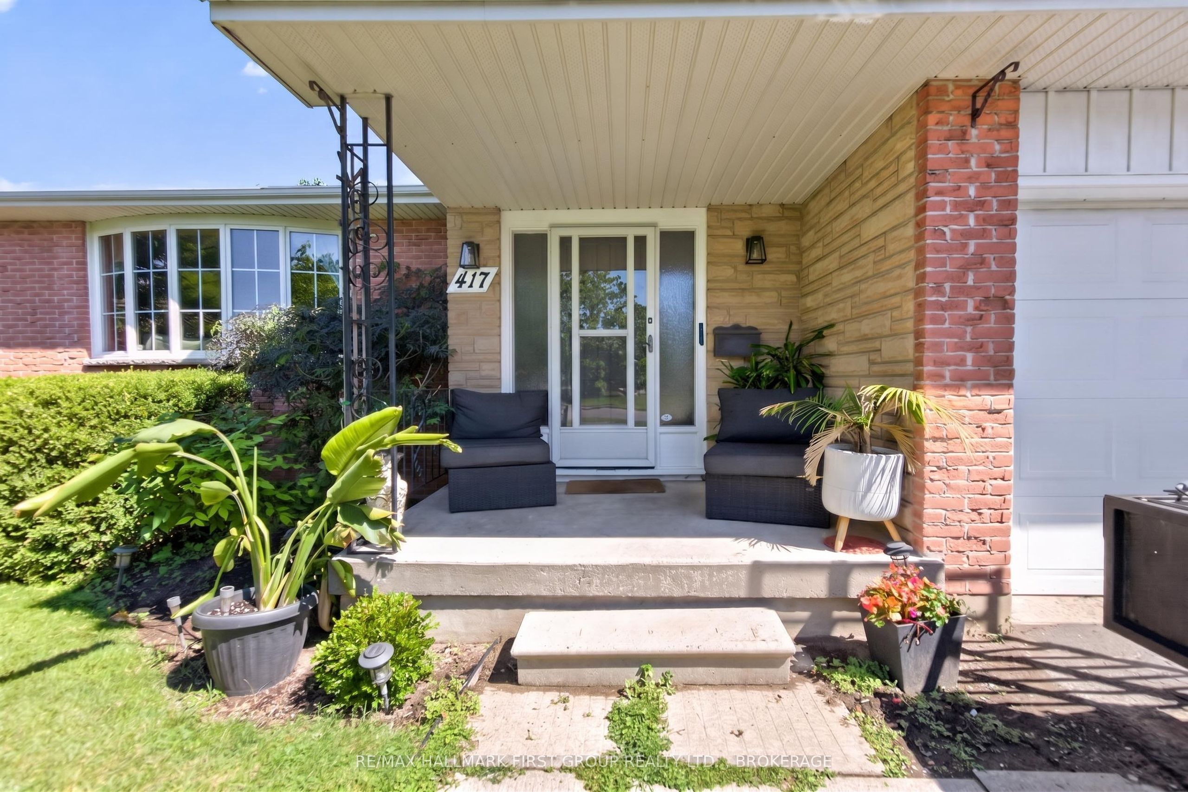
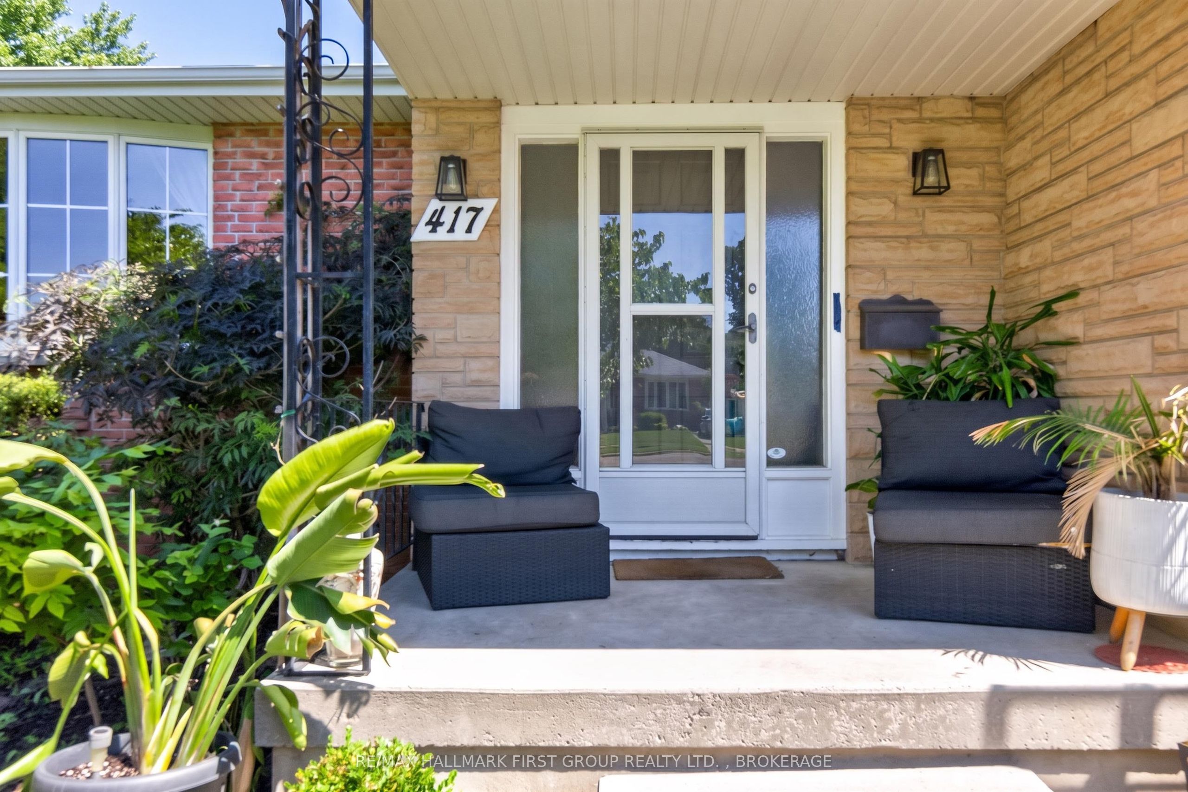
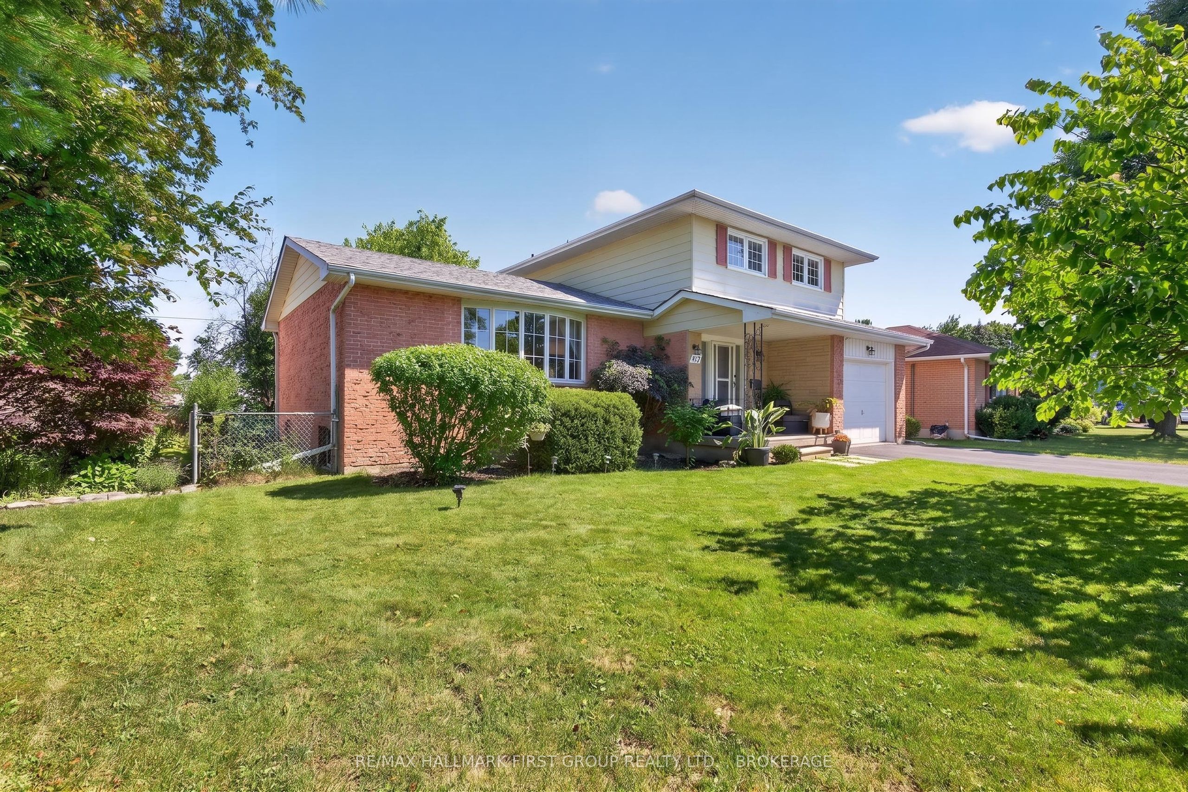
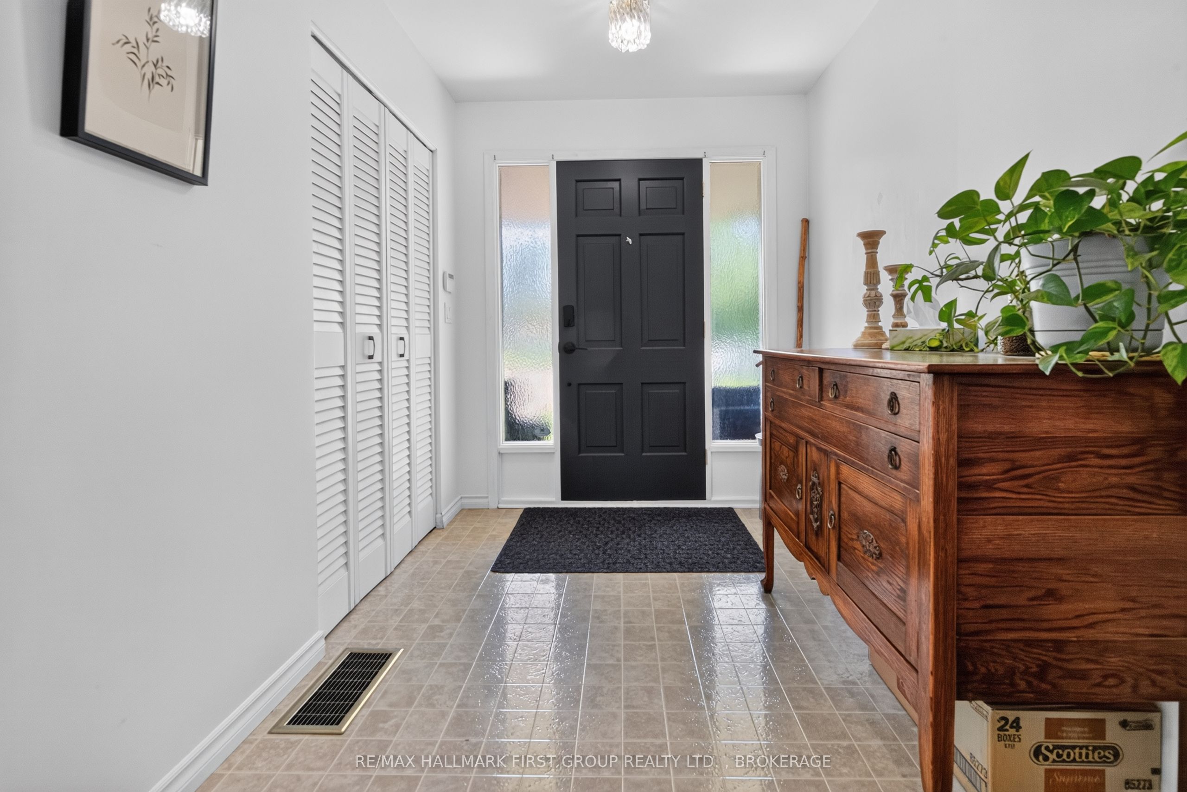
$2,960Welcome to Henderson Place! Located in one of Kingston's most desirable family neighbourhoods, this beautifully renovated 3-bedroom home is within walking distance of Henderson Pool, soccer fields, tennis courts, J.R. Henderson Public School, and Frontenac Secondary School.Thoughtfully updated throughout, this move-in-ready home features a stunning brand-new designer kitchen, beautifully renovated bathrooms, a new roof, and an updated electrical panel. The bright and spacious living and dining rooms showcase hardwood flooring and an abundance of natural light, while the inviting main-floor family room offers a cozy gas fireplace and a fully fenced backyard with a patio and mature trees.The welcoming foyer includes a double closet, convenient access to the attached single-car garage, and a 2-piece powder room. Upstairs, you'll find three generously sized bedrooms with hardwood flooring and a beautifully renovated 4-piece bathroom.The lower level offers a spacious recreation room, a large laundry and workout area, ample storage, and a cold cellar, providing excellent additional living space and future potential.Enjoy easy access to walking trails, golf courses, shopping, and the airport. With its exceptional updates, family-friendly location, and timeless appeal, this Henderson Place home is one you won't want to miss!
| 2 days ago | Listing first seen on site | |
| 2 days ago | Listing updated with changes from the MLS® |

Listing information is provided by Participants of the Toronto Real Estate Board. VOW information is provided exclusively for personal, non-commercial use, and may not be used for any purpose other than to identify prospective properties consumers may be interested in purchasing. Information is deemed reliable but not guaranteed. Copyright 2026, Toronto Real Estate Board
Last checked 2026-07-26 02:48 AM UTC