



256 Vanguard CourtKingston, ON K7M 8P8
Mortgage Calculator
Monthly Payment (Est.)
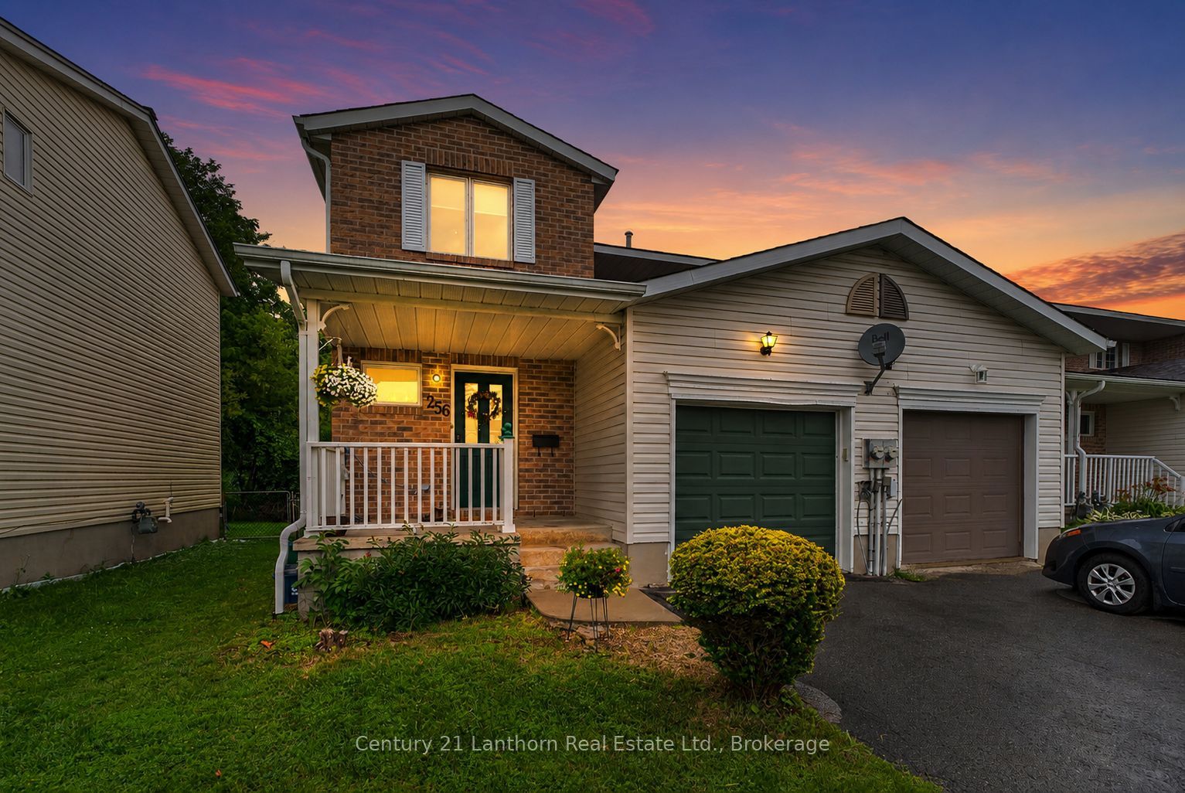
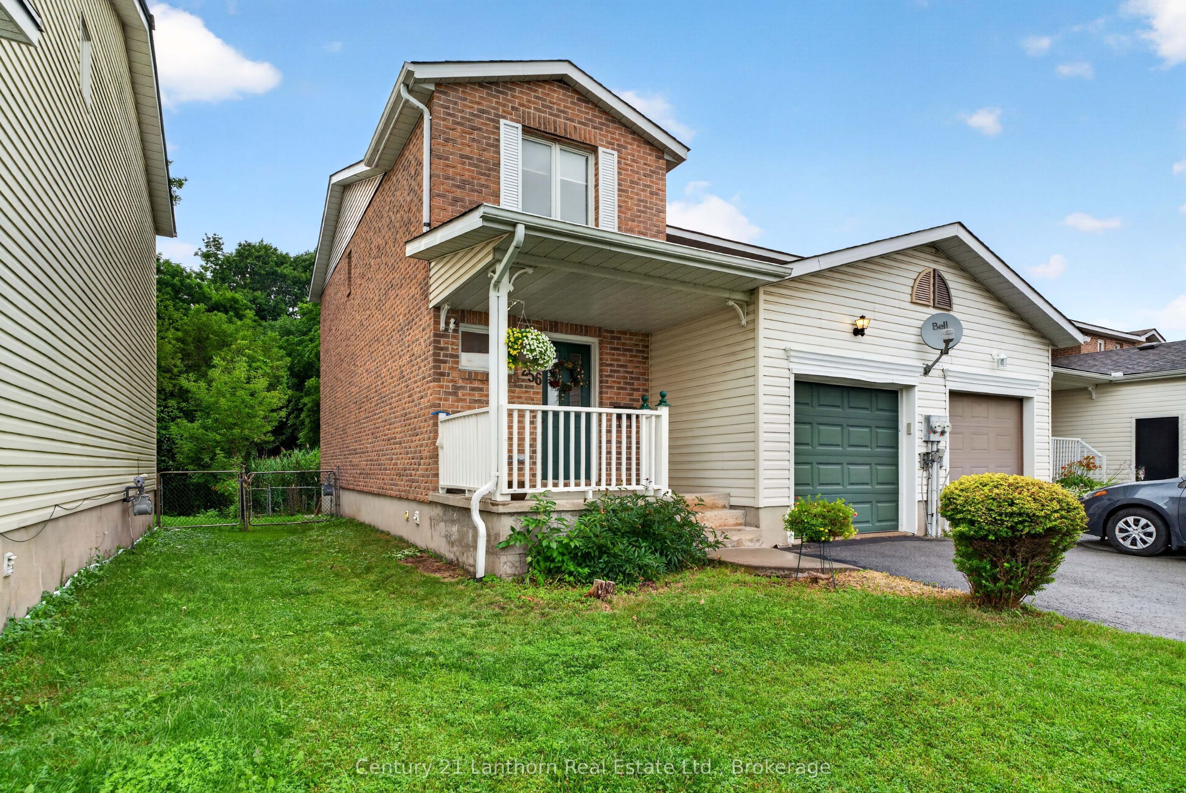
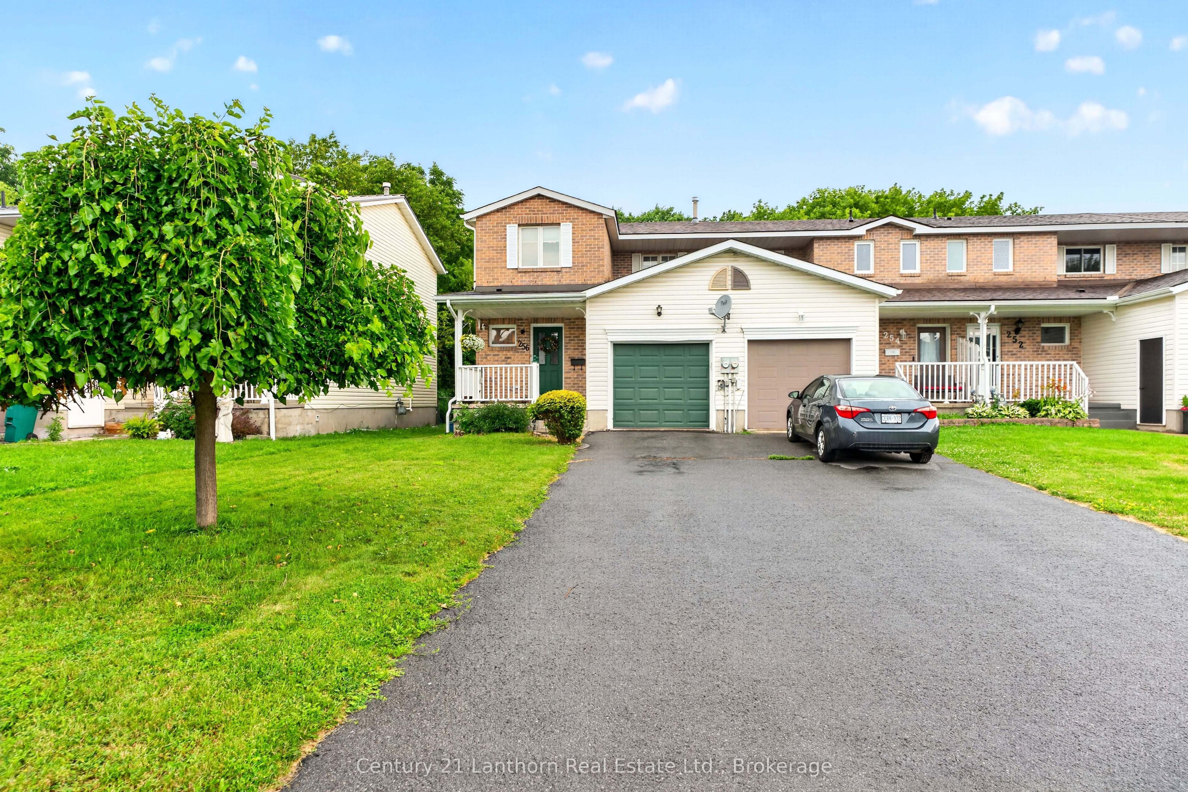
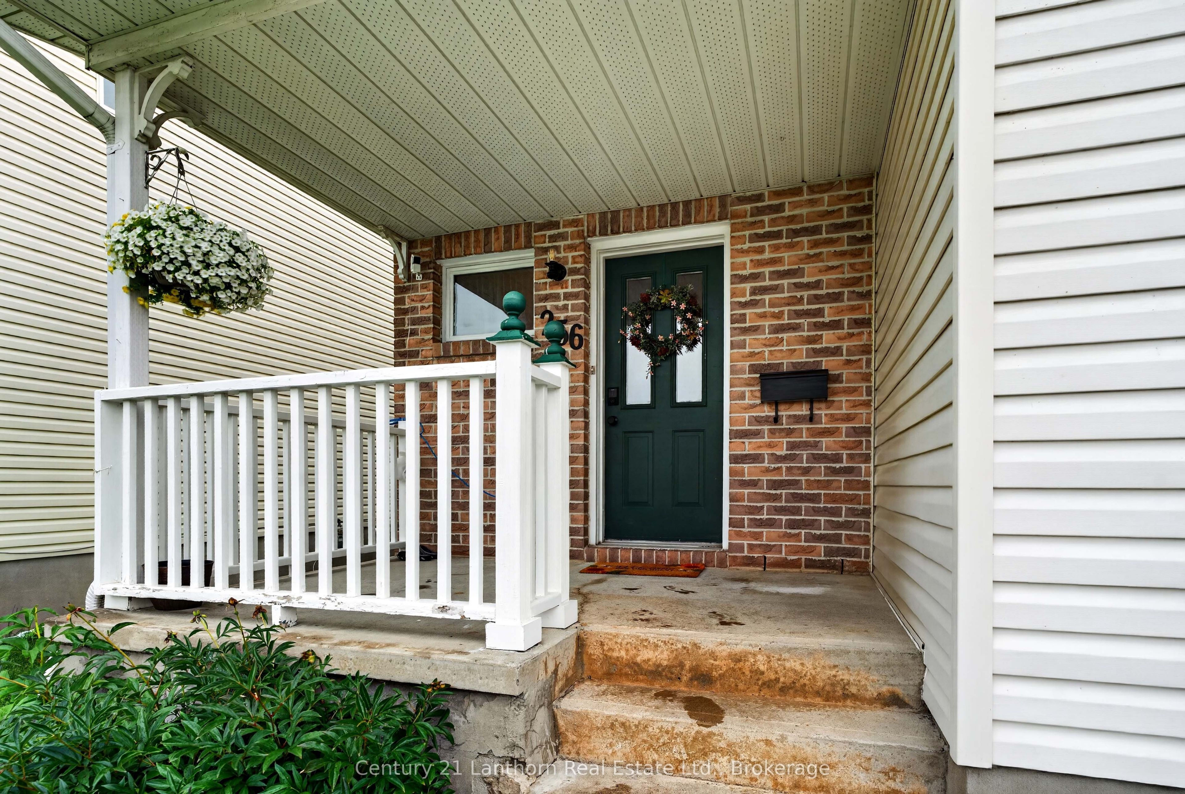
$2,372Welcome to this beautifully updated end unit townhome in Kingston's highly sought after westend. Offering 2 spacious bedrooms, 4 bathrooms and a fully finished basement, this move inready home provides exceptional living space for families, professionals or downsizers alike.The renovated kitchen and updated bathrooms blend modern style with everyday functionality,while the bright, fully enclosed sunroom creates the perfect space to relax and enjoy yearround. The finished lower level offers incredible flexibility with ample recreation space andthe potential to easily create a third bedroom, home office or guest suite. Complete with anattached single car garage and situated just minutes from schools, parks, shopping,restaurants, public transit, St. Lawrence College, Queen's University, the Cataraqui Centre,downtown Kingston, the waterfront, marinas, Highway 401, Gardiners Road and John CounterBoulevard, this home truly places every convenience at your doorstep. A fantastic opportunityto own an updated home in one of Kingston's most desirable and convenient neighborhoods.
| 3 days ago | Listing first seen on site | |
| 3 days ago | Listing updated with changes from the MLS® |

Listing information is provided by Participants of the Toronto Real Estate Board. VOW information is provided exclusively for personal, non-commercial use, and may not be used for any purpose other than to identify prospective properties consumers may be interested in purchasing. Information is deemed reliable but not guaranteed. Copyright 2026, Toronto Real Estate Board
Last checked 2026-07-26 02:48 AM UTC