



124 Park StreetGreater Napanee, ON K0H 1G0
Mortgage Calculator
Monthly Payment (Est.)
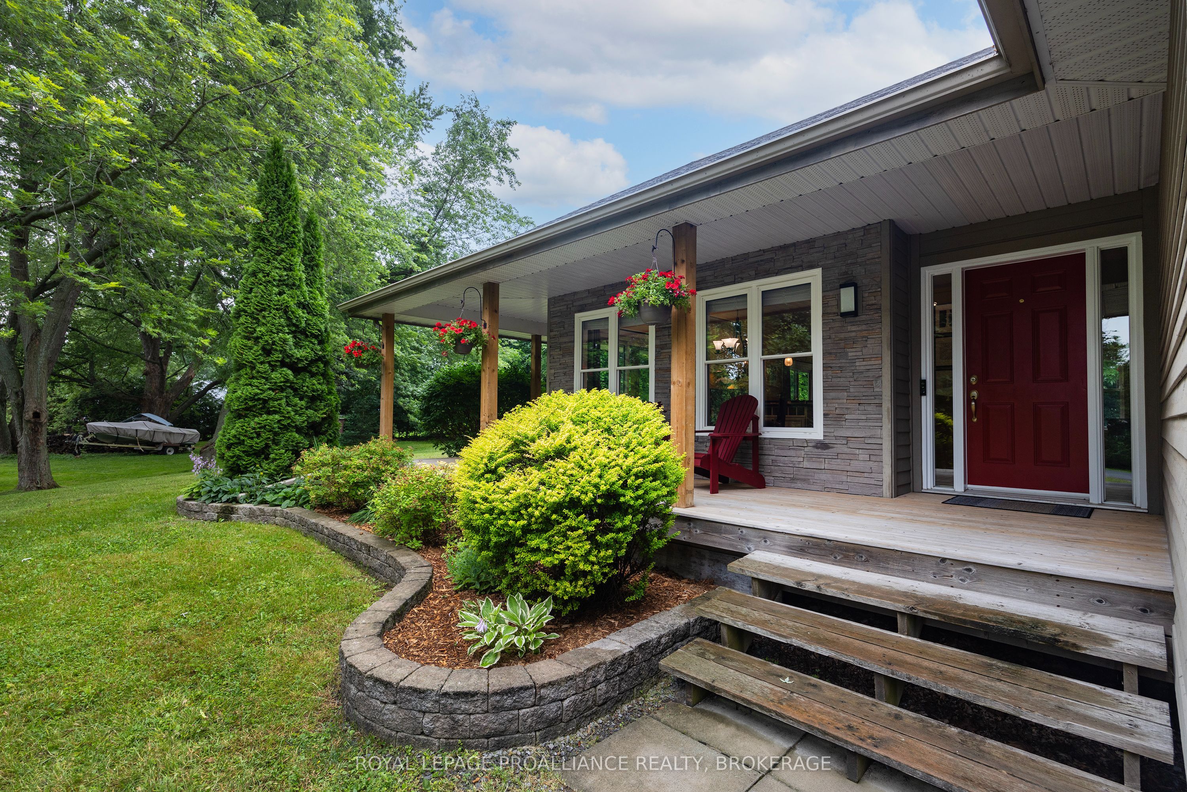
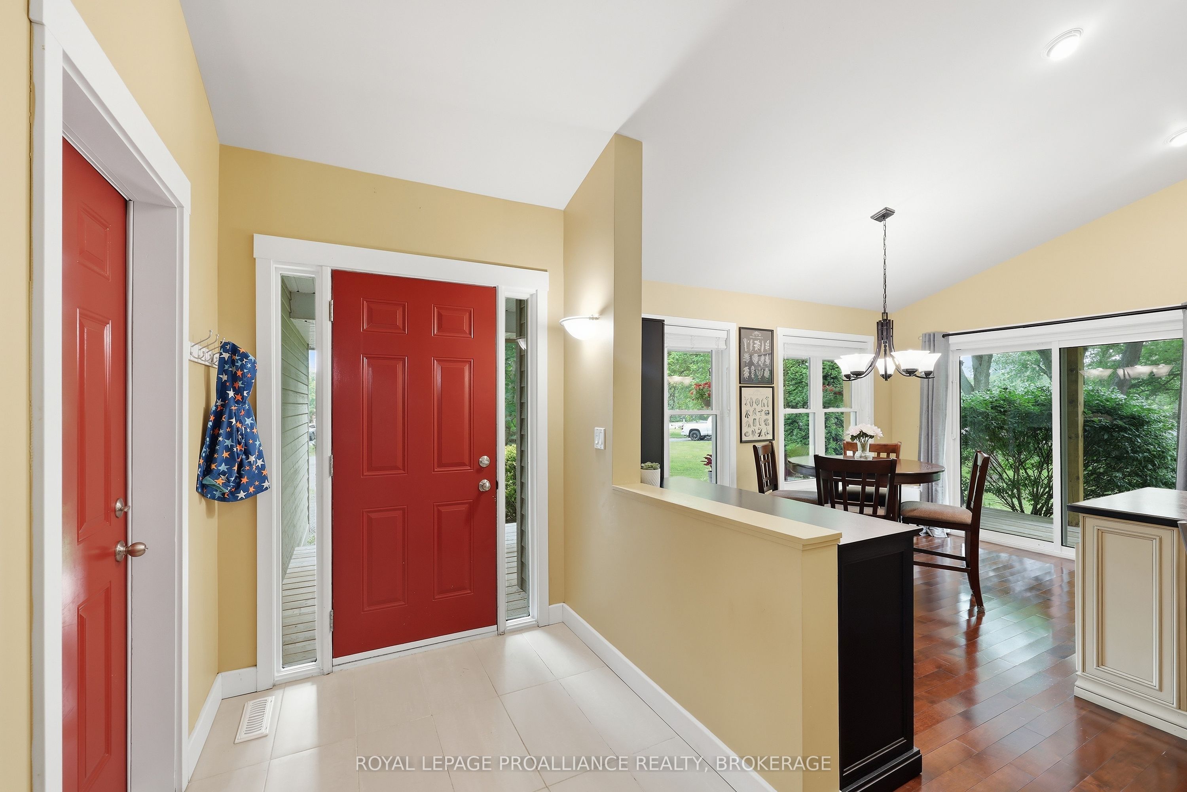
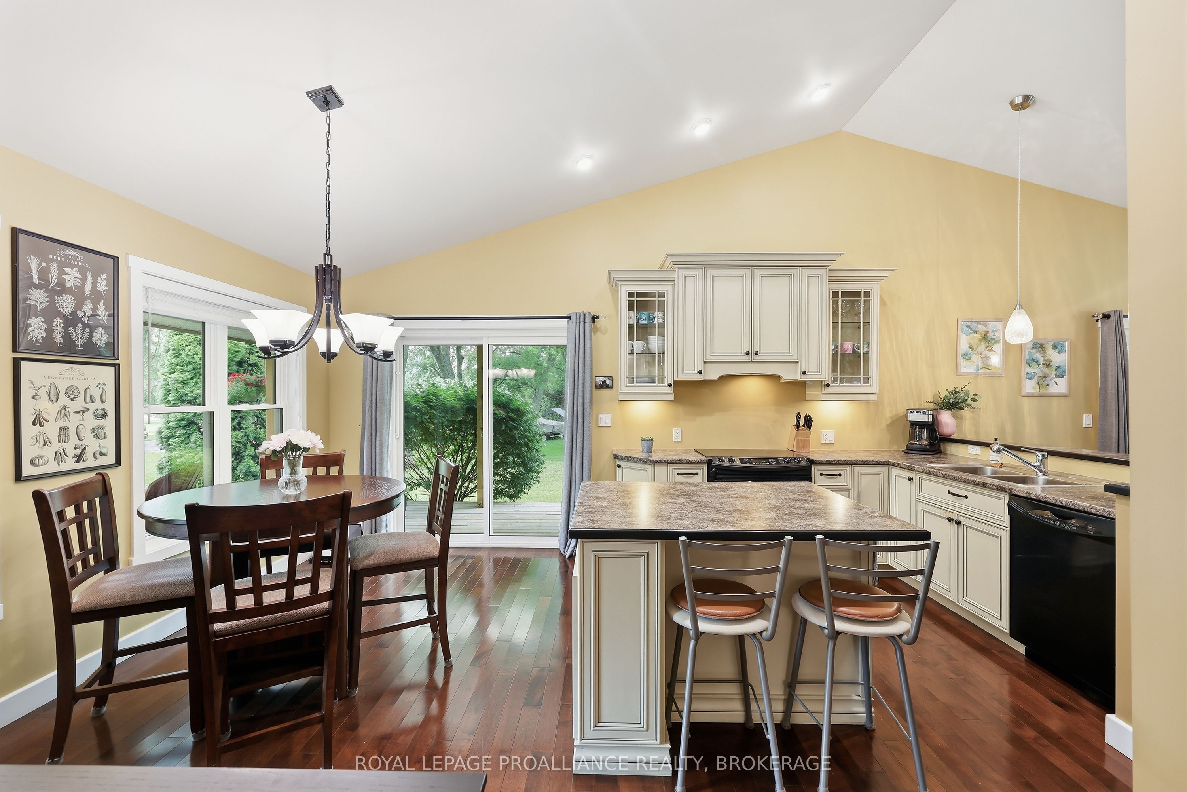
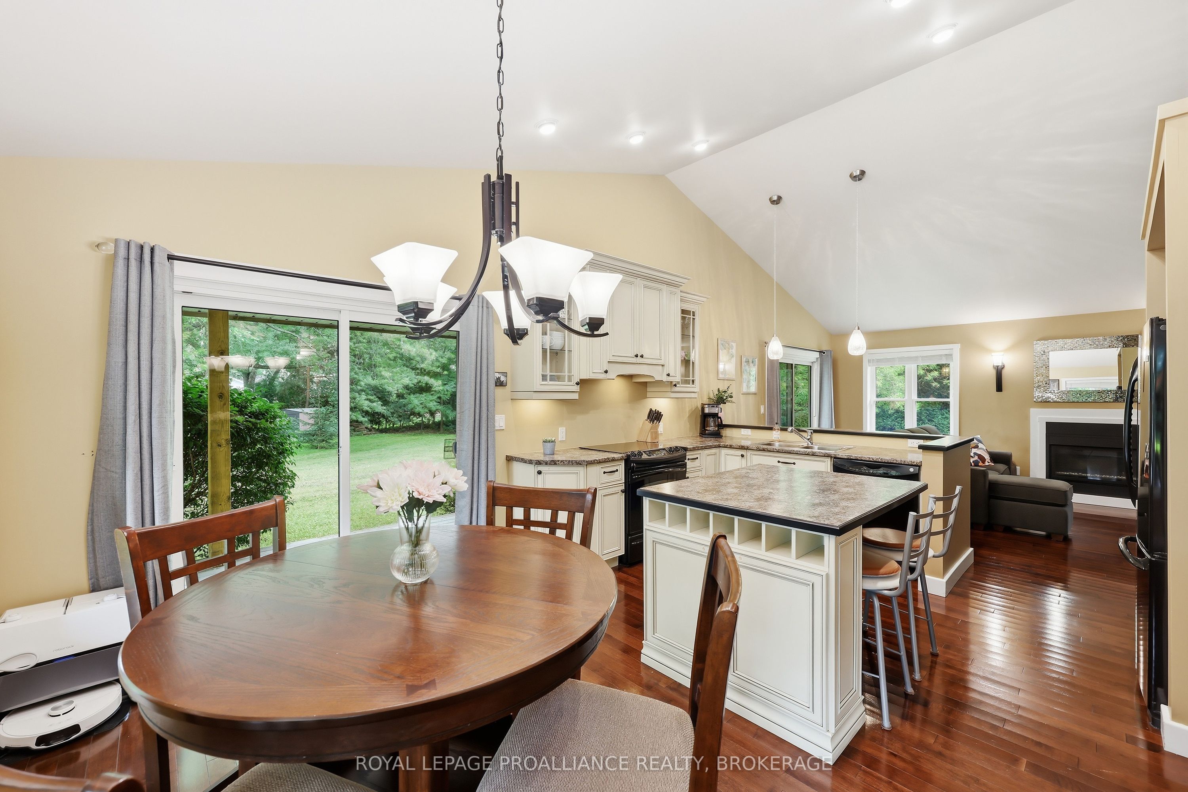
$2,737Welcome to 124 Park St. located in Sandhurst Shores. This meticulously maintained 2+1 bedroom bungalow with 3 full bathrooms is nestled in the trees on a private acre lot. The living room boasts hardwood floors, vaulted ceilings, oversized windows for natural light and a cozy fireplace. The Kitchen is functional with a moveable island and plenty of counter space and cabinetry. The primary bedroom is spacious and includes a spa inspired ensuite with soaker tub and radiant in floor heat. The lower level is finished with an additional bedroom, bathroom, and rec-room which would lend itself well to guests or a future in-law suite. Other bonuses include an insulated double car garage which would be perfect for a workshop and there is even a spot next to it for boat storage. Sandhurst Shores has a private park, boat launch, dock and area for swimming and is minutes to the ferry which leads to wine country,10 minutes to Bath and 25 minutes to Kingston. This home truly has a lot to offer in an amazing community.
| 3 days ago | Listing first seen on site | |
| 3 days ago | Listing updated with changes from the MLS® |

Listing information is provided by Participants of the Toronto Real Estate Board. VOW information is provided exclusively for personal, non-commercial use, and may not be used for any purpose other than to identify prospective properties consumers may be interested in purchasing. Information is deemed reliable but not guaranteed. Copyright 2026, Toronto Real Estate Board
Last checked 2026-07-26 02:54 AM UTC