Save
Ask
Tour
Hide
Share
$589,900
2 Days On Site

18 Casterton Avenue
Kingston, ON K7M 1R5

For Sale|Single Family Residence|Active
4
Beds
2
Total Baths
County:
Frontenac
Call Now: (613) 777-2245
Is this the listing for you? We can help make it yours.
(613) 777-2245
Upcoming Open Houses
Sun, Jul 26, 2:00 PM - 3:30 PM
18 Casterton Avenue18 Casterton Avenue18 Casterton Avenue18 Casterton Avenue
Save
Ask
Tour
Hide
Share

Mortgage Calculator

Monthly Payment (Est.)

$2,691
Calculator powered by Showcase IDX, a Constellation1 Company. Copyright ©2026 Information is deemed reliable but not guaranteed.

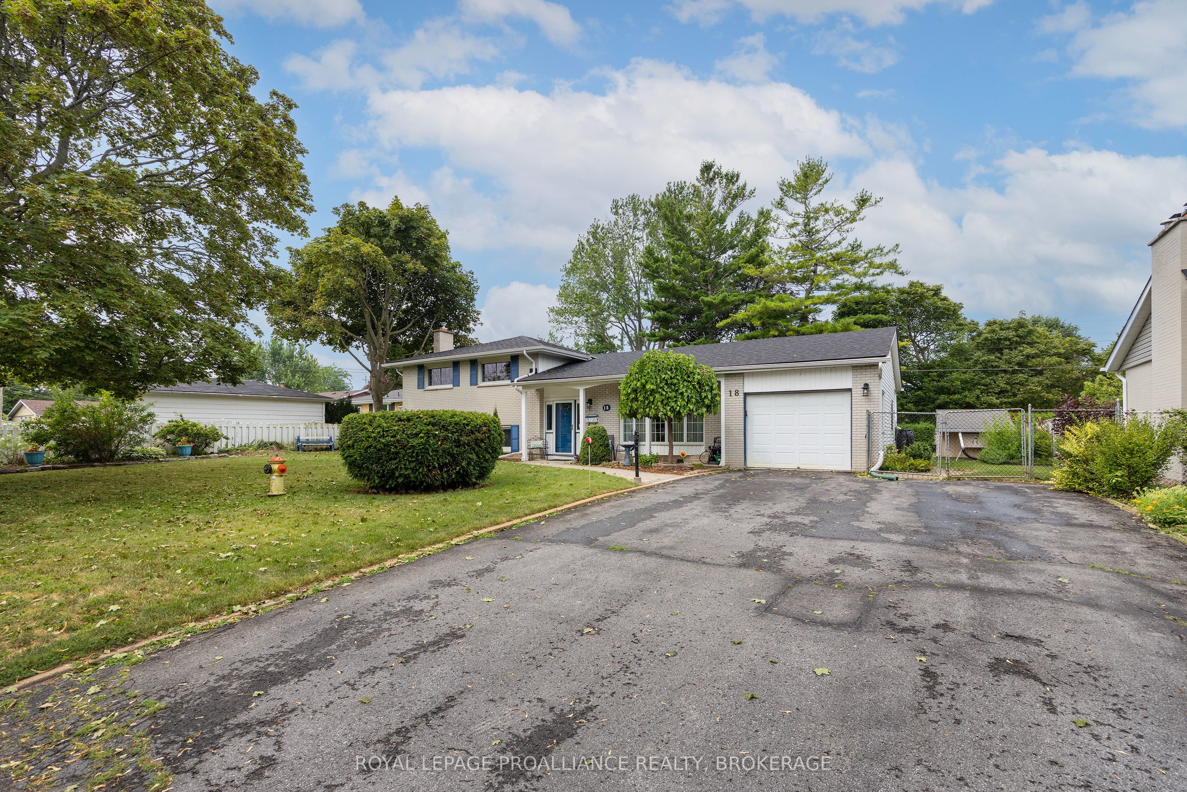
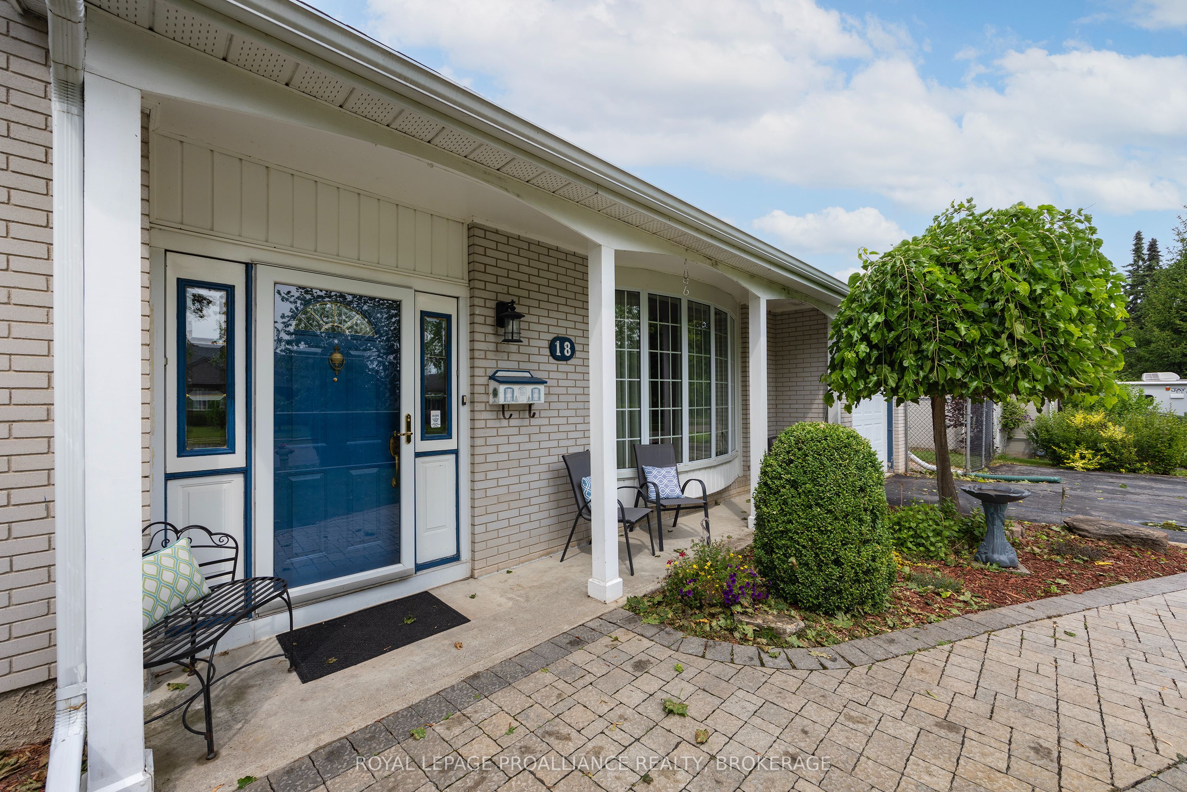
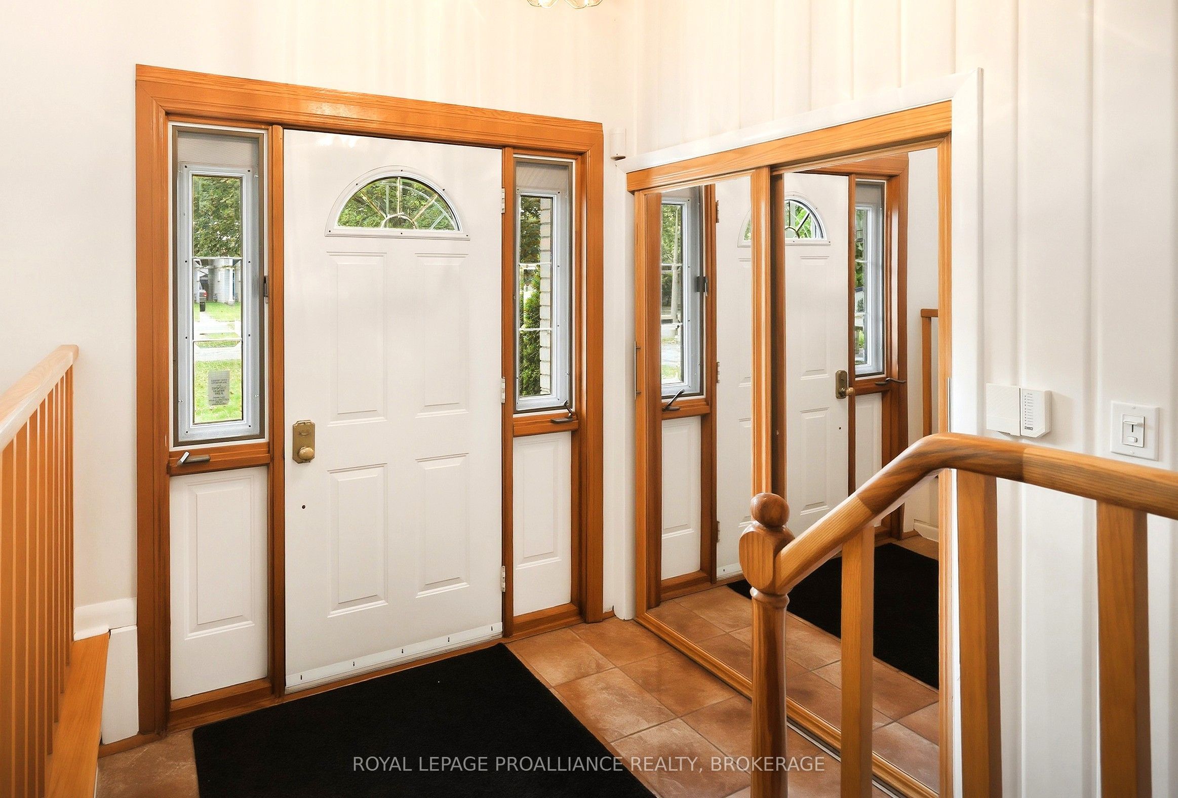
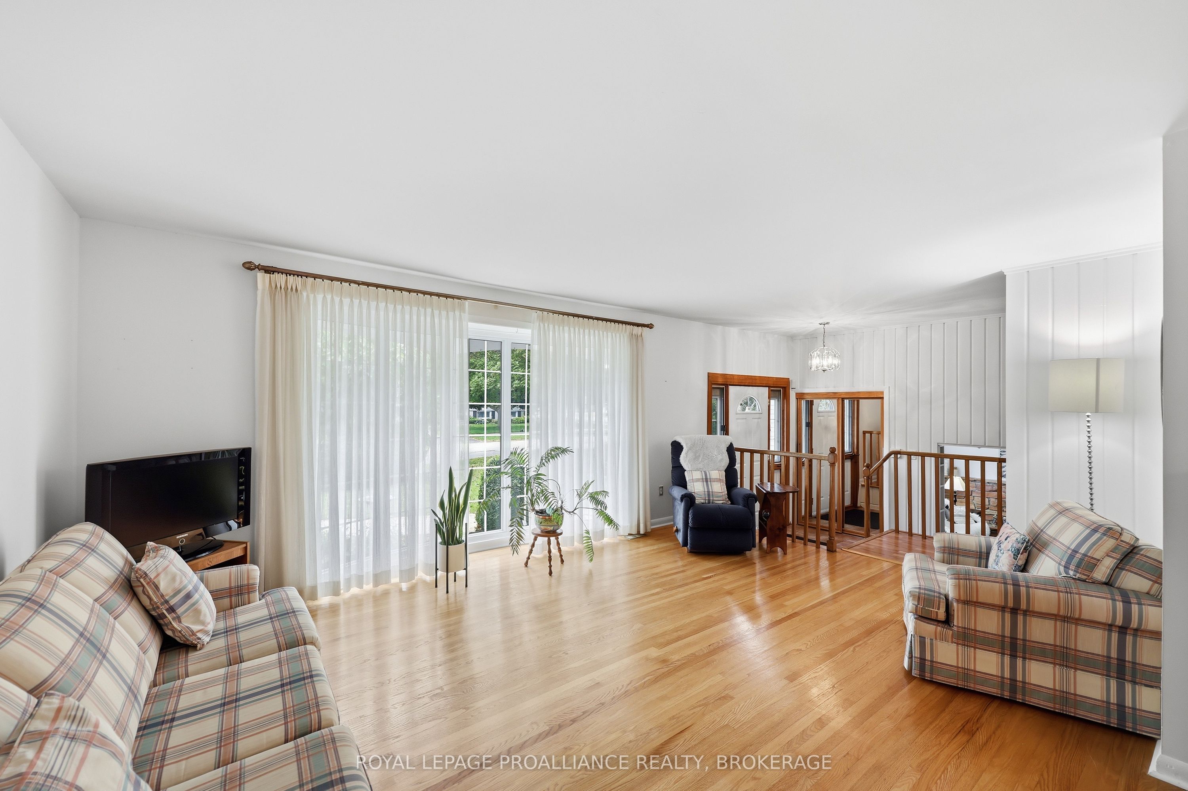
Welcome to 18 Casterton Ave. This meticulously maintained 3 bedroom, 1.5 bathroom home in the sought after neighbourhood of Calvin Park is a pleasure to show. The main floor boasts hard wood floors and oversized windows that bring is an abundance of natural light. The Hawthorne kitchen with custom soft close cabinetry and plenty of counterspace overlooks the spacious, private, fully fenced manicured yard with plenty of gardens and perennials. There is even a separate entrance which leads to the lower kevel with recroom and bathroom. Other bonuses include new shingles (2025), R50 insulation, a double wide driveway for 4 vehicles and a deep garage with separate workshop in the back. Being centrally located close to many wonderful amenities, public schools and universities, makes this the perfect place to call home.

Save
Ask
Tour
Hide
Share
Listing Snapshot
Price 
$589,900
Days On Site 
2 Days
Bedrooms 
4
Inside Area (SqFt) 
N/A
Total Baths 
2
Full Baths 
N/A
Partial Baths 
N/A
Lot Size 
N/A
Year Built 
N/A
MLS® Number 
X13596462
Status 
Active
Property Tax 
$4,640
Maintenance Fees 
N/A
Sq Ft Source 
N/A
Friends & Family
Recent Activity
3 days agoListing first seen on site
3 days agoListing updated with changes from the MLS®
General Features
Attached Garage 
Yes
Cross Street 
Norman Rogers Dr to Casterton Ave
Direction Faces 
West
Foundation 
Block
Garage 
Yes
Parking 
Attached
Parking Spaces 
5
Property Sub Type 
Single Family Residence
Style 
Sidesplit 3
Utilities 
Cable Available
Water Source 
Public
Interior Features
Basement 
FullFinished
Cooling 
Central Air
Fireplace 
Yes
Fireplace Features 
Family Room
Heating 
Natural GasForced Air
Bathroom 
Dimensions - 1.56 x 1.78Level - Lower
Bedroom 2 
Dimensions - 2.95 x 3.42Level - Upper
Bedroom 3 
Dimensions - 3.41 x 4.68Level - Upper
Bedroom 4 
Dimensions - 3.31 x 3.96Level - Lower
Dining Room 
Dimensions - 4.03 x 3.49Level - Main
Kitchen 
Dimensions - 3.91 x 3.87Level - Main
Living Room 
Dimensions - 3.81 x 5.36Level - Main
Master Bedroom 
Dimensions - 3.98 x 3.21Level - Upper
Recreation 
Dimensions - 3.94 x 6.8Level - Lower
Save
Ask
Tour
Hide
Share
Exterior Features
Construction Details 
BrickVinyl Siding
Fencing 
Fenced
Lot Features 
Landscaped
Patio And Porch 
Patio
Pool Features 
None
Roof 
Asphalt
Listing courtesy of ROYAL LEPAGE PROALLIANCE REALTY, BROKERAGE

Listing information is provided by Participants of the Toronto Real Estate Board. VOW information is provided exclusively for personal, non-commercial use, and may not be used for any purpose other than to identify prospective properties consumers may be interested in purchasing. Information is deemed reliable but not guaranteed. Copyright 2026, Toronto Real Estate Board
Last checked 2026-07-26 02:54 AM UTC

Neighborhood & Commute
Source: Walkscore
Save
Ask
Tour
Hide
Share