



442 DUNDAS Street WGreater Napanee, ON K7R 2C1
Mortgage Calculator
Monthly Payment (Est.)
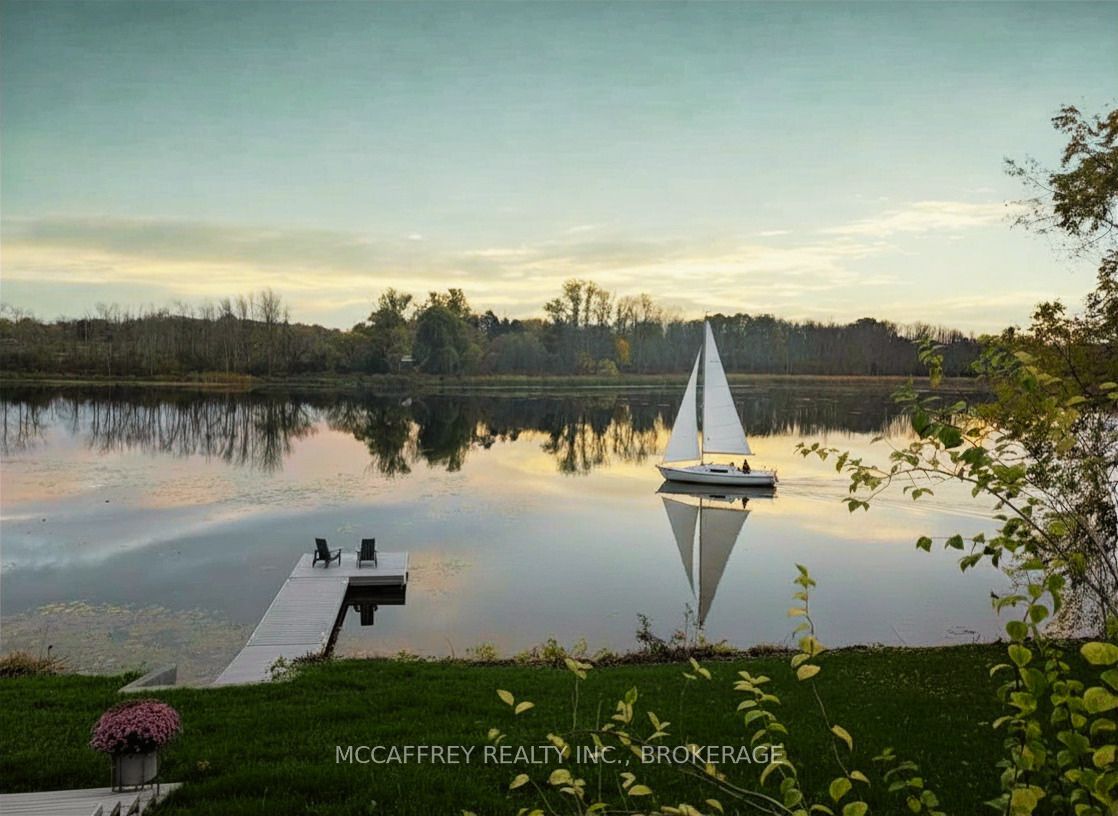
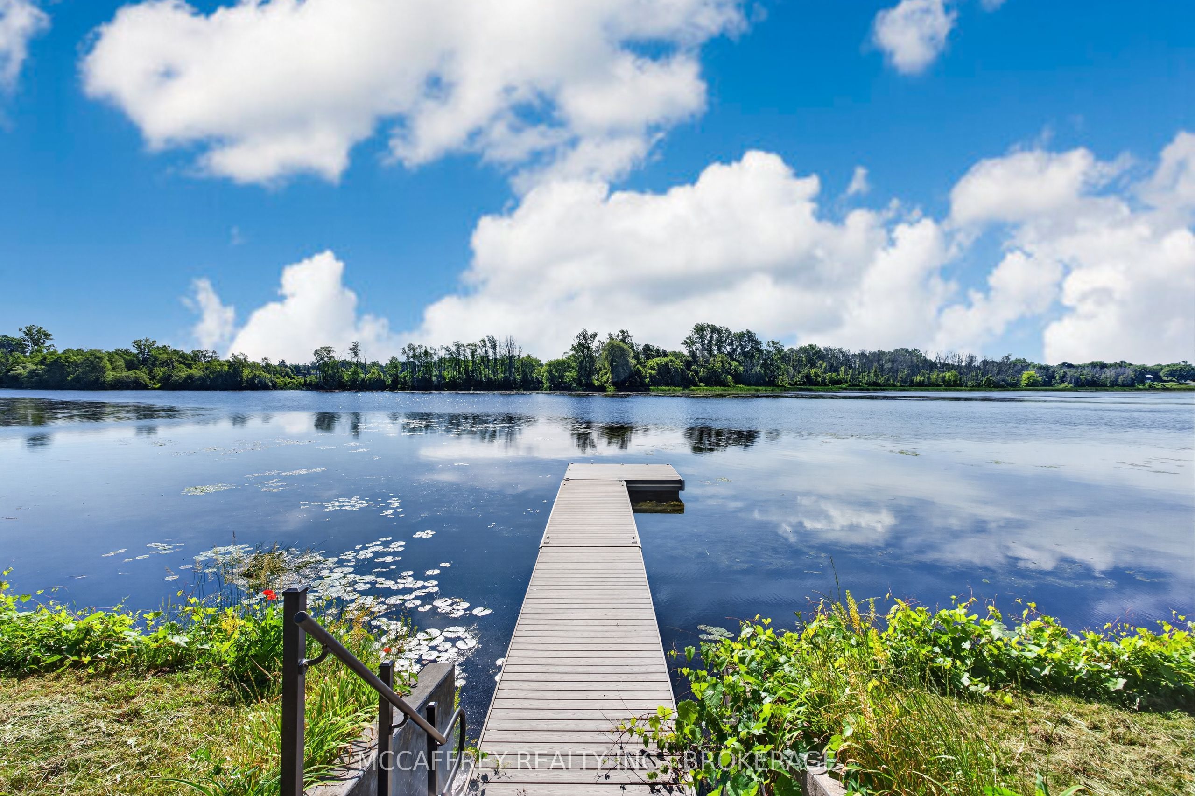
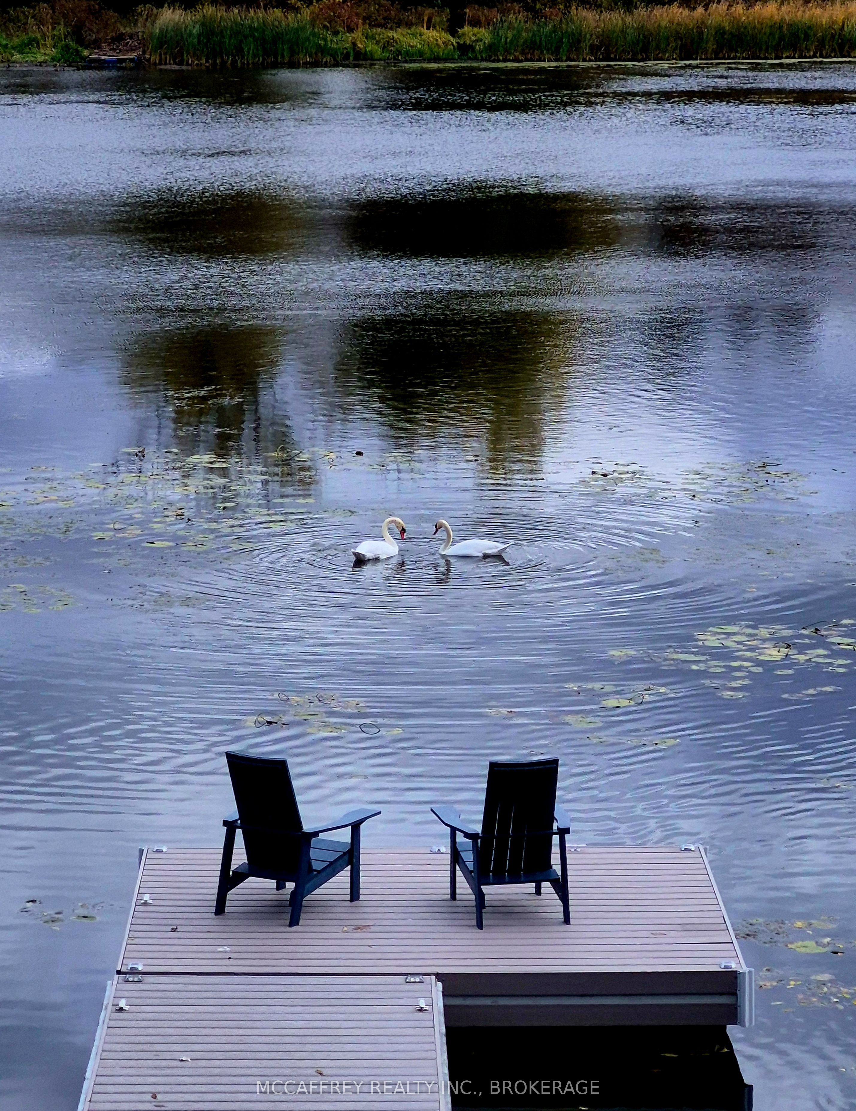
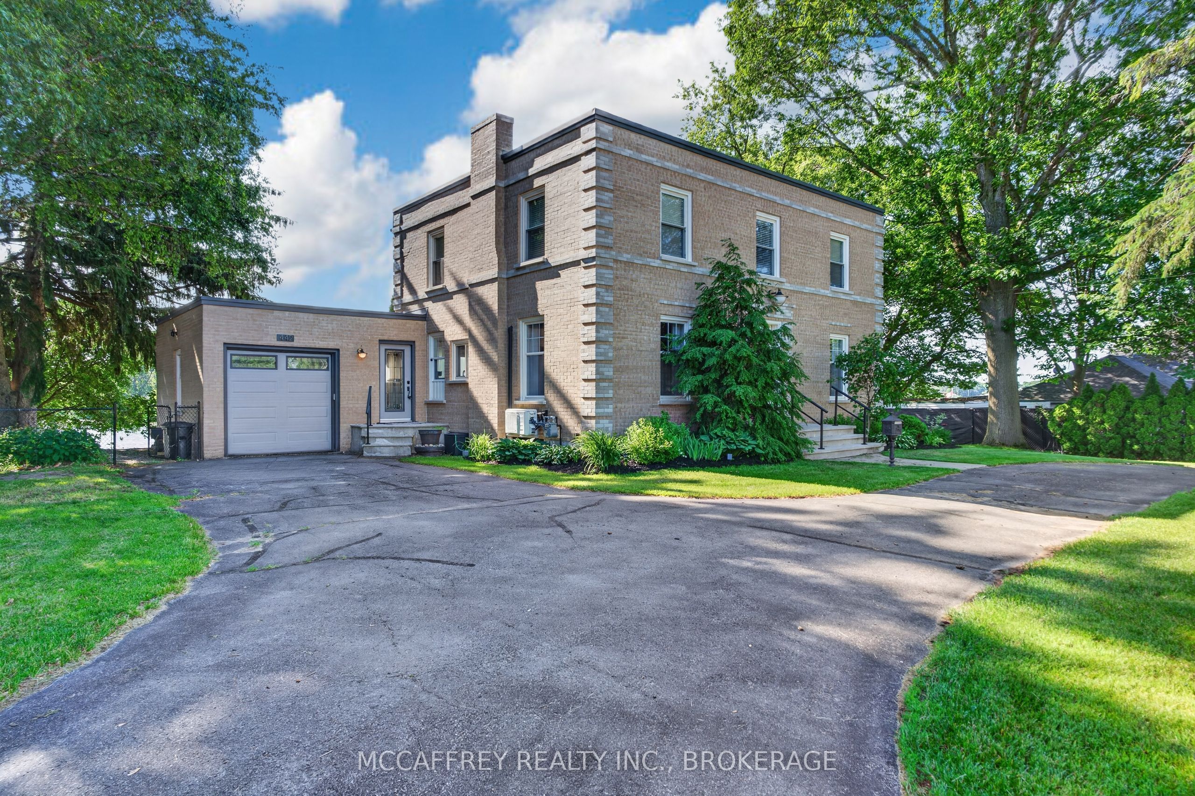
$5,370Step into timeless elegance with this stunning 2-storey brick home, boasting 126 feet of serene waterfront on the Napanee River. From the moment you enter the welcoming foyer, you're greeted by a sweeping wood staircase, original hand-textured plaster walls, and soaring ceilings that set the tone for the character and charm throughout. To the right, a sunlit living room with a wood-burning fireplace invites cozy evenings, while a charming den with wall-to-wall windows and river view creates the perfect office or reading retreat. The spacious dining room flows into a gourmet kitchen with an island and walkout to the large back deck ideal for entertaining waterside. A convenient side entrance connects to the attached brick garage, insulated and upgraded in 2025. Upstairs, the primary suite offers a peaceful haven with a walk-in closet and a spa-inspired 5-piece bathroom featuring a soaker tub and shower. An additional bedroom and a versatile third bedroom or office provide flexible living. And a sleek new 3-piece bathroom completing the upper level was added last year. Rare for its era, the fully finished lower level was thoughtfully designed to include a family room, home gym, laundry room, and abundant storage, including the original pantry cellar which was updated in 2026. Outside, 2025 brought valuable enhancements with fresh exterior upgrades and professional grading to enhance both curb appeal and peace of mind. A large deck with screened-in gazebo invites gatherings, while mornings begin with breathtaking sunrises over the water. Dock your boat or cast a line from your private dock, or simply enjoy the river breeze in your backyard retreat. Set on municipal services and just minutes to downtown Napanee, VIA Rail, and Highway 401, this home blends heritage character with modern upgrades and an extraordinary riverfront lifestyle waiting to be yours.
| 3 days ago | Listing first seen on site | |
| 3 days ago | Listing updated with changes from the MLS® |

Listing information is provided by Participants of the Toronto Real Estate Board. VOW information is provided exclusively for personal, non-commercial use, and may not be used for any purpose other than to identify prospective properties consumers may be interested in purchasing. Information is deemed reliable but not guaranteed. Copyright 2026, Toronto Real Estate Board
Last checked 2026-07-26 02:54 AM UTC