



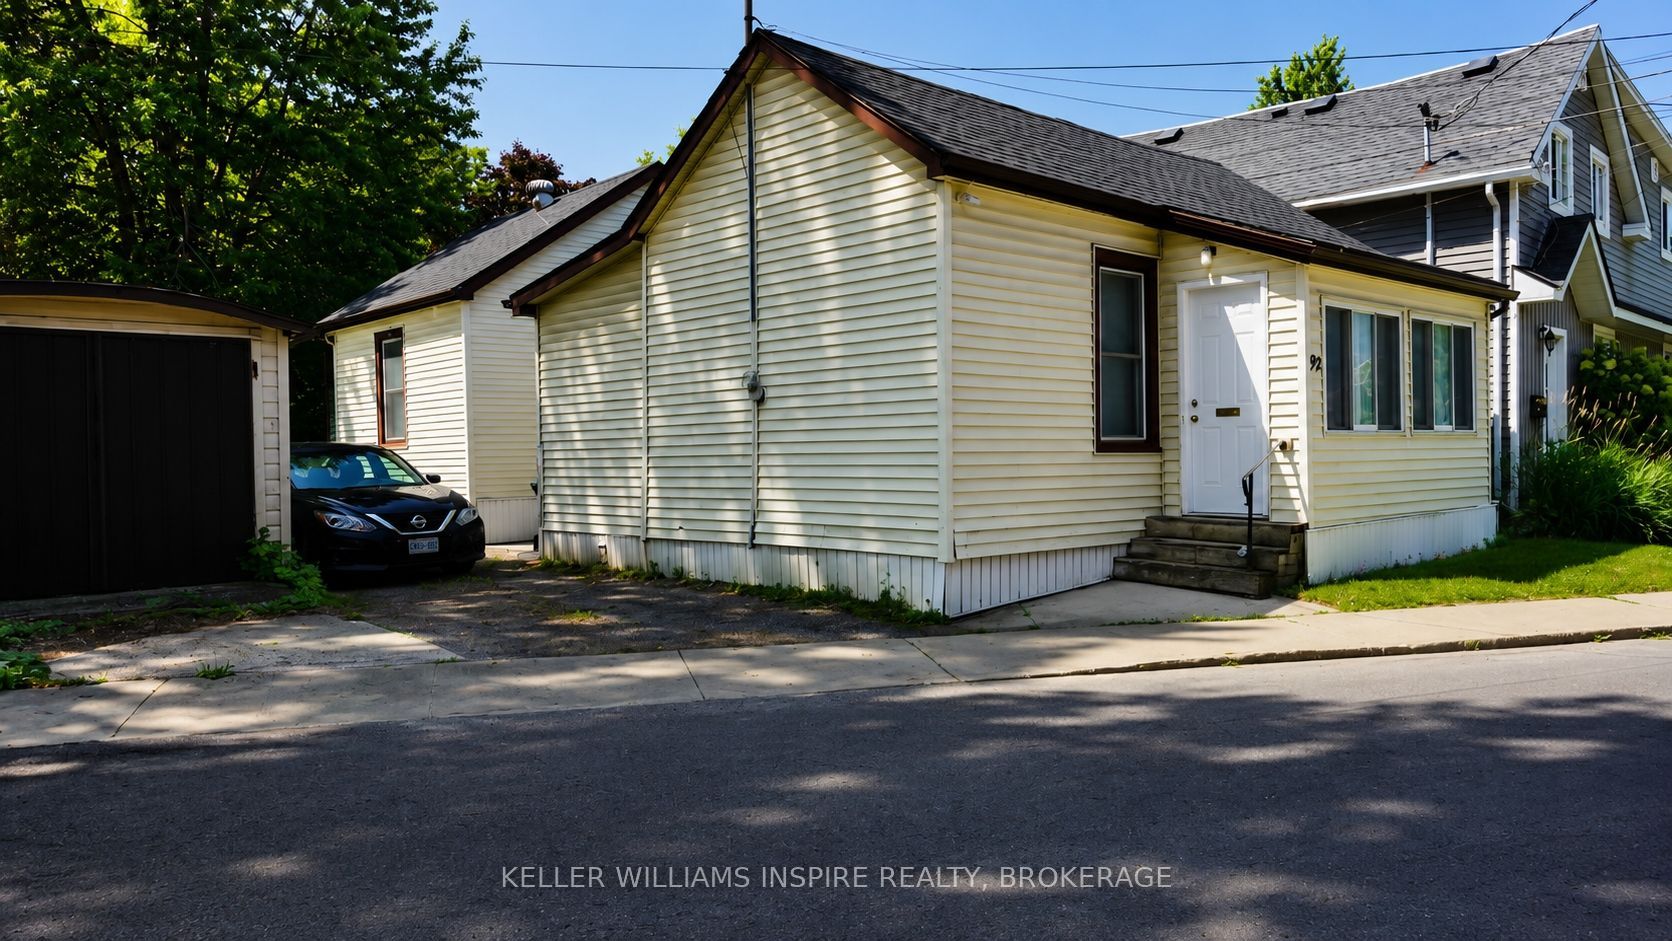
92 ELM StreetKingston, ON K7K 1N2
Mortgage Calculator
Monthly Payment (Est.)
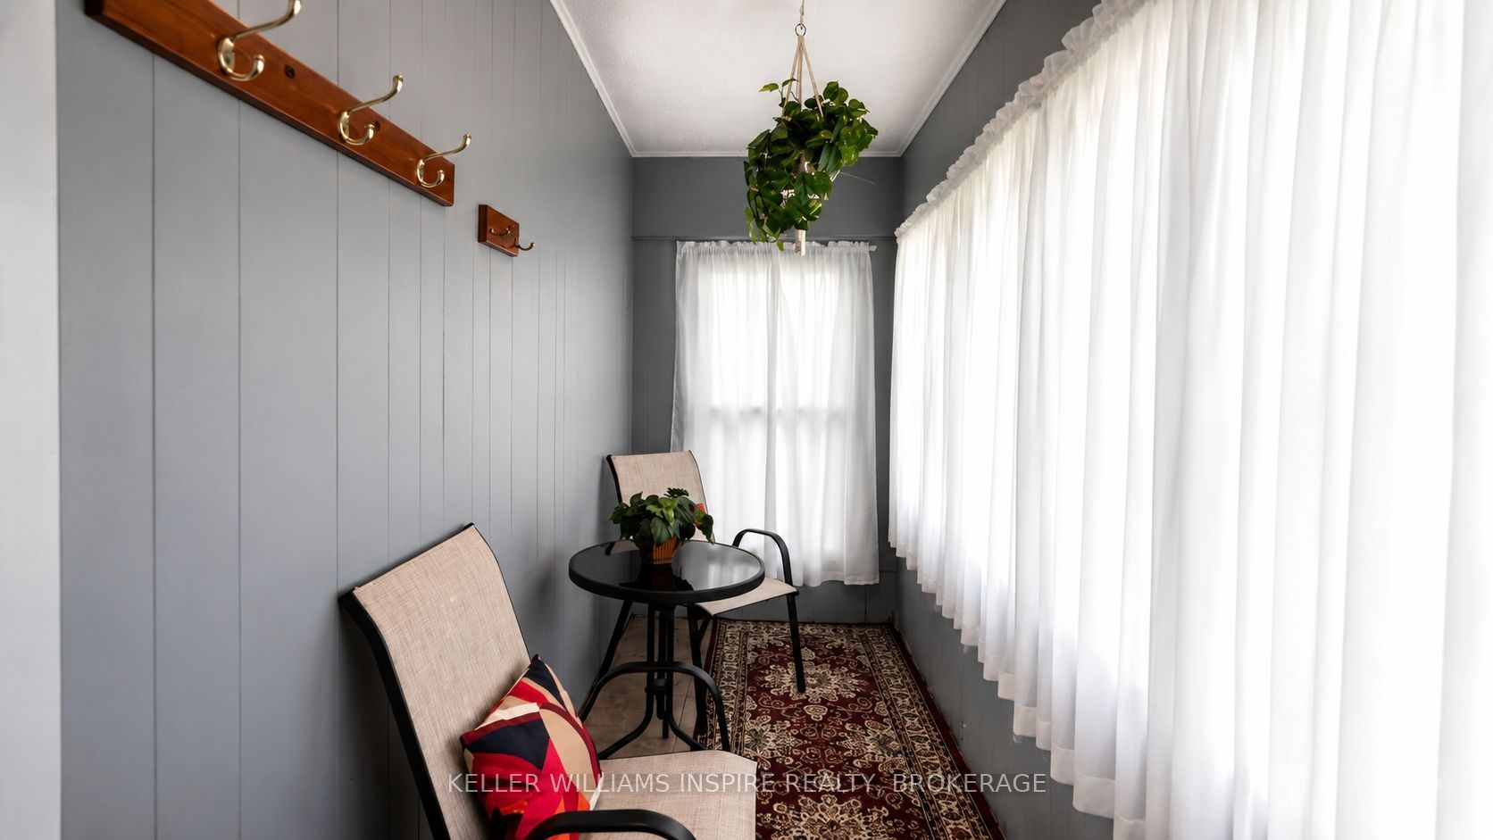
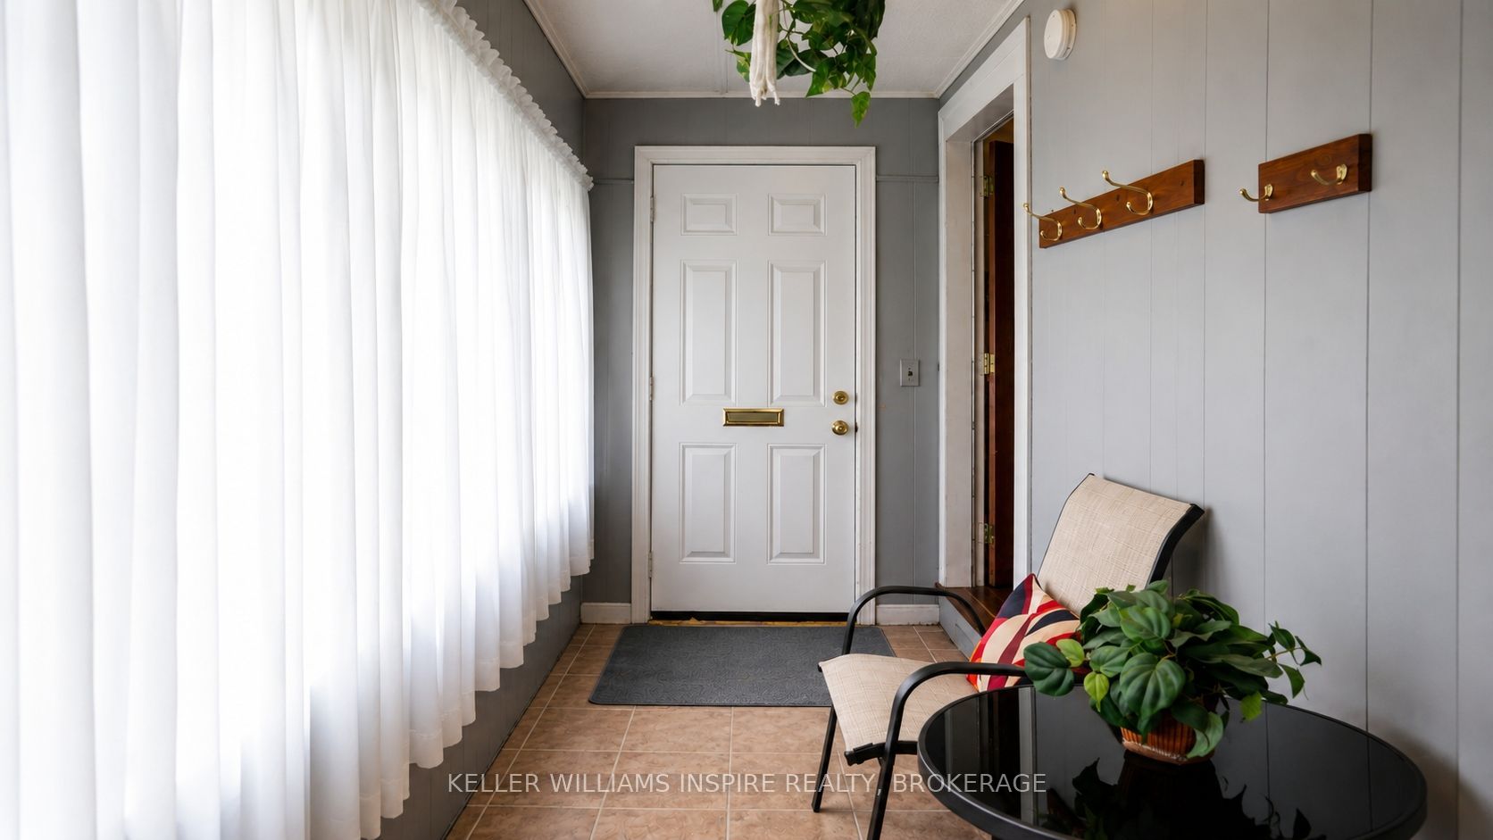
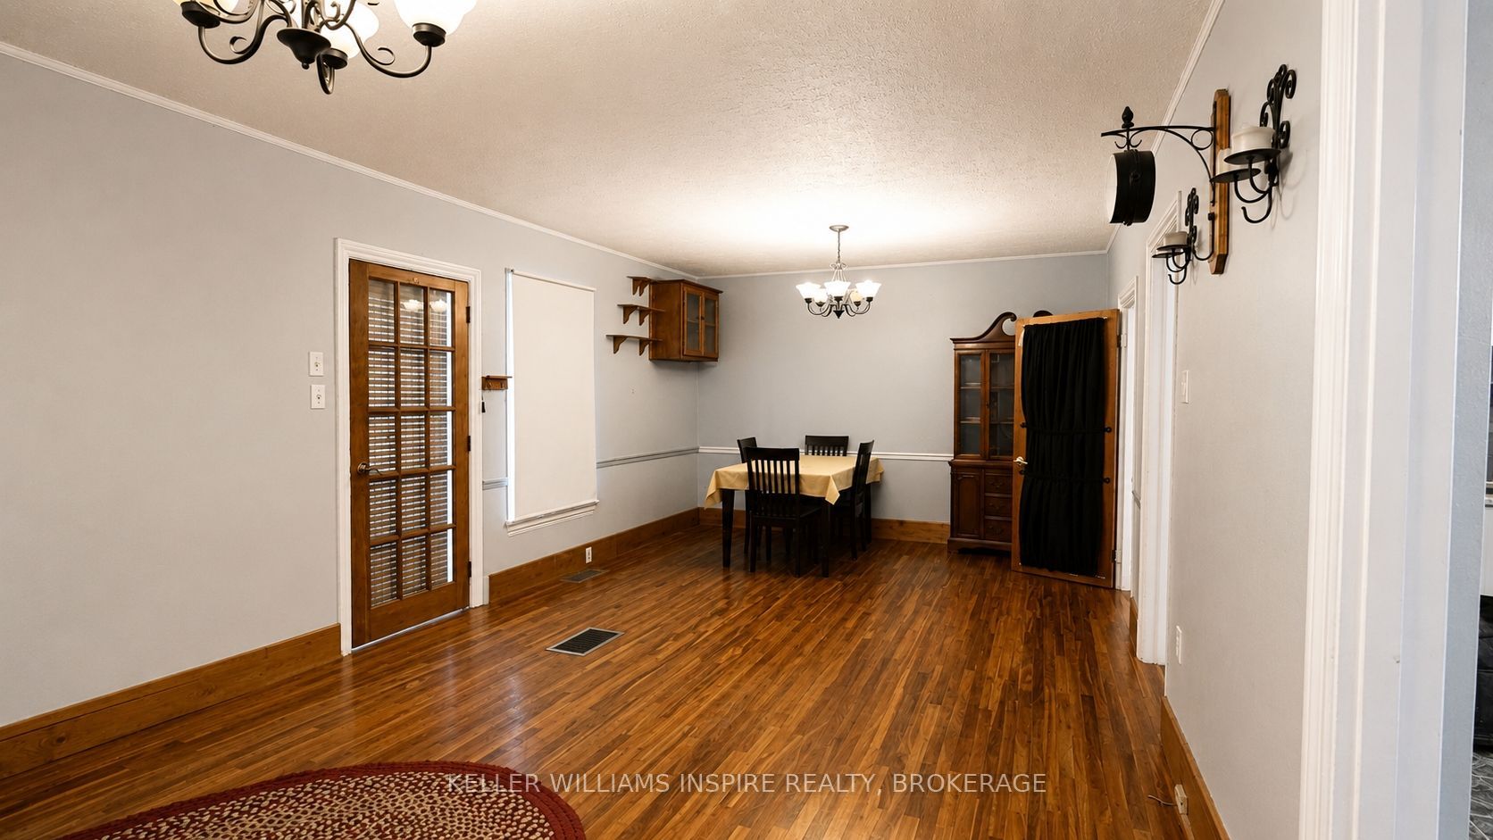
$2,27792 Elm Street is a fully liveable property offering an incredible value-add opportunity in a strong rental market. Bring your toolbelt and design ideas to transform this great property and build quick equity. The home features a highly functional layout with a generously sized front living room that provides the perfect footprint to easily frame in a third bedroom-instantly increasing your student rental revenue while still maintaining shared common space. The floor plan flows seamlessly into a central kitchen, full bath, and dedicated laundry, terminating at two private rear bedrooms. Live in it while you update, or add it to your portfolio as a high-yield student housing asset. The property is being sold as-is. Bring your cosmetic updates, roll up your sleeves, and unlock the immense income potential of this smart layout!
| 4 days ago | Listing first seen on site | |
| 4 days ago | Listing updated with changes from the MLS® |

Listing information is provided by Participants of the Toronto Real Estate Board. VOW information is provided exclusively for personal, non-commercial use, and may not be used for any purpose other than to identify prospective properties consumers may be interested in purchasing. Information is deemed reliable but not guaranteed. Copyright 2026, Toronto Real Estate Board
Last checked 2026-07-26 02:48 AM UTC