



585 Gavin CourtKingston, ON K7M 8B8
Mortgage Calculator
Monthly Payment (Est.)
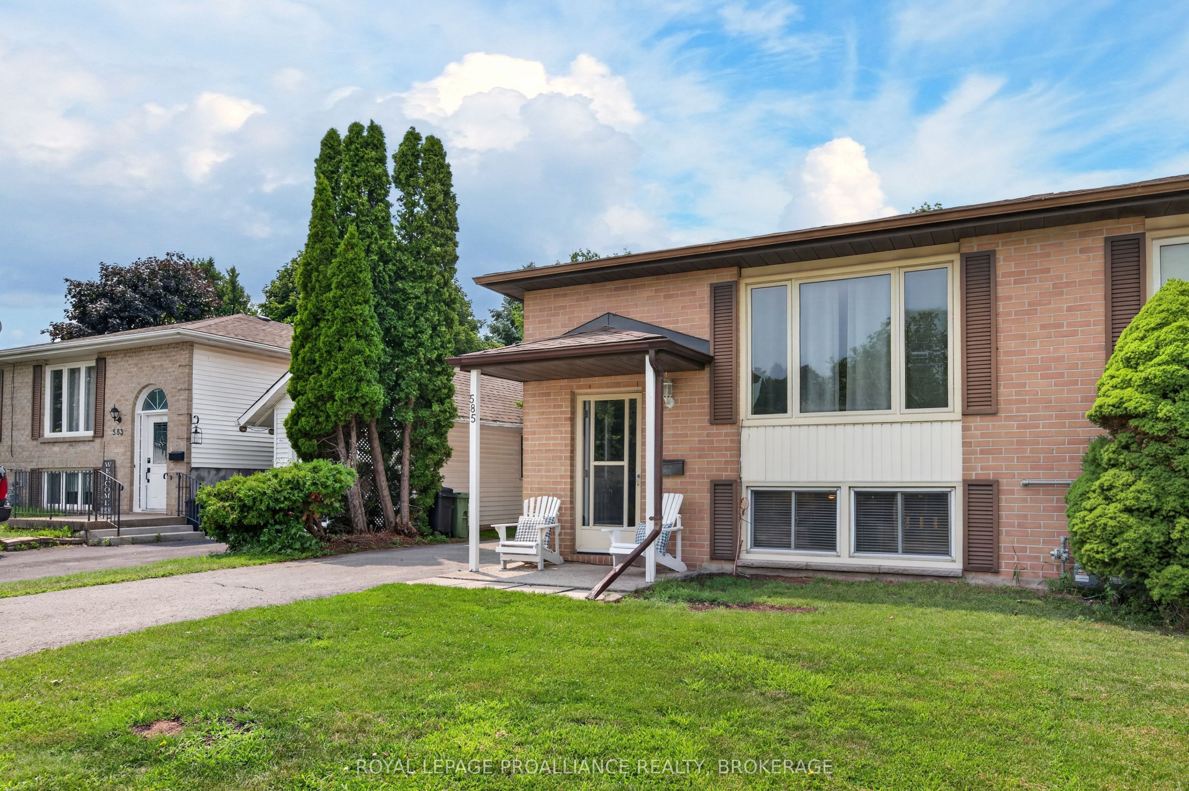
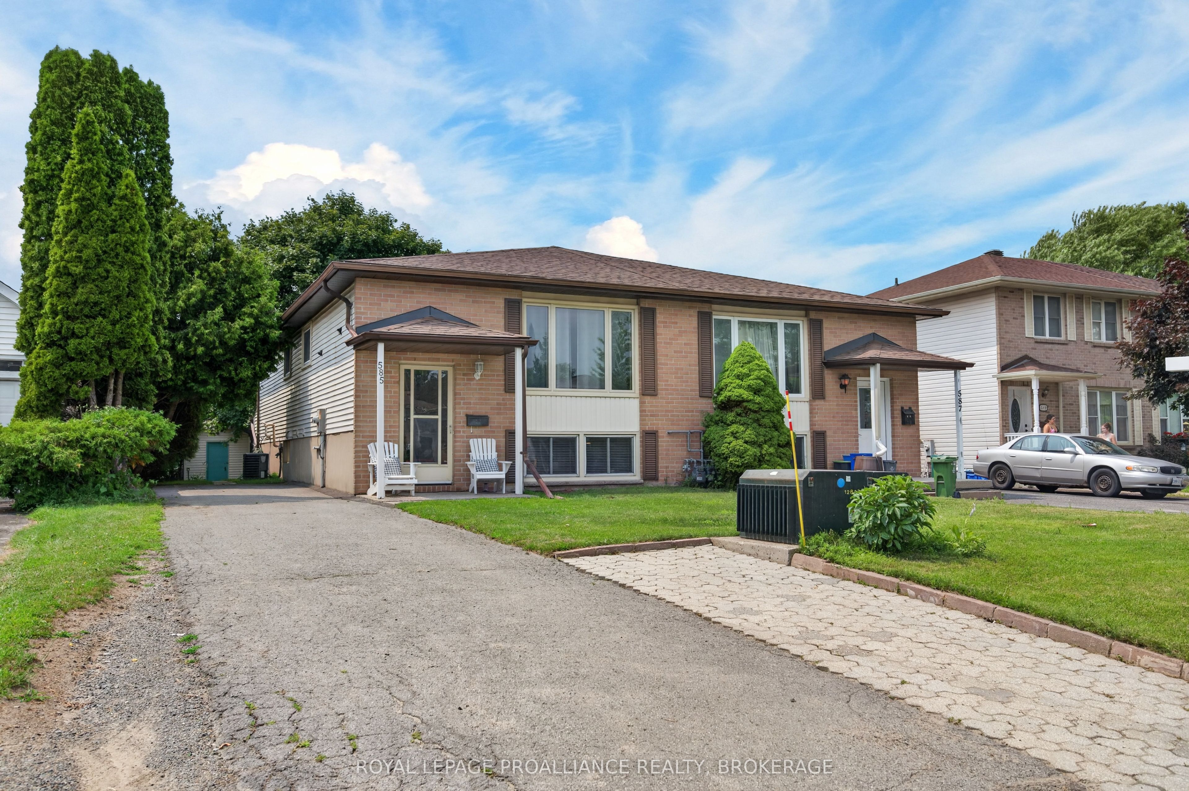
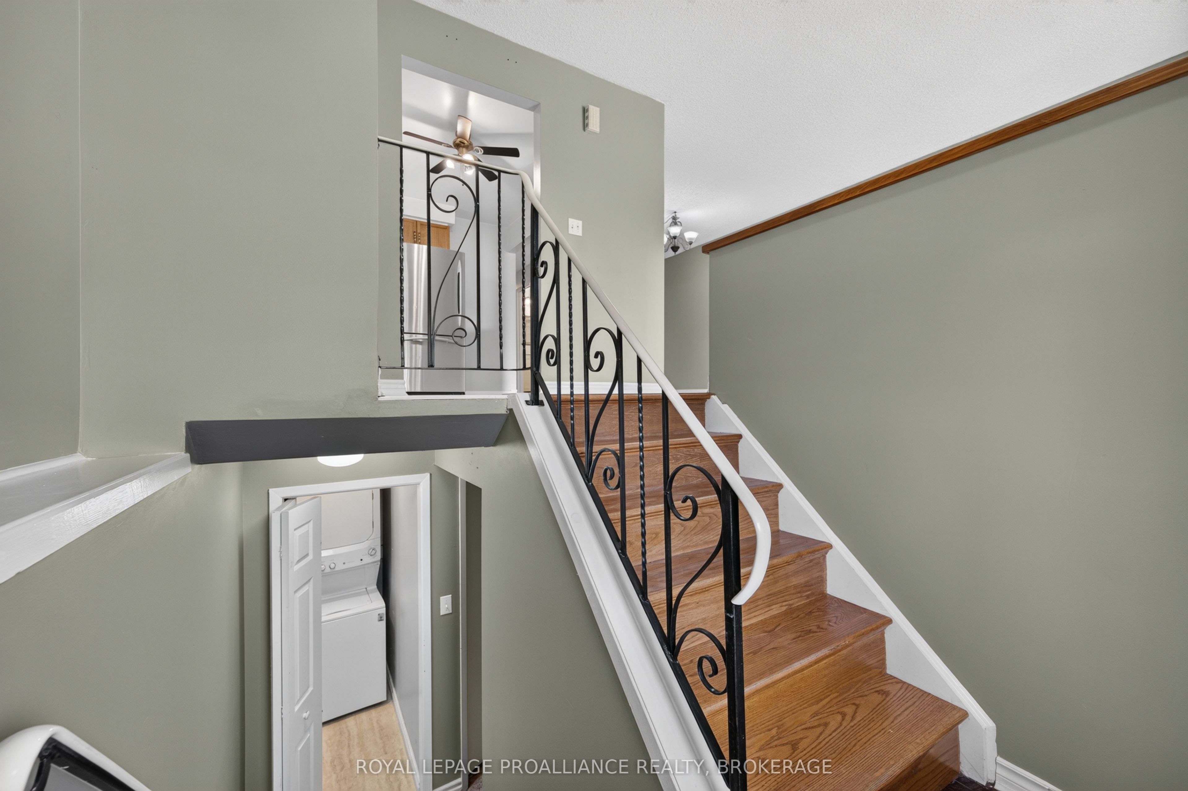
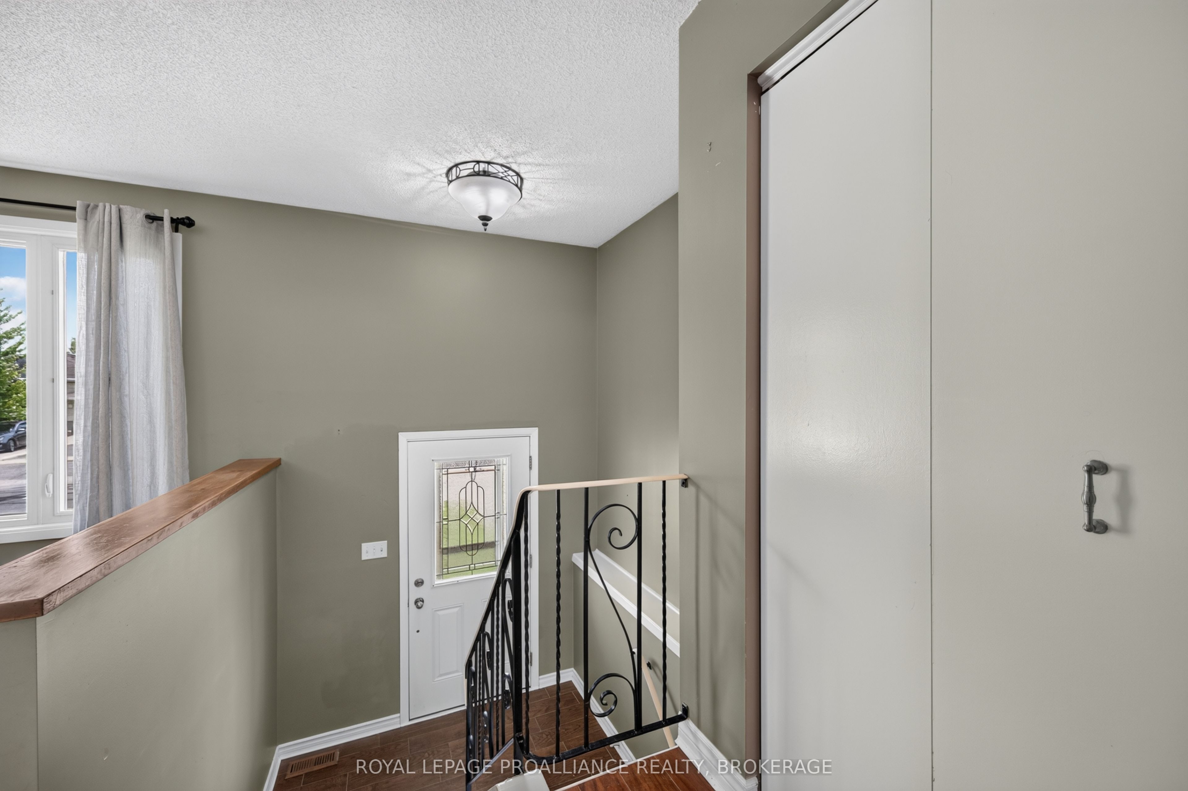
$2,326This well-maintained centrally located semi-detached home is set on a quiet cul-de-sac & offers a layout that delivers space across both levels. The main floor hosts 3 bedrooms & a full 4pc bathroom, along with a bright living room, & a spacious kitchen & dining area. The lower level is fully finished with a large rec room, an additional bedroom, another full bathroom, & a separate walk-up entrance to the backyard, creating added flexibility. Notable updates include roof (2022), a high-efficiency furnace & A/C (2019), hot water tank (2019), refreshed upper-level paint (2022), & new washer & dryer units (2024/2025). The basement was reconfigured in 2019 with updated finishes & appliances, enhancing the overall usability & versatility of the space. Vacant possession available.
| 2 weeks ago | Listing first seen on site | |
| 2 weeks ago | Listing updated with changes from the MLS® |

Listing information is provided by Participants of the Toronto Real Estate Board. VOW information is provided exclusively for personal, non-commercial use, and may not be used for any purpose other than to identify prospective properties consumers may be interested in purchasing. Information is deemed reliable but not guaranteed. Copyright 2026, Toronto Real Estate Board
Last checked 2026-07-27 06:25 PM UTC