



1905 Rutledge RoadFrontenac, ON K0H 2T0
Mortgage Calculator
Monthly Payment (Est.)
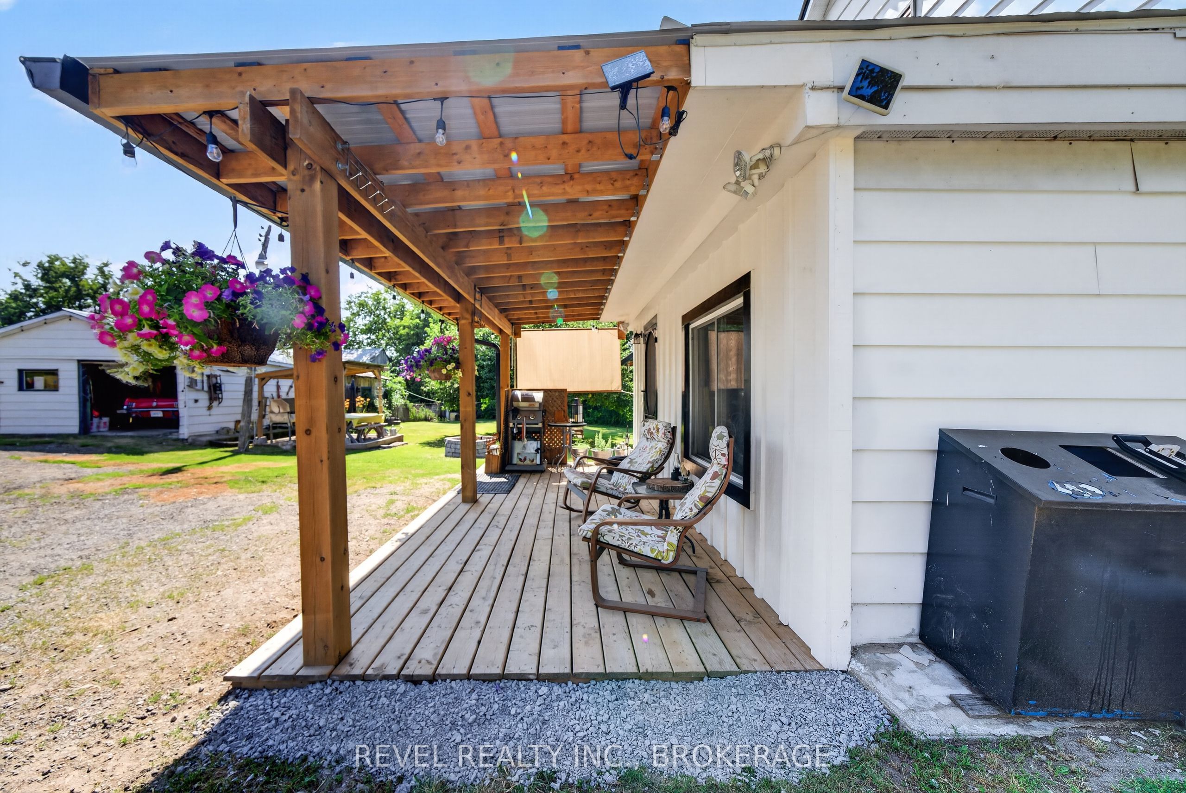
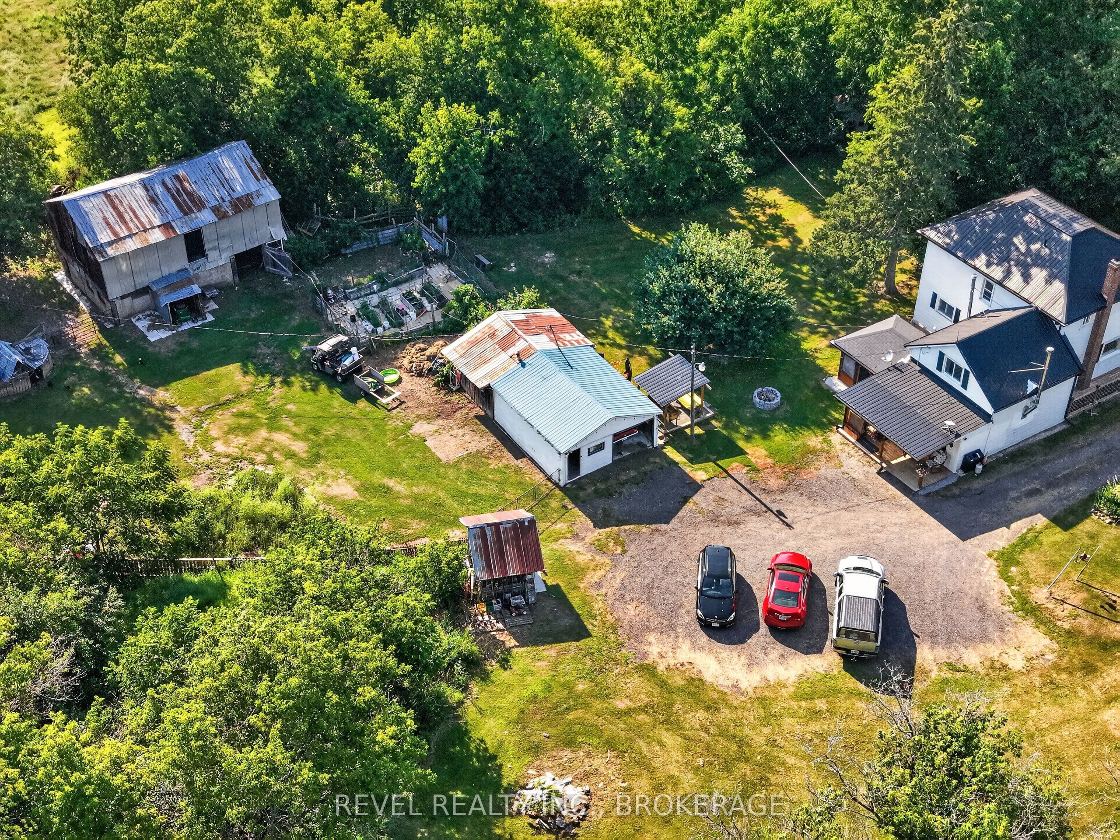
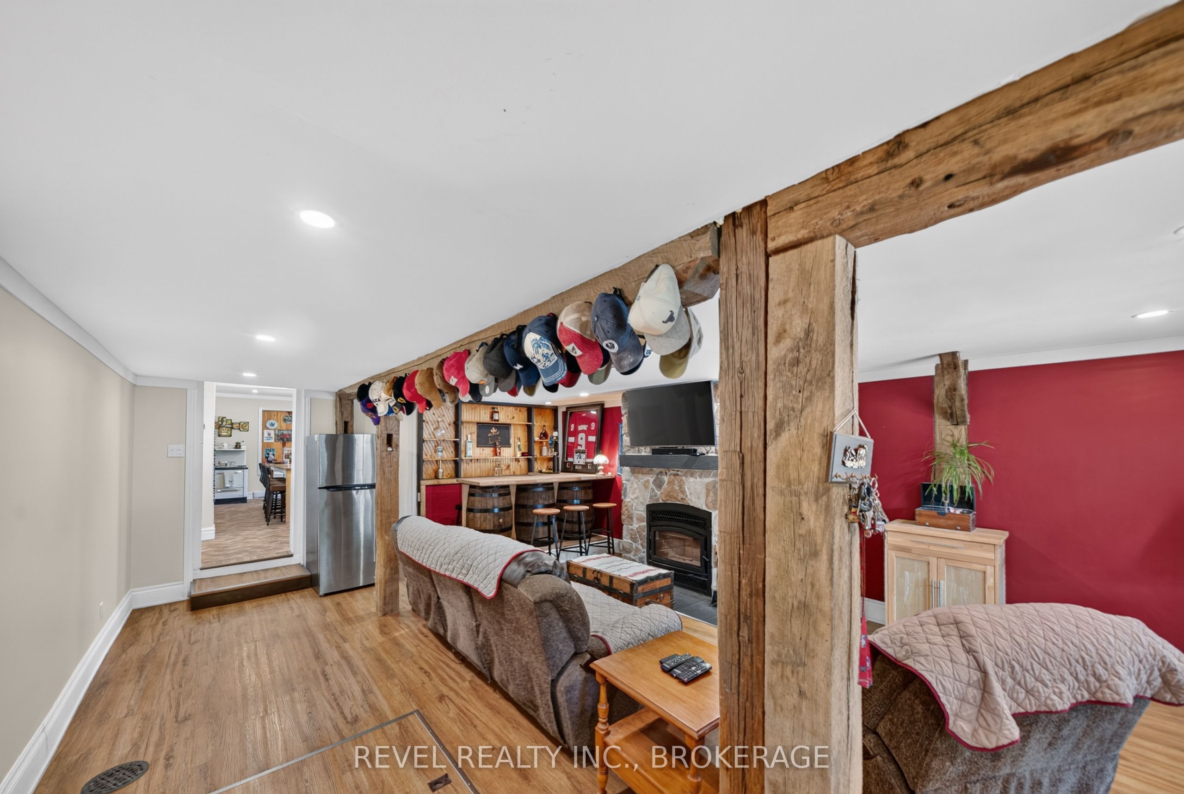
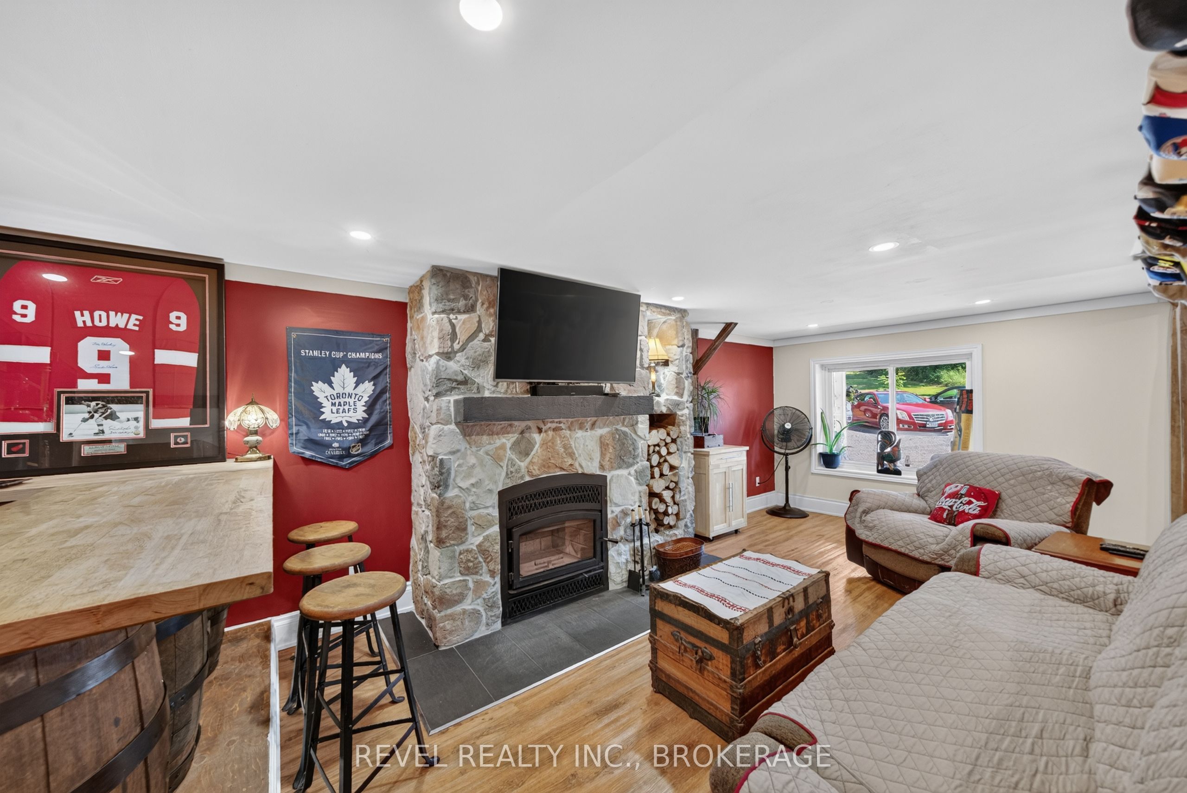
$3,782Tucked well back from the road, 1905 Rutledge Road is the kind of property where privacy comes naturally. Imagine the kids walking down the long driveway to catch the school bus while you enjoy your morning coffee surrounded by over 12 acres of your own countryside. Inside, the brand-new modern kitchen is the heart of the home, while the spacious living room with a wood-burning fireplace and bar was made for family gatherings and entertaining. With 4 large bedrooms, there's plenty of room for a growing family to spread out and make lasting memories. Outside, four versatile outbuildings make this property ideal for a hobby farm, a workshop, extra storage, or all of the above. Whether you're looking for more space for the family, room for animals, or simply a quieter way of life, this property offers an opportunity that's becoming harder to find. Just minutes from Sydenham and a short drive to Kingston, this is country living without giving up convenience
| 2 weeks ago | Listing first seen on site | |
| 2 weeks ago | Listing updated with changes from the MLS® |

Listing information is provided by Participants of the Toronto Real Estate Board. VOW information is provided exclusively for personal, non-commercial use, and may not be used for any purpose other than to identify prospective properties consumers may be interested in purchasing. Information is deemed reliable but not guaranteed. Copyright 2026, Toronto Real Estate Board
Last checked 2026-07-27 06:25 PM UTC